
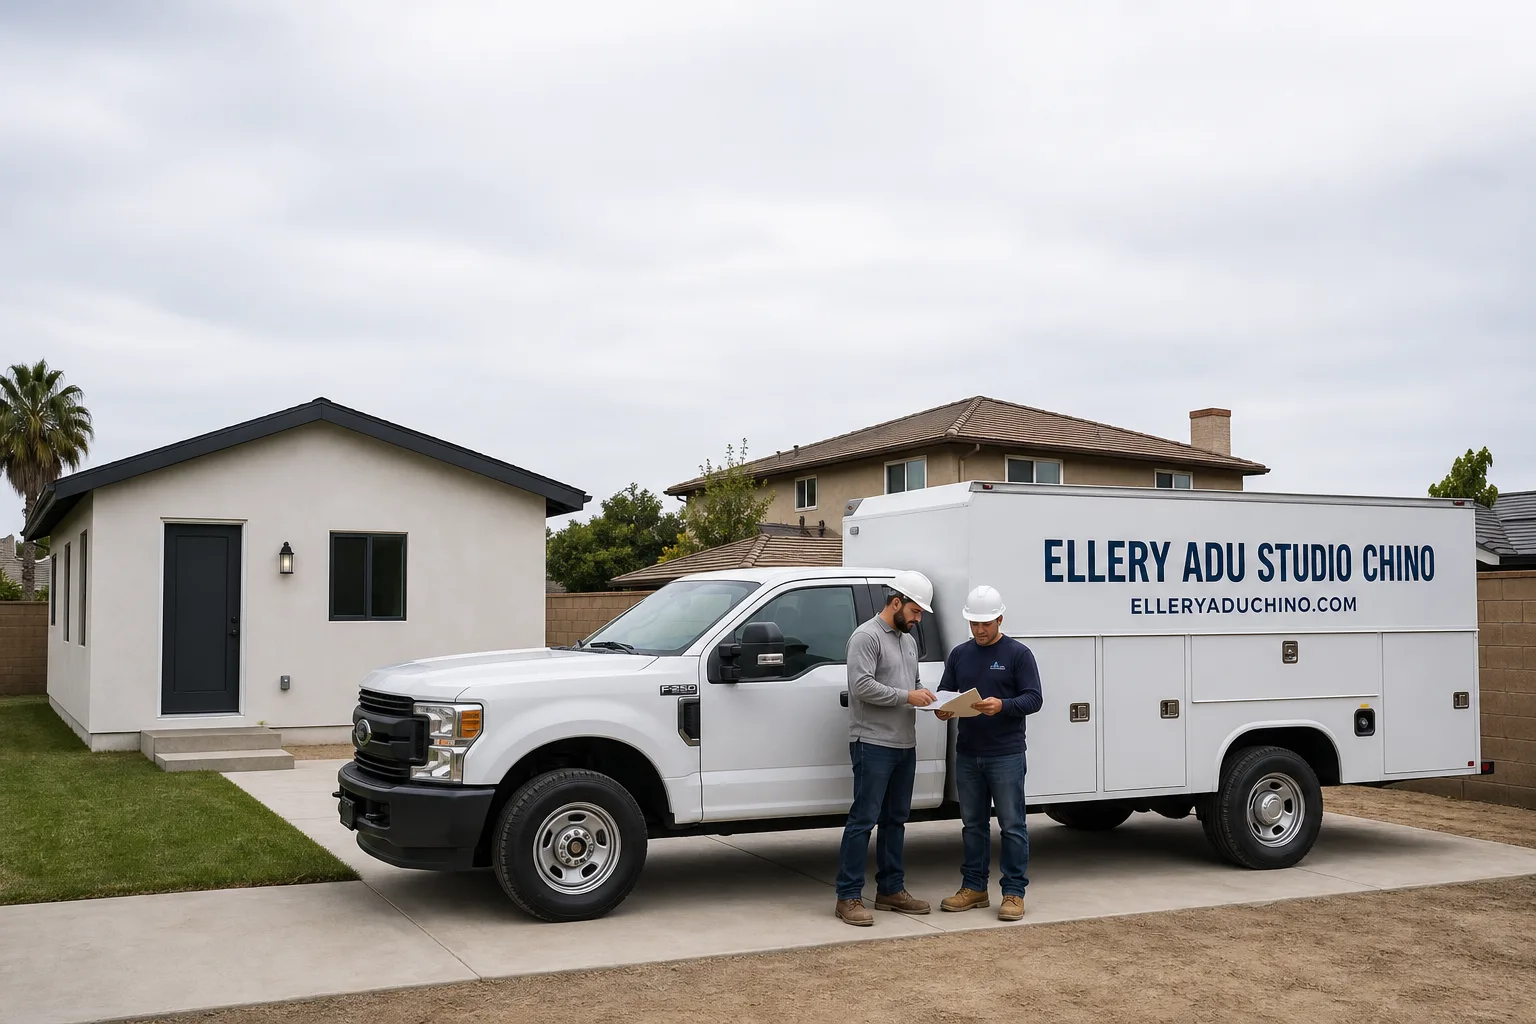
Fast, Reliable ADU Design & Permitting Across Covina
ADU design and permitting in Covina typically runs $8,500-$18,000 for the full architectural and engineering package, with permit approval timelines averaging 8-14 weeks through Covina’s own building department. We’re familiar with the specific submittal requirements, fee schedules, and inspector expectations that differ from neighboring West Covina and unincorporated LA County parcels. Our ADU Design & Permitting team dispatches from our Los Angeles office and coordinates crews locally throughout Covina, including the neighborhoods around the Covina Civic Center, Charter Oak, and downtown’s historic district. Call (909) 323-1107 to schedule your free estimate - every project receives a written price before any work begins, per Haven Standard Clause 1.
Why Ellery ADU Studio Chino Is Covina’s Preferred ADU Design & Permitting Company
We’ve designed, permitted, and built ADUs across the eastern San Gabriel Valley since 2015 - the year California’s ADU laws fundamentally shifted - and Covina’s post-WWII housing stock has been central to that work. The city’s concentration of 1950s-1972 single-story ranches with detached garages represents one of the highest garage-conversion ADU opportunity rates in the region. Our reputation here rests on documented outcomes: 900+ ADUs completed, every one with a written price before work started and a photo record when finished.
Covina customers consistently cite our permit-set quality in reviews - the specificity of the drawings, the completeness of the Title 24 energy calculations, and the fact that our packets move through Covina’s plan-check without the repeated correction cycles that plague contractor-prepared submittals. We’re not guessing at what Covina’s building department wants; we’ve submitted there hundreds of times.
Response time to Covina inquiries is same-day during business hours, and a live person answers calls 24/7 - no voicemail queue, no callback promise that doesn’t materialize. For homeowners already holding a written estimate from another firm, we offer a Free Second Opinion: bring us the paperwork, and we’ll flag what’s missing, what’s optimistic, and what Covina-specific conditions it may have overlooked.
The local knowledge that matters most: Covina runs its own building department, not LA County’s. Plan-check timelines, fee schedules, and inspector expectations differ meaningfully from West Covina or unincorporated parcels that can sit one block away. Contractors who treat the SGV as a single permitting environment waste months on rejected submittals. We don’t.
Our ADU Design & Permitting Services in Covina

Site Assessment
Every Covina ADU starts with a documented site assessment - not a drive-by estimate. Our tech photographs existing conditions, measures setbacks precisely, and tests the electrical panel and sub-panel capacity. On 1950s-1972 Covina ranches, we almost always find aluminum branch wiring and original sub-panels that cannot support a legal dwelling unit without full upgrade. We document this in writing before you sign, not after walls open. The assessment includes a setback analysis: many Covina detached garages sit 3-5 feet from the rear property line, which a zoning-map glance suggests kills the project - but Government Code §65852.2 prohibits Covina from denying conversion of an existing structure solely on nonconforming setback grounds. We know how to frame that argument at Covina’s plan-check counter.
ADU Design & Blueprints
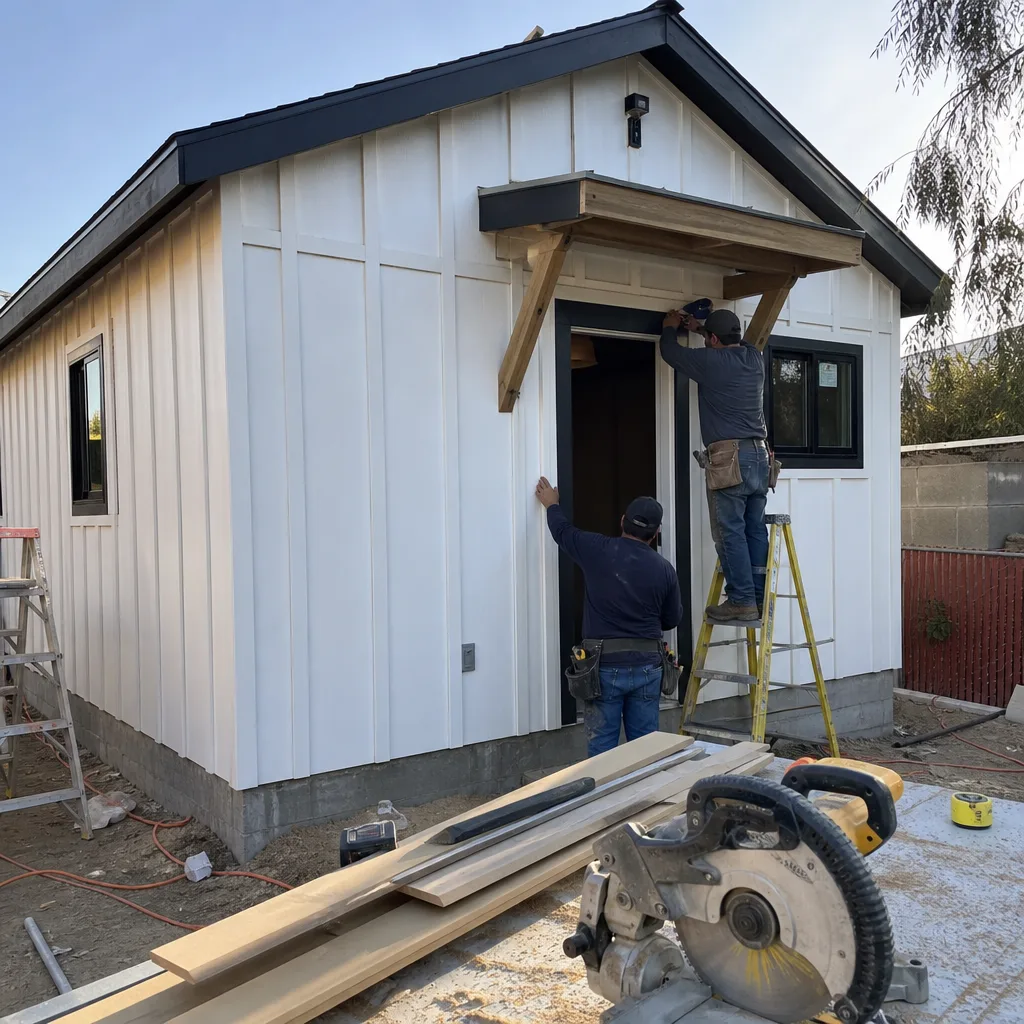
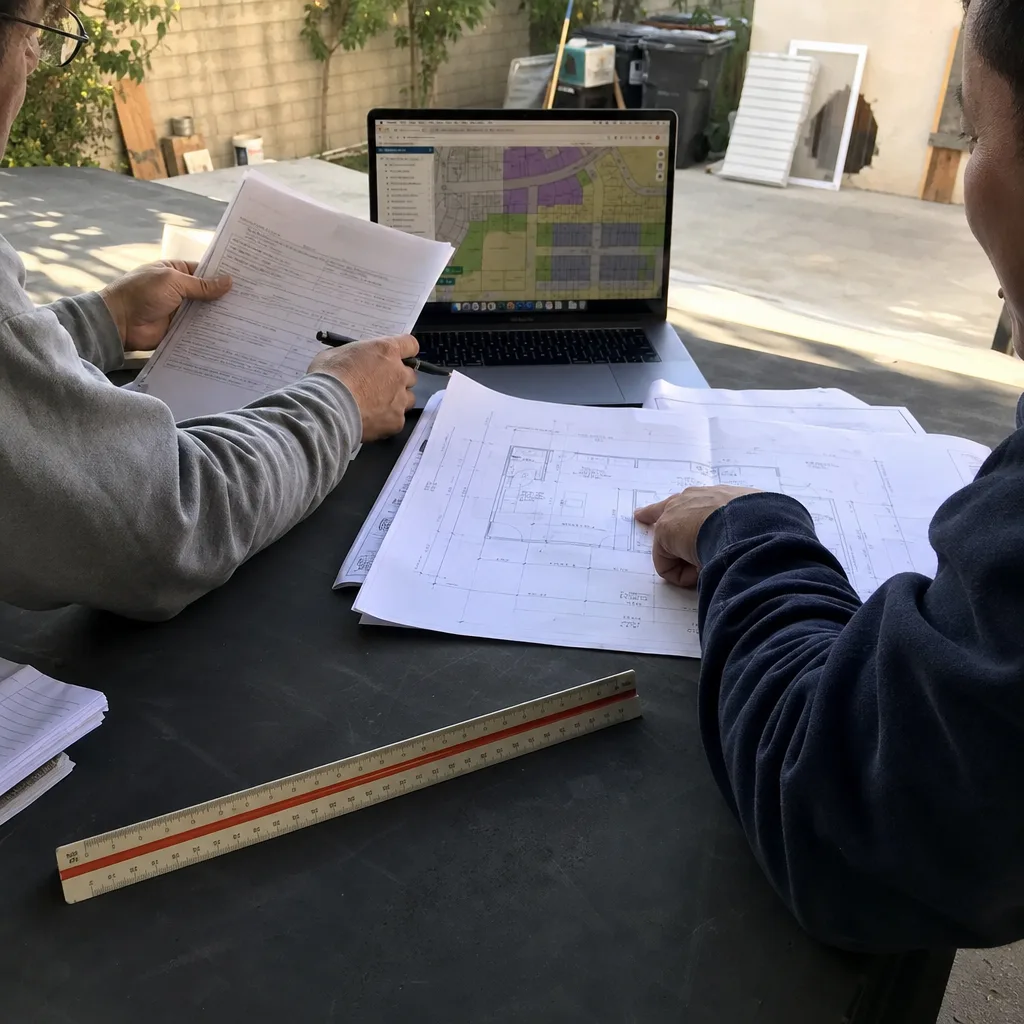
Our architectural team produces permit-ready construction documents calibrated to Covina’s building department standards - not generic SGV drawings. This means Title 24 energy compliance calculations sized for Covina’s inland climate, where summer highs of 98-105°F make right-sized mini-split HVAC a functional necessity, not an optional upgrade. Structural engineering accounts for the Puente Hills fault system influence; lateral connections and foundation specifications are designed to pass Covina’s engineering review, which scrutinizes these elements more closely than some neighboring jurisdictions. The permit set includes full electrical, plumbing, and mechanical plans, plus the energy compliance documentation Covina requires before issuing a building permit.
Permit Application
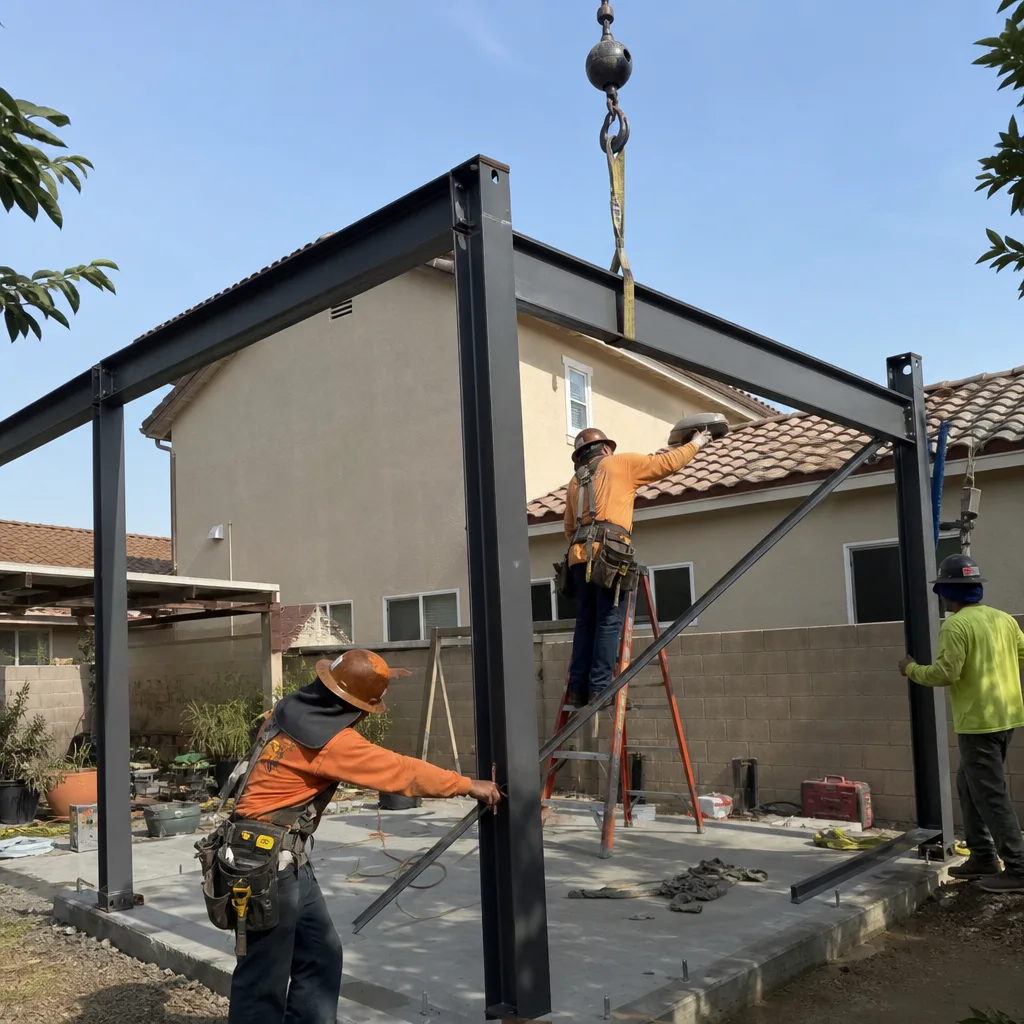
Permit application in Covina is where design-build integration pays off. Because the same team that drew the plans manages the submittal, we can answer plan-check corrections without the designer-versus-builder blame gap that derails most ADU projects. Covina’s building department has specific submittal requirements that differ from LA County’s - cover sheet formats, engineering stamp protocols, fee calculation methods - and we’ve internalized them through repeated submission. Typical Covina plan-check timelines run 8-14 weeks for a complete residential ADU packet, though incomplete or non-compliant submittals can double that. We track every submission and correction cycle, and clients receive copies of all correspondence.
HOA & Zoning Compliance
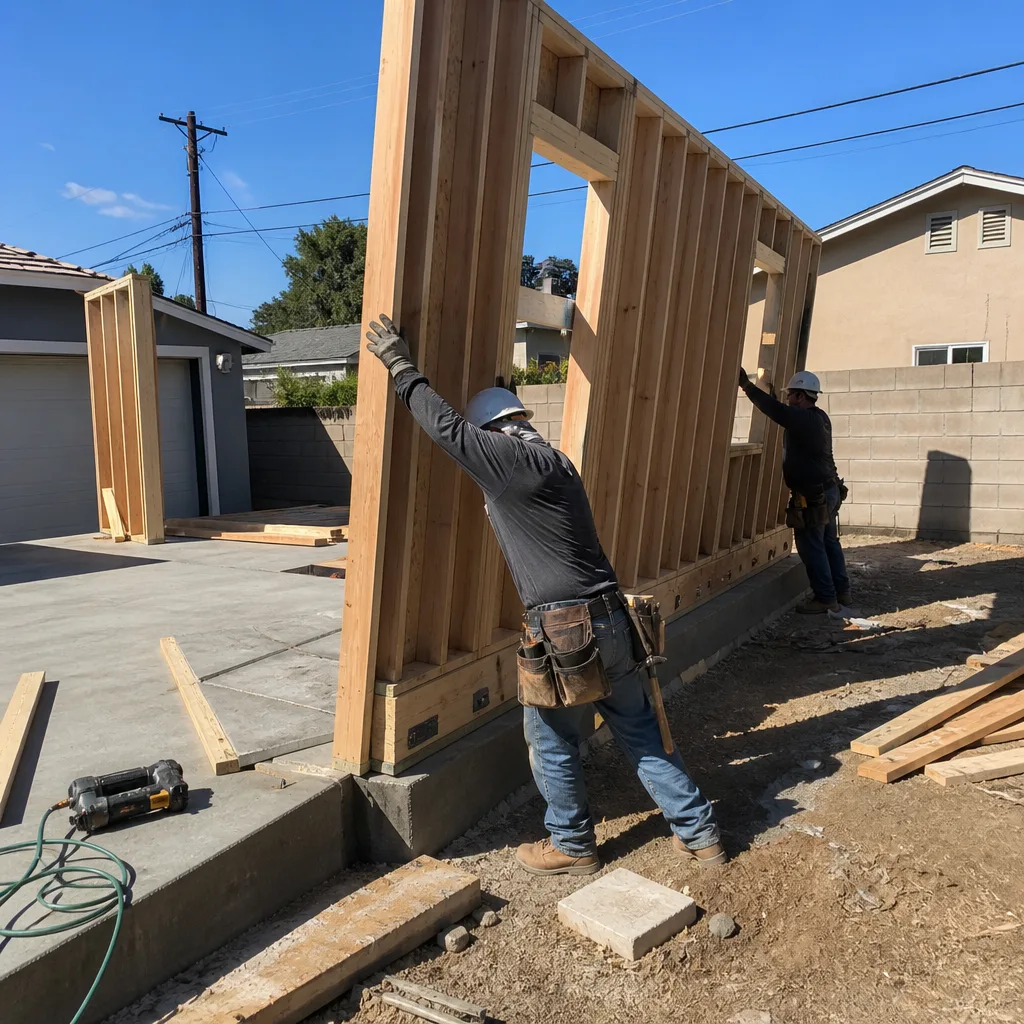
Covina’s zoning for ADUs follows state baseline law with local overlay provisions. We verify compliance before design begins: maximum unit size (typically 850 sq ft for a detached ADU on a lot under 9,000 sq ft, or 1,000 sq ft for larger lots), height limits, and parking replacement requirements. For properties in Covina’s few remaining HOA-governed tracts, we review CC&Rs for ADU restrictions and prepare the documentation package for HOA architectural review where required. The §65852.2 setback exemption for existing structures is a zoning compliance tool we deploy regularly on Covina’s tight lot configurations.
Title 24 Energy Compliance
Every California ADU permit requires Title 24 energy compliance documentation. For Covina’s inland climate zone, this means envelope insulation values, fenestration performance ratings, and HVAC efficiency standards that exceed coastal requirements. Our energy consultants model each design in approved compliance software and produce the CF-1R forms Covina’s building department requires at permit issuance. For garage conversions, we calculate the changed energy profile of conditioned space that was previously unconditioned - a common stumbling block for DIY permit packets.

What happens when you call
- 1
A real person answersNo phone trees - you reach a local pro.
- 2
You get an upfront price rangeHonest numbers before anyone is dispatched.
- 3
A background-checked tech heads outLicensed & insured, dispatched right away.
- 4
You approve before work beginsNothing starts until you say go.
 Before
 After
AfterTrusted Brands We Service in Covina
Ellery specifies and coordinates prefab and modular ADU systems from Plant Prefab, Tuff Shed, and James Hardie within the same single-contract design-build model. For Covina’s narrow side-yard and tight rear-setback lots, Plant Prefab’s precision-manufactured modules reduce on-site construction time and neighbor disruption. Tuff Shed’s engineered garage-conversion kits integrate well with Covina’s existing 1950s detached garage stock. James Hardie fiber-cement siding holds up to the thermal cycling of Covina’s 98-105°F summer peaks better than vinyl alternatives. We stock specification literature and coordinate factory tours for Covina clients evaluating these options, and all prefab coordination is priced in writing before any deposit is taken.
Common ADU Design & Permitting Problems We See in Covina Homes
- Assuming Covina plan-check mirrors West Covina or LA County. The same permit packet gets rejected at Covina’s own counter because submittal requirements, fee schedules, and inspector expectations differ block by block. We’ve seen contractors lose six weeks to this mistake.
- Quoting a garage conversion without flagging the electrical reality. Covina’s 1950s-1972 ranches almost universally have aluminum branch wiring and original sub-panels that need full upgrade before the garage can be permitted as a legal dwelling unit. We find it, price it, and write it into the contract.
- Missing the §65852.2 setback rescue. A detached garage sitting 3-5 feet off the rear property line looks dead on the zoning map. It’s not. Experienced Covina ADU contractors invoke this exemption constantly. Inexperienced ones abandon viable projects.
- Undersized garage framing and failed slab-edge waterproofing. Opening walls on a 1962 ranch near the Covina Civic Center, we found both - plus the aluminum wiring. Our inspection-first approach documented everything, wrote contractor allowances into the contract, and priced the Puente Hills fault-area lateral and foundation upgrades in writing before pulling the permit.
Pricing for ADU Design & Permitting in Covina, CA
| Service Component | Typical Range in Covina |
|---|---|
| Site Assessment & Feasibility Study | $800-$1,400 |
| ADU Design & Blueprints (permit set) | $4,500-$9,500 |
| Structural Engineering (Puente Hills fault zone) | $1,800-$3,200 |
| Title 24 Energy Compliance Documentation | $800-$1,600 |
| Permit Application & Plan-Check Management | $1,400-$2,800 |
| Full Design & Permitting Package | $8,500-$18,000 |
What moves the number: existing structure condition (garage conversions with aluminum wiring and sub-panel upgrades trend higher), lot complexity (steep grades, tight setbacks requiring §65852.2 documentation), and whether the project is detached new construction or conversion. Every Covina project receives a written, line-item quote before any work begins - Haven Standard Clause 1. No “call for pricing.” No range that balloons at permit. Call (909) 323-1107 for your exact quote; estimates are free.
We Also Serve Cities Near Covina
Our crews work throughout the eastern San Gabriel Valley and western Inland Empire, including Diamond Bar, Pomona, Montclair, and Chino Hills. Each jurisdiction has its own building department quirks - Pomona’s separate plan-check, Chino Hills’ hillside grading requirements - and we price and permit for each specifically. For ADU Design & Permitting in Covina and surrounding communities, we maintain the same single-contract, written-price standard.
Serving Covina, CA - Our Local Coverage Area
We’re based in the Covina area and know this community well. Use the map below to see our service coverage - if you’re nearby, we can almost certainly help.
FAQs - ADU Design & Permitting in Covina

No. Covina operates its own building department with separate submittal requirements, fee schedules, and inspector expectations from LA County or West Covina. Contractors who submit LA County-formatted packets to Covina’s counter typically face rejection and resubmission delays. Our permit sets are formatted specifically for Covina’s plan-check system. Call (909) 323-1107 if you’re holding an estimate from a firm that treats the SGV as one permitting environment - we’ll review it.
Yes, in nearly all cases. California Government Code §65852.2 prohibits Covina from denying conversion of an existing structure solely because it sits on a nonconforming setback. This exemption is specific to conversions of existing structures, not a New Detached ADU - Covina. We invoke this argument regularly at Covina’s plan-check counter and have permitted garage conversions on setbacks as tight as three feet. Call (909) 323-1107 to schedule a site assessment and verify your specific garage qualifies.
Aluminum branch wiring on original sub-panels, undersized garage framing, and failed waterproofing at the slab edge - often all three. These are not surprises to us; they’re predictable conditions we inspect for, document, and price in writing before permit pull. Our field vignette: a 1962 ranch near the Covina Civic Center presented exactly this combination. We wrote contractor allowances into the contract, priced the electrical upgrade and framing repair, and secured approval for the Puente Hills fault-area lateral upgrades before touching a wall. No mid-job change orders. Call (909) 323-1107 to schedule an inspection-first assessment.
Yes - Haven Standard Clause 5 (No Surprises) locks the scope at signing. For conditions that can’t be fully verified until walls open, we write contractor allowances into the contract at specific dollar ranges, triggered only if the condition is found. Any unforeseen issue is documented with photographs, priced in writing, and requires your signed approval before we proceed. The scope does not creep, and there are no door-side upsells. Call (909) 323-1107 for a written quote that includes this protection.
Covina sits within the influence zone of the Puente Hills fault system, so structural engineers reviewing ADU permits scrutinize foundation and lateral connection details more closely than in non-fault-adjacent areas. This means engineered foundation ties, shear wall specifications, and potentially geotechnical review for new detached units. It’s not a barrier to permitting - it’s a design parameter we account for in every Covina structural package. Call (909) 323-1107 and we’ll explain exactly what it means for your specific project type and lot.
Ready to move forward? Call (909) 323-1107 to schedule your free estimate. You’ll receive a written, line-item price before any work begins - guaranteed under Haven Standard Clause 1 - plus a documented photo record on every visit and our 365-Day Done Right Promise, backed in writing. Nadia Ellery and our Covina team are available now.
Written by Nadia Ellery, Owner at Ellery ADU Studio, serving Covina since 2015.