
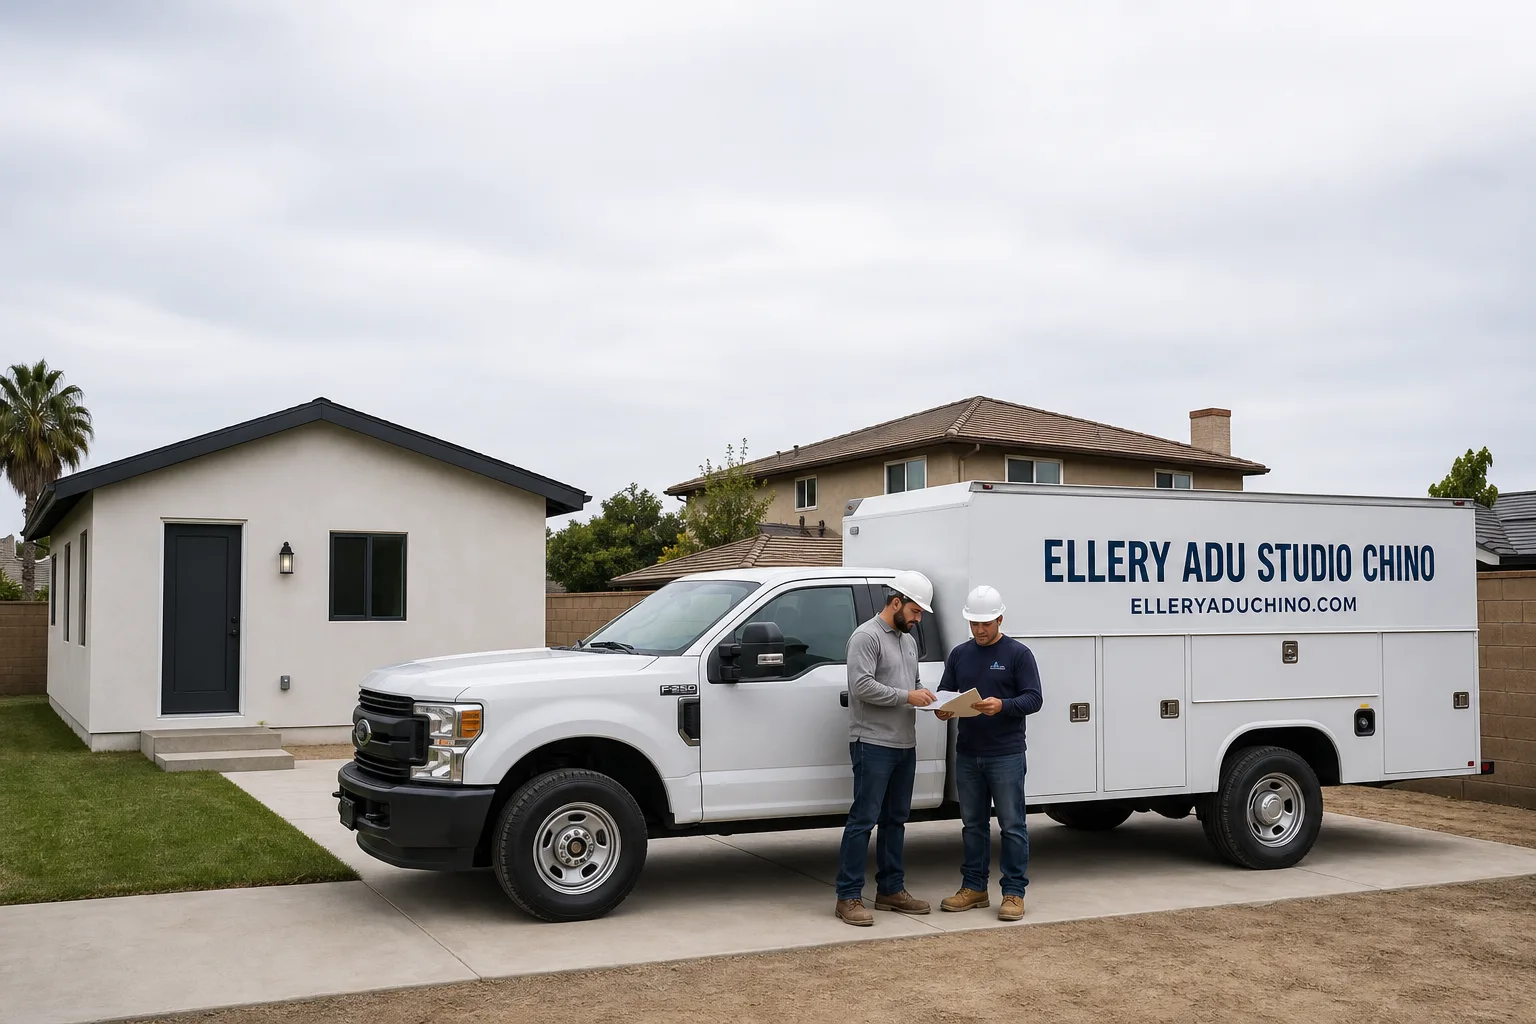
Trusted ADU Design & Permitting for Chino Homeowners
ADU design and permitting in Chino typically takes 3-6 months from initial site assessment to issued permit, with full construction drawings and Title 24 energy compliance included in a single contract at a written price. Ellery ADU Studio has designed, permitted, and built more than 900 ADUs since 2015, the year California’s ADU laws began their major shift. Every Chino project starts with a written price before any work begins, per Haven Standard Clause 1. Call (909) 323-1107 to schedule your free site assessment.
Chino’s ADU market sits at a crossroads of San Bernardino County’s more permissive stance and the practical constraints of older neighborhoods like College Park and newer developments south of the 60. We’ve worked on sloped lots near Ruben Ayala Park where grading triggered a soils report, and on flat parcels in the Preserve where utility tie-ins were straightforward. The difference between those projects wasn’t the design ambition. It was the permit set’s accuracy before we ever submitted to the city. That’s why we treat the drawings and documentation as the core product, not a precursor to “real” work.
What Our ADU Design & Permitting Service Includes
Site Assessment
A Site Assessment is the physical evaluation of your property’s buildable envelope, utility access, and regulatory constraints before any lines are drawn. You need this when you’re considering any ADU type but don’t yet know whether your lot qualifies under Chino’s zoning code or where the structure can legally sit. At Ellery ADU Studio, we document existing conditions with measured drawings, photograph utility locations, and flag constraints like oak tree protection zones in the older northern neighborhoods or HOA covenants in newer tracts. You receive a written findings report with a preliminary footprint and a note on any items that will require city pre-application consultation.
ADU Design & Blueprints
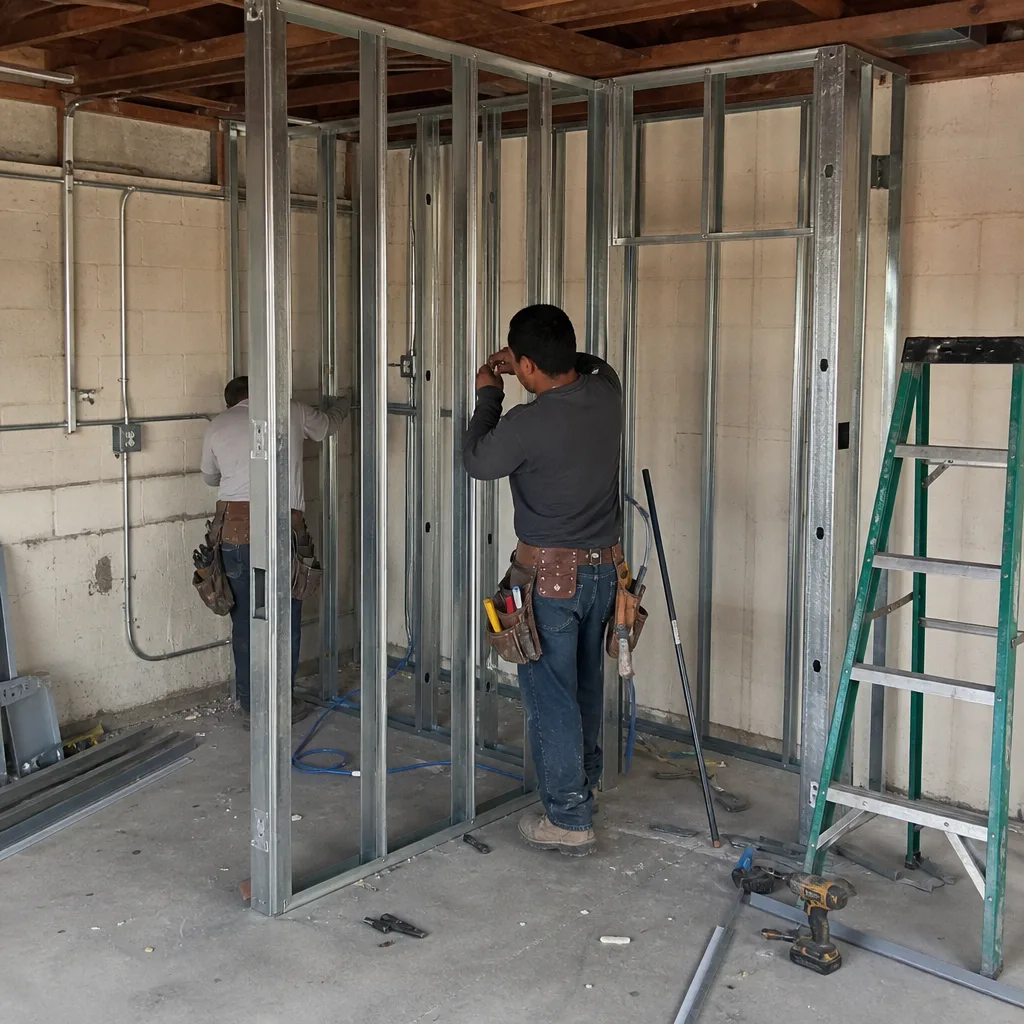
ADU Design & Blueprints are the full architectural drawing set that defines every dimension, material, and system in your accessory dwelling unit. You need this after site assessment confirms feasibility and before any permit application can be filed. Our Chino design work includes floor plans, elevations, sections, structural details, and specifications that match what the builder will actually construct, not conceptual renderings. Because we operate under one contract for design and build, the drawings include construction notes that prevent the designer-versus-builder blame gap. Under Haven Standard Clause 3, you receive a documented photo record at each design milestone, and the final permit set is stamped for submission to Chino Building & Safety.
Permit Application
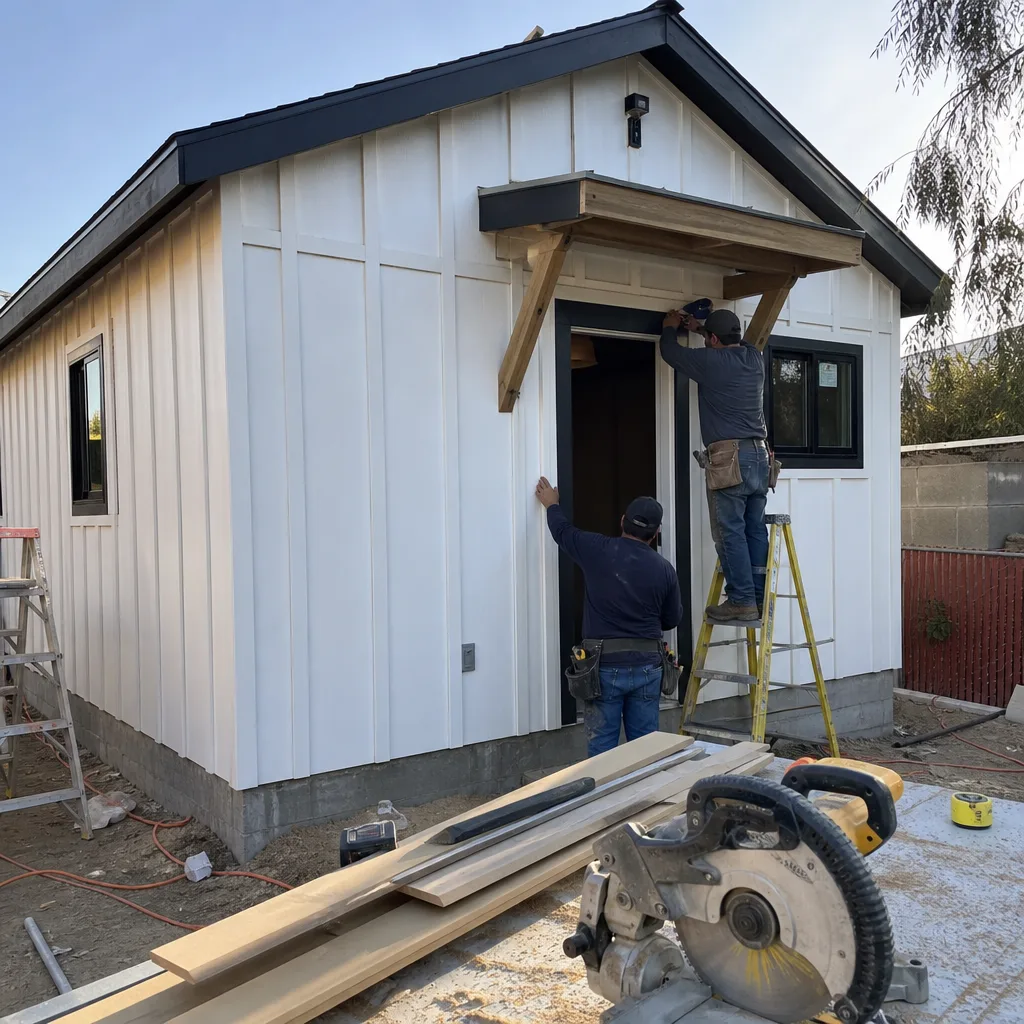
Permit Application is the formal submission of your complete drawing set to Chino’s Building & Safety Division, plus all supporting documentation the city requires. You need this when your design is finalized and you’re ready for legal authorization to begin construction. We handle the application intake, respond to plan-check corrections, and coordinate with city staff on items like fire separation requirements or sprinkler system triggers. Chino’s current plan-check timeline for ADUs runs 4-8 weeks for a complete submittal; incomplete packages sit longer. We don’t submit until our internal review confirms every sheet, note, and calculation is present, because a rejection costs you weeks and costs us nothing to prevent.
HOA & Zoning Compliance
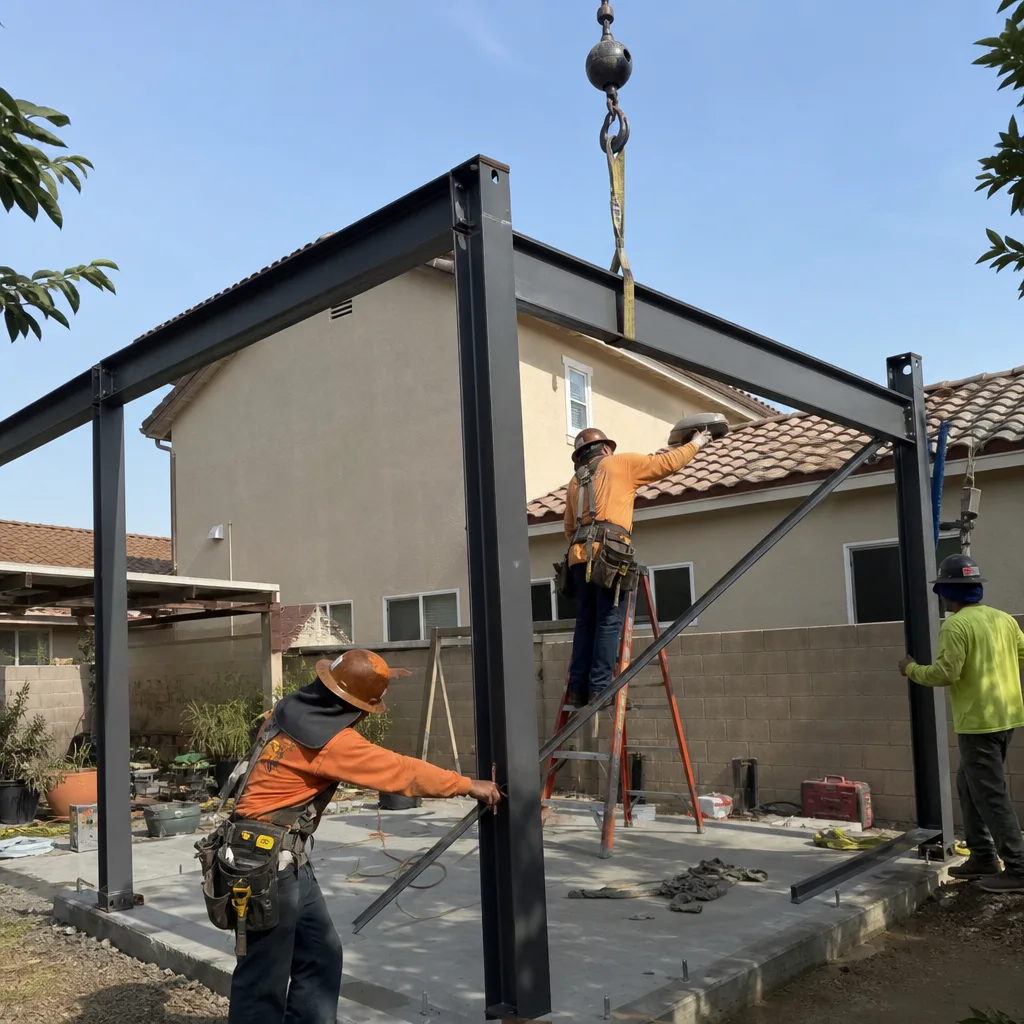
HOA & Zoning Compliance is the verification that your proposed ADU meets both municipal zoning and any private covenant restrictions on your property. You need this if your Chino home sits in a planned development, a historic district overlay, or any area with design review requirements beyond the city code. We’ve worked through HOA architectural committees in the Preserve, the Ranch, and several smaller PUDs where covenants predate the state’s ADU override laws. Our process includes a covenant review, a zoning verification letter from Chino Community Development, and a written memo to your HOA that cites the applicable state law provisions. If a covenant genuinely restricts your project, we tell you before you’ve paid for drawings, not after.
Title 24 Energy Compliance
Title 24 energy compliance is California’s mandatory energy code documentation, proving your ADU meets efficiency standards for insulation, HVAC, lighting, and sometimes solar readiness. You need this for every ADU permit in Chino; the city will not issue a building permit without a compliant Title 24 report. We produce the energy calculations in-house using the same performance method software that Chino’s plan checkers use, which reduces back-and-forth on modeling assumptions. For garage conversions, we often find the existing slab and walls trigger prescriptive path complications that a performance method solves more cleanly. The report is included in your permit set, and we explain any equipment specifications that flow from it, like minimum SEER ratings or insulation R-values.

What happens when you call
- 1
A real person answersNo phone trees - you reach a local pro.
- 2
You get an upfront price rangeHonest numbers before anyone is dispatched.
- 3
A background-checked tech heads outLicensed & insured, dispatched right away.
- 4
You approve before work beginsNothing starts until you say go.
Brands We Service for ADU Design & Permitting
We specify and coordinate prefab and modular systems from Mighty Buildings, Boxabl, Plant Prefab, and Tuff Shed within the same single-contract structure as our site-built work. With Mighty Buildings, we’ve integrated their 3D-printed polymer composite units into Chino hillside lots where conventional framing would have required extensive engineering. Their factory-built shells arrive with MEP rough-in complete, and our permit set documents the foundation, utility tie-in, and finish work that happens on site. For Boxabl’s Casita units, we’ve handled the site-specific adaptation: their standard module meets HUD code, but Chino’s municipal code requires additional structural calculations for wind exposure and foundation anchoring that we produce as part of the permit package.
Plant Prefab’s panelized systems and Tuff Shed’s pre-engineered structures each demand different documentation strategies. Plant Prefab’s custom panel packages require us to coordinate their shop drawings with our foundation and MEP plans, a process we’ve refined across multiple Chino projects. Tuff Shed’s catalog structures need site adaptation for electrical, plumbing, and insulation that their base drawings don’t address, and we produce those addenda in-house. Whether you have one of these systems or any other make, we can evaluate it, document it, and permit it under one written price.
 Before
 After
AfterSigns You Need ADU Design & Permitting Right Now
- Your adult child or aging parent needs housing within two years. The design-permit-build timeline for an ADU in Chino runs 12-18 months start to finish, and starting drawings six months before you need occupancy guarantees you’ll miss your target. We’ve had College Park homeowners call in March hoping for a summer move-in; the realistic timeline puts them in the following spring.
- You’re refinancing or considering a HELOC for construction funds. Lenders increasingly want to see a permitted drawing set before they’ll extend construction financing, not just a contractor’s bid. A complete permit package from Ellery ADU Studio satisfies most Chino-area lenders’ documentation requirements and gives you a fixed-price contract to attach to the loan application.
- Your HOA sent a notice about unpermitted structures or parking violations. Unpermitted garage conversions and backyard sheds trigger enforcement actions that can require full removal. If you’re already using a space as living quarters, formalizing it through the proper ADU design and permitting process protects your investment and brings rental income into legal status.
- The city of Chino issued a zoning compliance letter with conditions you don’t understand. These letters often reference setback variances, lot coverage maximums, or utility capacity limits that determine whether your project is feasible at all. Our site assessment translates those conditions into a buildable footprint and a realistic budget before you commit to design fees.
- You’re comparing contractor bids that assume different scopes, sizes, or finishes. Apples-to-apples comparison requires a single, complete drawing set that every bidder prices from. We produce that set, and our Free Second Opinion service will review any written estimate you already have against our permit documents to identify gaps or overruns.
Our ADU Design & Permitting Process - Step by Step

- 1
Initial call and feasibility screening. When you call (909) 323-1107, a live person answers. We ask about your property address, your target ADU type, and your timeline. If your lot is in Chino’s unincorporated county islands or a specific planned development we know has restrictions, we flag that immediately. You’ll know before we schedule a site visit whether your project faces any obvious stop signs.
- 2
On-site assessment and documentation. We arrive with laser measuring tools, a camera, and a checklist derived from Chino’s current submittal requirements. We record existing structure dimensions, utility meter locations, slope grades, and any visible easements or encroachments. You receive a documented photo record of what we found, not a summary of how it felt, within 48 hours.
- 3
Preliminary design and written price. Based on the assessment, we produce a schematic floor plan and a line-item written quote. Haven Standard Clause 1 requires this price before any work begins. The quote separates design and permitting from construction, so you can proceed with us for build or take the permit set elsewhere. No call-for-pricing, no range that shifts later.
- 4
Permit set production and internal review. Our drafters produce the full architectural, structural, and MEP drawings, plus the Title 24 energy report and any specialized calculations. A second licensed reviewer checks every sheet against Chino’s current plan-check correction patterns. We correct internally before submission because city rejections cost you time we can’t recover.
- 5
Submission, plan-check response, and permit issuance. We submit to Chino Building & Safety, track the plan-check timeline, and respond to any corrections within 72 hours. Once the permit issues, we hand you the approved set and schedule construction if we’re building. If you’ve engaged us for design-permit only, your package is complete and build-ready.
How Much Does ADU Design & Permitting Cost in Chino?
A typical garage conversion ADU in Chino runs $85,000-$140,000 all-in, drawings through final inspection, depending on whether the existing slab and electrical service need upgrading. New detached ADUs on flat lots with standard utility access typically range $180,000-$280,000, while hillside or zero-lot-line projects in areas like the northern Chino foothills can run $220,000-$350,000 due to grading, retaining walls, and extended utility trenching. Junior ADUs and interior conversions fall between $45,000-$95,000, with the lower end representing spaces that already have independent exterior access and separate utility metering.
Several factors move these ranges. Foundation condition is the largest variable: a 4-inch slab with no reinforcement works for some conversions, but if we find post-tension cables or insufficient depth, the foundation line item increases. Utility distance from the main house to a detached unit adds trenching, conduit, and sometimes a new electrical service panel. Finish specifications, from vinyl flooring to tile, shift the final number but don’t affect the permit set cost, which is fixed at contract signing under Haven Standard Clause 5.
To avoid overpaying, get a written price before any work starts and verify that price covers the complete permit set, not just schematic drawings. Some Chino-area designers quote low for “concepts” and charge change orders for every revision cycle. Our price includes all plan-check corrections and re-submittals. What’s included in our free estimate: a site visit, a preliminary footprint, a written line-item quote, and a copy of The Haven Standard for your review. Call (909) 323-1107 to schedule yours.
ADU Design & Permitting Near Chino - Our Service Area
We work across San Bernardino County and into adjacent Orange, Los Angeles, and Riverside County communities. Typical response times for site assessments are same-week in Chino, Chino Hills, and Ontario, and within two weeks for Corona, Diamond Bar, Pomona, Montclair, Upland, Rancho Cucamonga, Fontana, and Anaheim. Eastvale projects, which often involve newer infrastructure and fewer legacy zoning issues, frequently move faster through permitting. We also serve homeowners in the unincorporated county pockets near Chino’s borders where jurisdiction can shift between city and county depending on the parcel. If you’re unsure whether your address falls in our coverage area, call (909) 323-1107 and we’ll confirm in the initial screening.
Serving Chino, CA - Our Local Coverage Area
We’re based in the Chino area and know this community well. Use the map below to see our service coverage - if you’re nearby, we can almost certainly help.
Frequently Asked Questions - ADU Design & Permitting in Chino

ADU Design & Permitting is the complete process of creating architectural drawings, engineering calculations, and regulatory documentation required to legally build an accessory dwelling unit in Chino. It includes site assessment, schematic and final design, Title 24 energy compliance, and submission to Chino Building & Safety for plan check and permit issuance. At Ellery ADU Studio, this is a single contracted service with a written price, not a prelude to construction that gets renegotiated later.
From signed contract to issued permit, expect 3-6 months depending on project complexity and city plan-check volume. Simple garage conversions with no structural changes move fastest; new detached units on challenging lots or those requiring HOA review take longer. Chino’s Building & Safety Division currently processes ADU plan checks in 4-8 weeks for complete submittals. Call (909) 323-1107 for a timeline estimate based on your specific property.
Design and permitting fees for a typical Chino ADU run $8,500-$18,000 as a standalone service, or they’re embedded in our all-in construction pricing for garage conversions ($85,000-$140,000), new detached units ($180,000-$280,000), and junior ADUs ($45,000-$95,000). The design fee varies with unit size, structural complexity, and whether specialized reports like soils or noise studies are required. Every quote is written and fixed before work begins, per Haven Standard Clause 1. Call (909) 323-1107 for an exact figure on your project.
Yes. We specify and coordinate prefab and modular systems from Mighty Buildings, Boxabl, Plant Prefab, and Tuff Shed within the same single-contract structure as our site-built work. Each brand requires different documentation: Mighty Buildings needs foundation and MEP integration drawings, Boxabl requires site-specific structural calculations beyond their HUD certification, and Plant Prefab demands shop drawing coordination with our foundation plans. We produce all necessary documentation in-house. Call (909) 323-1107 to discuss which system fits your Chino lot.
There is no genuine emergency in ADU design and permitting; this is planned work with timelines measured in months, not hours. If you’re facing an immediate housing need, we can prioritize your project in our queue and expedite the site assessment, but the city’s plan-check timeline is fixed. For homeowners dealing with code enforcement actions on existing unpermitted structures, we offer urgent feasibility reviews to determine the fastest path to compliance. Call (909) 323-1107 to explain your situation and we’ll give you a realistic timeline.
Our 365-Day Done Right Promise covers every project: if the finished ADU is not built to the permitted drawings, we make it right, backed in writing before construction starts. For design and permitting specifically, this means the permit set accurately represents what will be constructed, and any errors that cause plan-check rejection or construction conflict are corrected at our expense. The Haven Standard also requires a documented photo record on every visit, so you have evidence of what was found and what was done. Call (909) 323-1107 for a copy of the full warranty terms.
Gather your property’s legal description or APN, any existing surveys or site plans, and your HOA’s architectural guidelines if applicable. Know your target use: rental, family housing, or future sale, as this affects size, accessibility, and finish decisions that shape the permit set. If you have written estimates from other contractors, bring them for our Free Second Opinion review. We’ll handle the rest, from measuring your lot to identifying Chino-specific constraints like oak tree protection zones or utility capacity limits. Call (909) 323-1107 to schedule your free site assessment.
Schedule Your ADU Design & Permitting Service in Chino Today
Call (909) 323-1107 to schedule your free site assessment. A live person answers 24/7. You’ll receive a written price before any work begins, a documented photo record at every step, and a permit set built to withstand Chino’s plan-check process. No obligation, no call-for-pricing, no surprises once the scope is locked.
Written by Nadia Ellery, Owner at Ellery ADU Studio, serving Chino since 2015.