
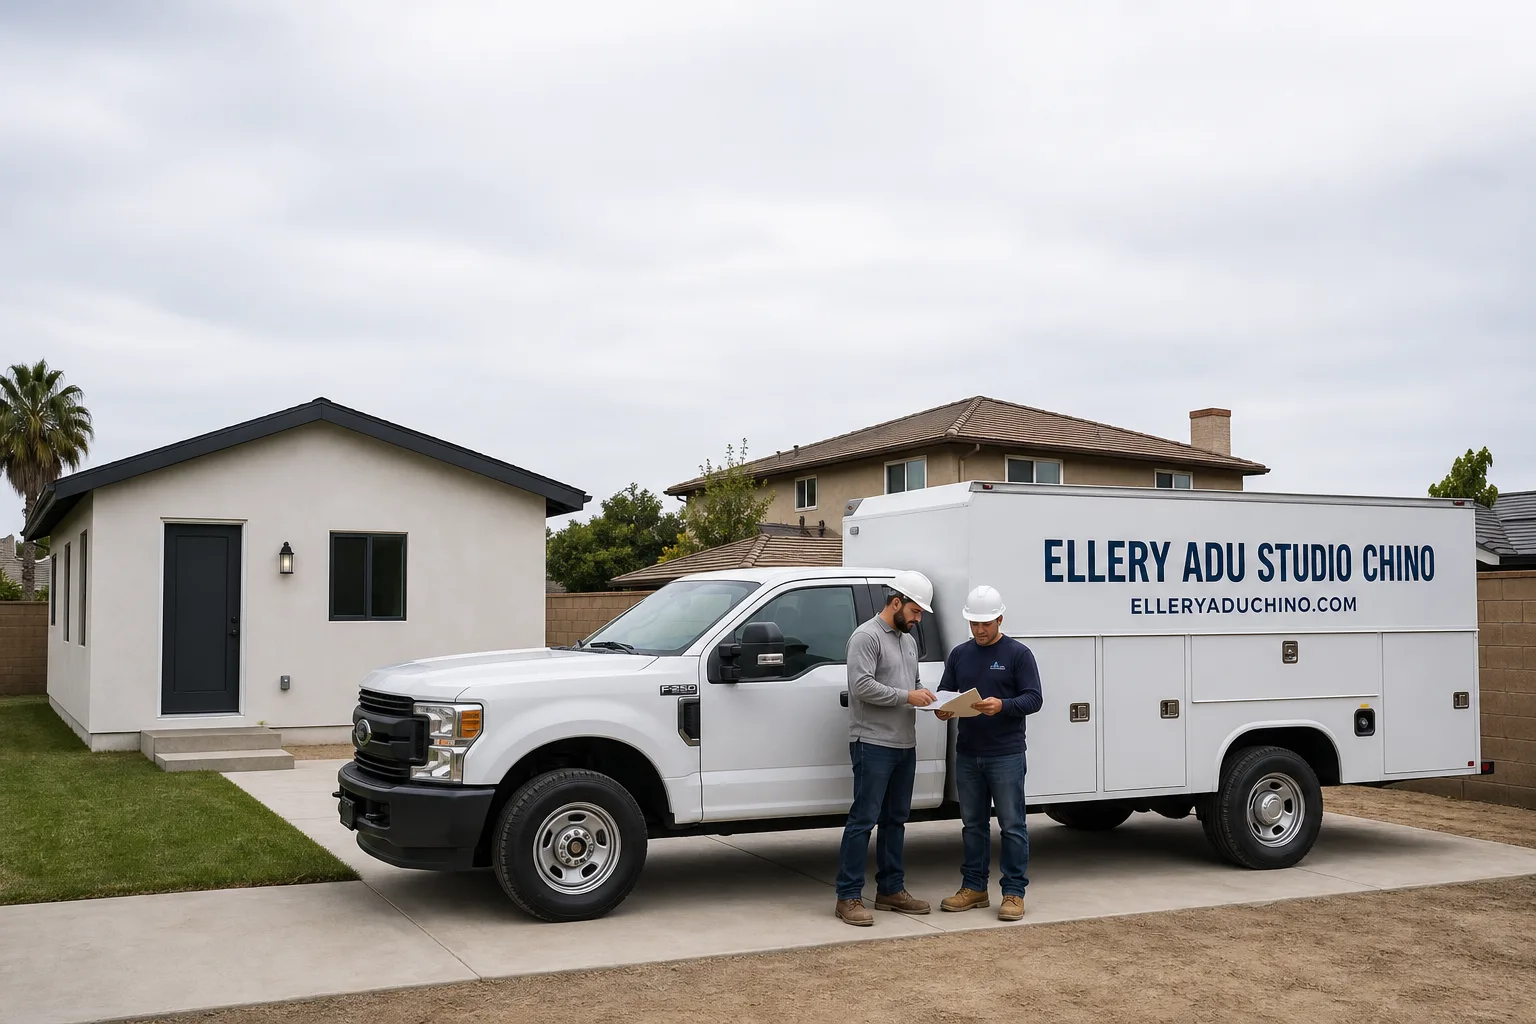
Fast, Reliable ADU Design & Permitting Across Anaheim
ADU design and permitting in Anaheim typically runs $8,500-$18,000 for the full design-build permit set, with most garage conversion ADUs in the $125,000-$195,000 range all-in from first measurement through final inspection. We’re Anaheim’s ADU design-build studio, and our ADU Design & Permitting team coordinates every drawing, permit submittal, and inspection from our Los Angeles office with crews serving Anaheim locally. If you’re on a 1950s-1970s tract lot in West Anaheim, near the Colony Historic District, or up in Anaheim Hills, the conditions we find in your walls will determine what the permit actually requires - which is why we start with a site assessment, not a floor plan. Call (909) 323-1107 to schedule yours; estimates are free, and every project carries a written price before work starts under Haven Standard, Clause 1.
Why Ellery ADU Studio Chino Is Anaheim’s Preferred ADU Design & Permitting Company
We’ve designed, permitted, and built 900+ ADUs since 2015, the year California’s ADU laws shifted, and a significant share of those have been in Orange County’s older housing stock. Anaheim homeowners find us because they’ve already talked to a contractor who handed them a rough sketch and said “we’ll figure out permits later.” That is not how we work. The permit set is the product. The construction follows.
Our crews know the difference between a West Anaheim post-war ranch on a 6,000-square-foot lot and a hillside property in Anaheim Hills where the 2017 Canyon Fire 2 burned close enough to trigger defensible-space requirements. We know that a garage conversion off Ball Road faces different Title 24 calculations than a new detached unit near the Platinum Triangle. This local fluency shows up in the drawings - and in fewer plan-check corrections.
Nadia Ellery, who leads our studio, reviews every permit set before it submits to Anaheim plan check. Our license number appears on every page. Calls route to a live person 24/7, not a voicemail queue. And our Free Second Opinion applies to any written estimate you’ve already collected - we’ll tell you what’s actually priced and what isn’t.
Our ADU Design & Permitting Services in Anaheim

Site Assessment
We don’t design from tax records. Our site assessment measures what’s actually on your property in Anaheim - the garage slab thickness, the rafter size, the panel amperage, the setback to your property line, and whether your lot falls under any overlay zone. In Anaheim’s 1950s-1970s tracts, we find 100-amp panels, cloth-wrapped branch wiring, and 2×4 rafters too shallow for Title 24 insulation on roughly two out of three garage conversions. Finding this before design saves the plan-check rejection that adds six weeks. The assessment produces a documented photo record you receive, plus a written scope with line-item allowances for the conditions we expect to hit.
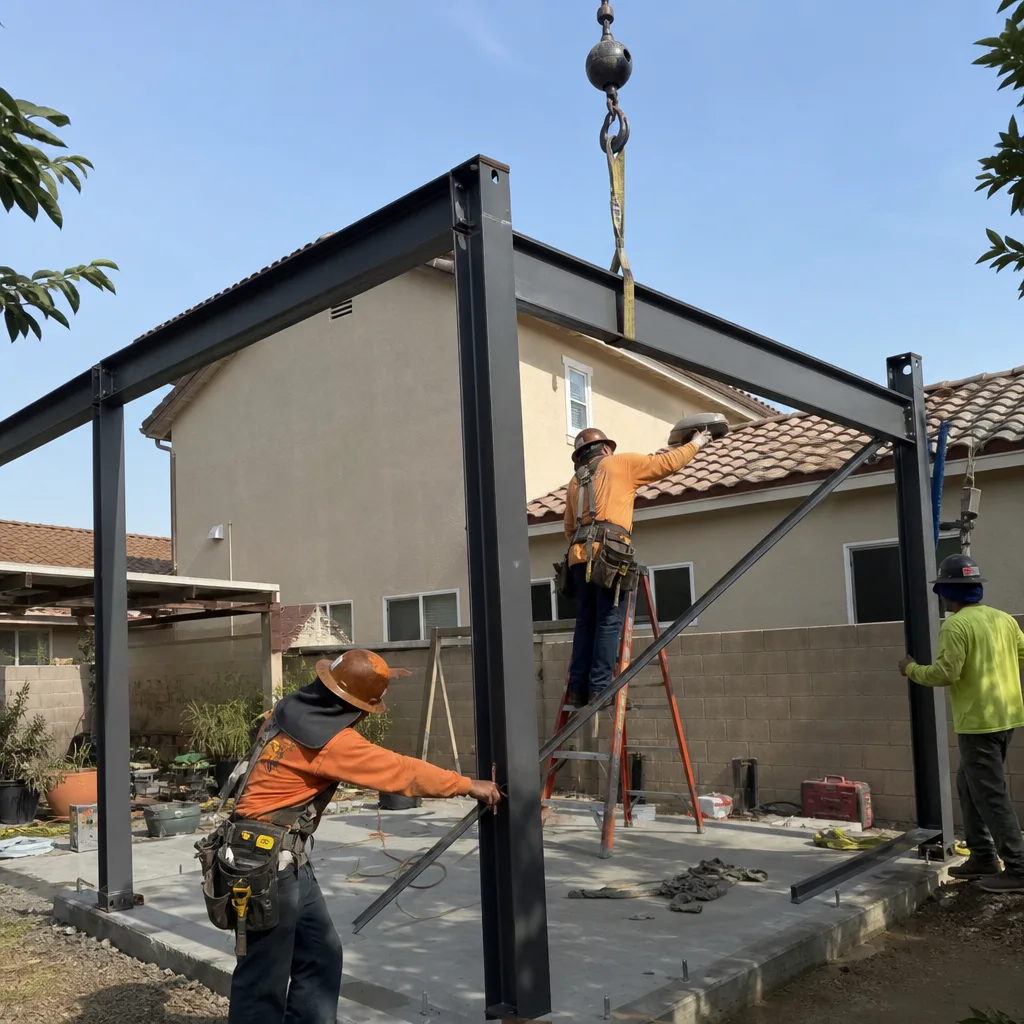
ADU Design & Blueprints
Our architectural team produces the full permit set - floor plans, elevations, sections, structural calcs, and energy compliance documentation - as a single contract with construction, not a separate design fee that leaves you holding unbuildable drawings. For Anaheim’s garage conversions, we design from the actual framing conditions, not an idealized box. When the rafters are undersized, we engineer a solution in the drawings rather than discovering it at demo. Near Disneyland Resort in the 92802 zip and adjacent 92801 areas, we’ve seen a surge in designs spec’ing furnished interiors, keypad locks, and conduit stubs for streaming equipment - details for tourist families, not long-term tenants, that change the electrical and HVAC load calcs. We build that into the permit set from the start.
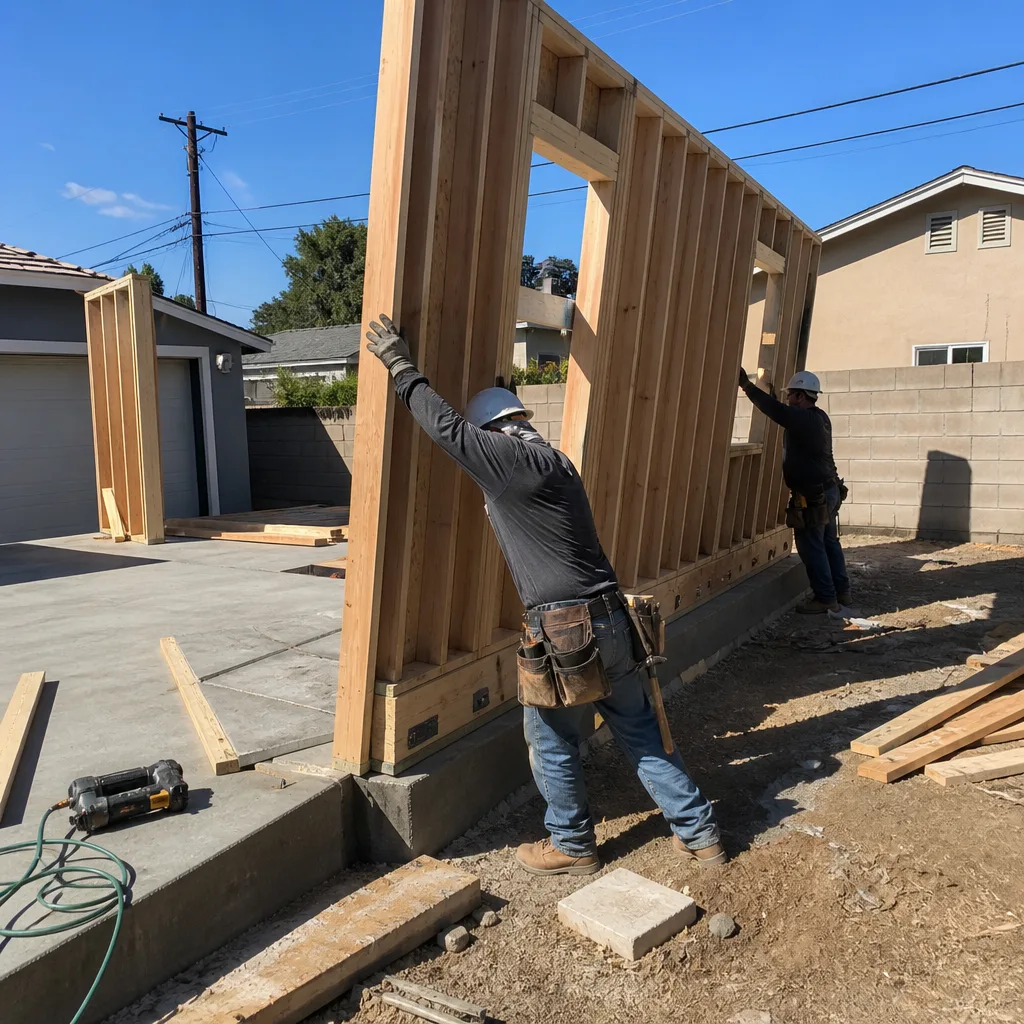
Permit Application
We pull permits and manage plan check, not hand you drawings and wish you luck at Anaheim’s Community Development Department. Our permit techs know the city’s current submittal requirements, digital portal workflow, and typical correction cycles. Because we submit complete sets - structural, Title 24, electrical load calcs included - our first-round approval rate runs higher than the industry average. When corrections do come, we handle them in-house and resubmit without billing hourly. The permit is part of your fixed price.
HOA & Zoning Compliance
Anaheim’s zoning allows ADUs by right on most single-family lots, but CC&Rs from older tract developments sometimes impose parking requirements or design covenants that complicate the build. We review your title report and HOA documents during design, not after permits are pulled. If a variance or design review is required, we file the application and represent the project. You don’t hire a second consultant.

Title 24 Energy Compliance
Every ADU in Anaheim must meet California’s Title 24 energy standards. For garage conversions starting with zero insulation and single-pane windows, this is not a checkbox - it’s a significant design driver. We run the energy model during blueprint development, not as a last-minute add-on. In Anaheim’s climate, where summer highs hit 95-105°F regularly, the mini-split sizing and thermal envelope detailing determine whether the unit is comfortable or a sweatbox. Our Title 24 compliance package includes the CF-1R form, the HERS verification plan, and the insulation schedule that the inspector will check against.
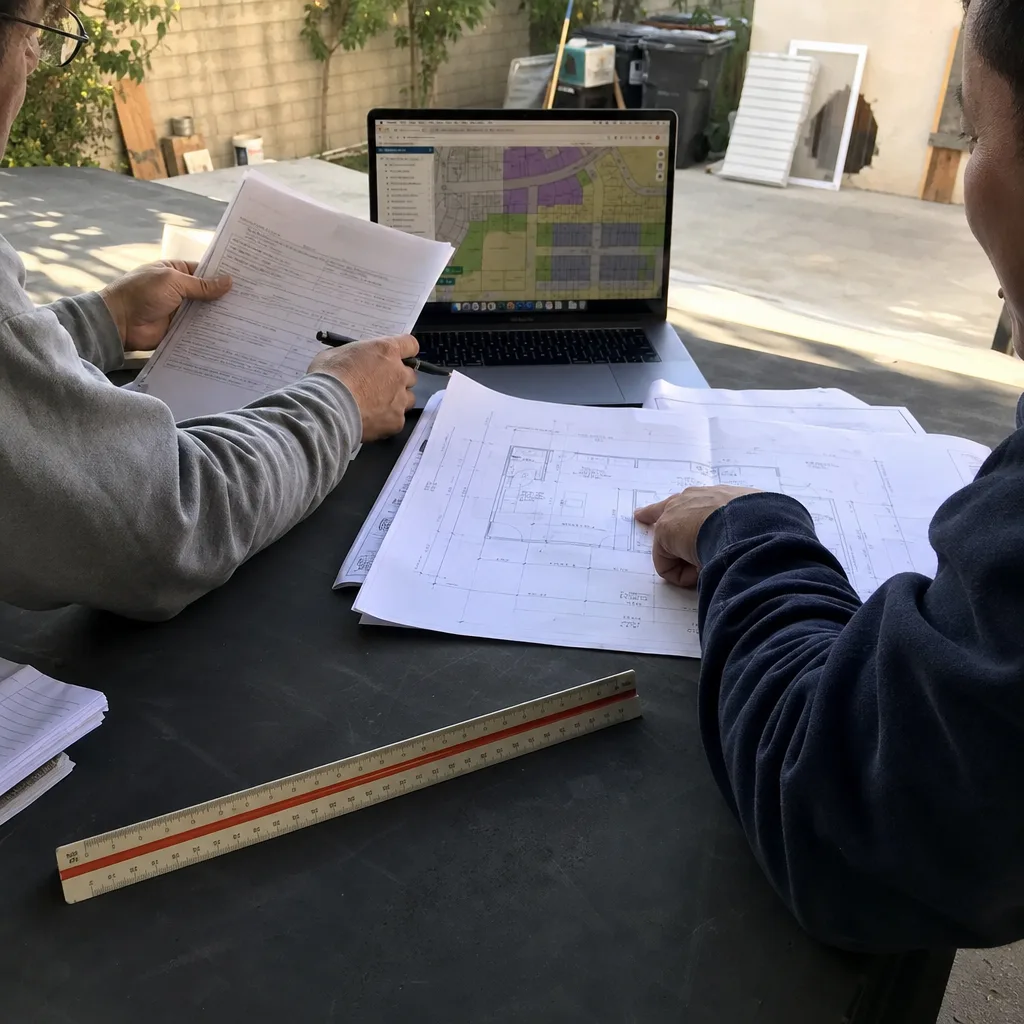
What happens when you call
- 1
A real person answersNo phone trees - you reach a local pro.
- 2
You get an upfront price rangeHonest numbers before anyone is dispatched.
- 3
A background-checked tech heads outLicensed & insured, dispatched right away.
- 4
You approve before work beginsNothing starts until you say go.
 Before
 After
AfterTrusted Brands We Service in Anaheim
We specify and coordinate prefab and modular systems within the same single-contract model, including Plant Prefab units for homeowners who want factory precision with site-specific foundation work, Tuff Shed structures adapted for residential ADU use, and James Hardie siding systems for the ember-resistant exterior finishes that Anaheim Hills properties may require under wildfire construction codes. For clients near Disneyland Resort targeting short-term rental income, we’ve integrated Abodu units with turnkey interior packages that compress the design-to-lease timeline. Every system is priced in writing before ordering, with no change orders driven by brand-switching after contract.
Common ADU Design & Permitting Problems We See in Anaheim Homes
- 100-amp panels that force whole-house upgrades. Nearly every detached-garage conversion in Anaheim’s post-war tracts triggers a service upgrade to 200 amps, which pulls the entire house into current code - AFCI/GFCI breakers, tamper-resistant receptacles, grounded branch circuits. We price this as a separate line-item allowance during site assessment, not a mid-project surprise.
- Undersized 2×4 rafters that can’t carry Title 24 insulation depth. The original garage roof was built to shed water, not hold R-38 batts or rigid foam. When our assessment finds this, we engineer a raised-heel truss or parallel-chord solution and include it in the permit set from the first submittal, not after plan check rejects the assembly.
- Failed waterproofing hidden behind intact drywall. On a 1950s ranch off West Broadway in West Anaheim, our crew opened an attached garage and found termite-eaten mudsills and a subfloor that had been wet for years from failed flashing at the back addition. We red-tagged the electrical on our first site assessment, wrote framing, waterproofing, and a 200-amp panel upgrade into the contract as separate line-item allowances, and priced the new scope in writing for the homeowner’s approval before we pulled a single nail - the client signed the change order the same week and we submitted to Anaheim plan check with the corrected framing plan.
- Historic design-compatibility review in the Anaheim Colony Historic District. Craftsman-era bungalows near downtown require a separate design review for exterior massing, materials, and roof pitch. We identify this during our initial zoning check and produce drawings that satisfy both the Planning Department and the historic commission, avoiding the months of redesign that come from a generic submittal.
Pricing for ADU Design & Permitting in Anaheim, CA
A typical garage conversion ADU in Anaheim runs $125,000-$195,000 all-in, from site assessment through final inspection. A new detached ADU in Anaheim starts around $185,000 and scales with size, foundation type, and utility trenching distance. Junior ADUs and interior conversions fall in the $85,000-$140,000 range, depending on whether the existing space needs structural or MEP rework.
| Service Component | Typical Range in Anaheim |
|---|---|
| Site Assessment & Documentation | $450-$850 |
| ADU Design & Blueprints (permit set) | $8,500-$18,000 |
| Permit Application & Plan Check Management | $2,800-$5,500 |
| Title 24 Energy Compliance Package | $1,200-$2,400 |
| HOA/Zoning Compliance Review | $800-$1,600 |
| Garage Conversion ADU (all-in) | $125,000-$195,000 |
| New Detached ADU (all-in) | $185,000-$320,000 |
What moves the number: panel upgrades, foundation conditions, roof assembly re-engineering, utility trenching length, and whether the property triggers historic or hillside design review. Under Haven Standard, Clause 1, every project receives a written price before any work begins - no “call for a quote,” no ballpark that balloons. If we find conditions we didn’t expect, we price the change in writing and obtain your signature before proceeding. No door-side upsells. No scope creep. Call (909) 323-1107 for your written estimate.
We Also Serve Cities Near Anaheim
Our crews work throughout Orange County and the eastern San Gabriel Valley, including ADU Design & Permitting in Anaheim and surrounding communities. We also serve Diamond Bar, Chino Hills, Covina, and Pomona with the same single-contract, written-price model. Dispatch and scheduling are coordinated from our Los Angeles office.
Serving Anaheim, CA - Our Local Coverage Area
We’re based in the Anaheim area and know this community well. Use the map below to see our service coverage - if you’re nearby, we can almost certainly help.
FAQs - ADU Design & Permitting in Anaheim

Yes - we won’t begin drawings without one. A site assessment in Anaheim typically takes 90 minutes and produces the documented photo record, existing conditions survey, and zoning verification that the design team needs to produce a buildable permit set. Call (909) 323-1107 to schedule; estimates are free.
Opening walls in a 1950s-1970s Anaheim home typically forces AFCI/GFCI protection, tamper-resistant receptacles, grounded circuits, and Title 24 envelope compliance that the original construction predated. If the panel is 100 amps, the ADU load triggers a service upgrade to 200 amps, which pulls the whole house into current electrical code. We identify these triggers during site assessment and write them into the contract as priced allowances.
We stop work, document the condition with photos, and price the repair in a written change order before touching anything. On that West Broadway project, we found termite-eaten mudsills and years of water damage behind intact drywall. The client signed the change order the same week, and we submitted corrected framing plans to Anaheim plan check without delaying the permit timeline. The Haven Standard, Clause 5 (No Surprises), requires your written approval before any scope expansion.
Anaheim’s inland position pushes summer highs to 95-105°F, which makes thermal envelope design and mini-split sizing critical for garage conversions that start with zero insulation. Our Title 24 energy modeling specifies the insulation depth, window U-factor, and HVAC capacity that keeps the unit comfortable without running the compressor into premature failure. We don’t guess at tonnage; we calculate it.
Only if it’s in the Anaheim Colony Historic District near downtown or another designated historic overlay. We check this in our initial zoning review during site assessment. If your property triggers review, we produce drawings that address massing, materials, and roof pitch to the historic commission’s standards, submitted with the main permit package to avoid a separate redesign cycle. Call (909) 323-1107 and we’ll verify your property’s status during your free estimate.
Written by Nadia Ellery, Owner at Ellery ADU Studio, serving Anaheim since 2015.