
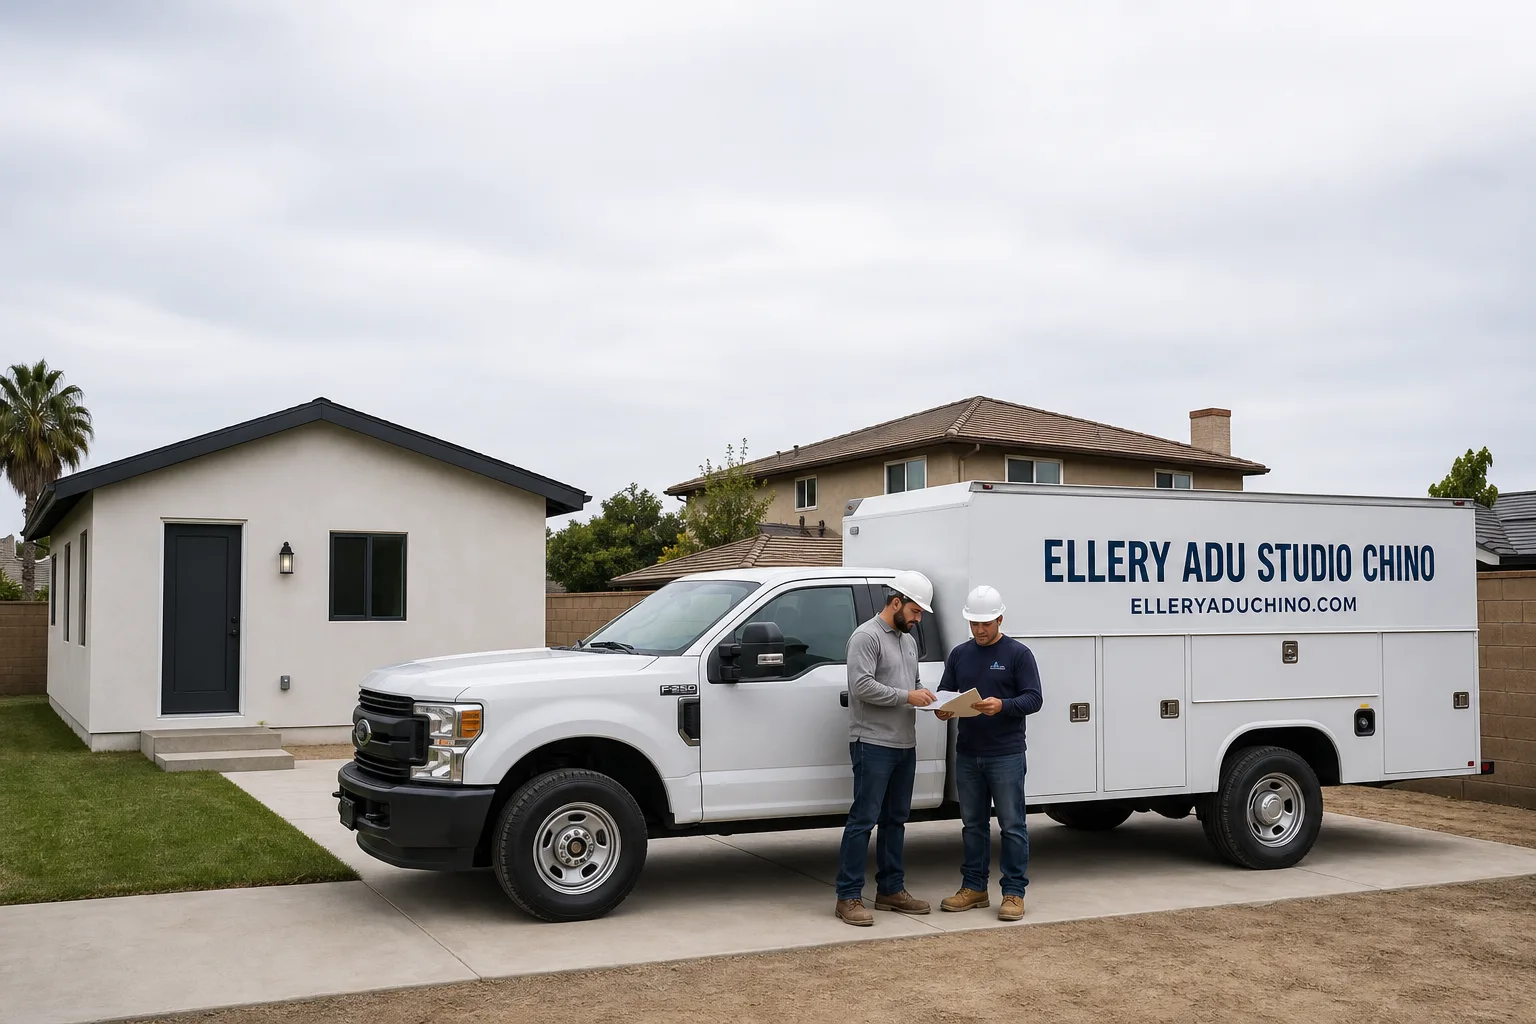
Fast, Reliable ADU Design & Permitting Across Diamond Bar
ADU design and permitting in Diamond Bar, CA typically runs $8,500-$22,000 for the full design-build scope, drawings through final inspection, with most permit sets approved within 8-14 weeks depending on hillside complexity and fire-zone requirements. Our ADU Design & Permitting team coordinates dispatch from our Los Angeles office and serves Diamond Bar with local crews who know the city’s hillside lots, its 1960s-1980s housing stock, and the specific Chapter 7A fire-resistant assemblies that Very High Fire Hazard Severity Zone plan-check demands. Call (909) 323-1107 to schedule your free estimate - every project receives a written price before any work starts, per Haven Standard Clause 1.
Why Ellery ADU Studio Chino Is Diamond Bar’s Preferred ADU Design & Permitting Company
We’ve designed, permitted, and built ADUs across Diamond Bar’s hillside neighborhoods since 2015 - the year California’s ADU laws shifted - and our permit sets here reflect what plan-checkers actually flag. Our documented photo record on every visit means clients see what we found, not what we felt: the cracked hillside slab, the non-compliant vent detail, the HOA CC&R language that AB 670 preempts.
Diamond Bar homeowners review us on the specifics - the written scope that didn’t change, the permit that cleared without bounce-backs, the 365-Day Done Right Promise backed in writing before construction began. We’re independently owned and operated, not a franchise, and our license number appears on every page - verified, not just claimed.
Response time matters on a project with this many moving parts. Our crews serve Diamond Bar locally, and a live person answers calls 24/7 - no voicemail queue, no callback promise that doesn’t materialize. When you’re navigating hillside grading, CAL FIRE Chapter 7A requirements, and an HOA board that claims ADUs are prohibited, you need answers that same day, not next week.
Our ADU Design & Permitting Services in Diamond Bar

Site Assessment
Every Diamond Bar ADU starts with a site assessment that goes beyond measuring setbacks. On the hillside lots that dominate this city - particularly in northern and eastern tracts near Grand Avenue and the 57 corridor - we verify pad geometry, existing drainage patterns, and whether your lot sits inside a Very High Fire Hazard Severity Zone. The 1965-1990 split-level and two-story tract homes here often have generous 8,000-15,000 sq ft lots with irregular grading that hides foundation and drainage issues until demolition begins. Our tech documents everything: slab thickness, slope percentage, proximity to brush clearance zones, and HOA CC&R language if you’re in a gated community like The Country Estates. You receive a written findings report with photos, not a verbal summary.
ADU Design & Blueprints
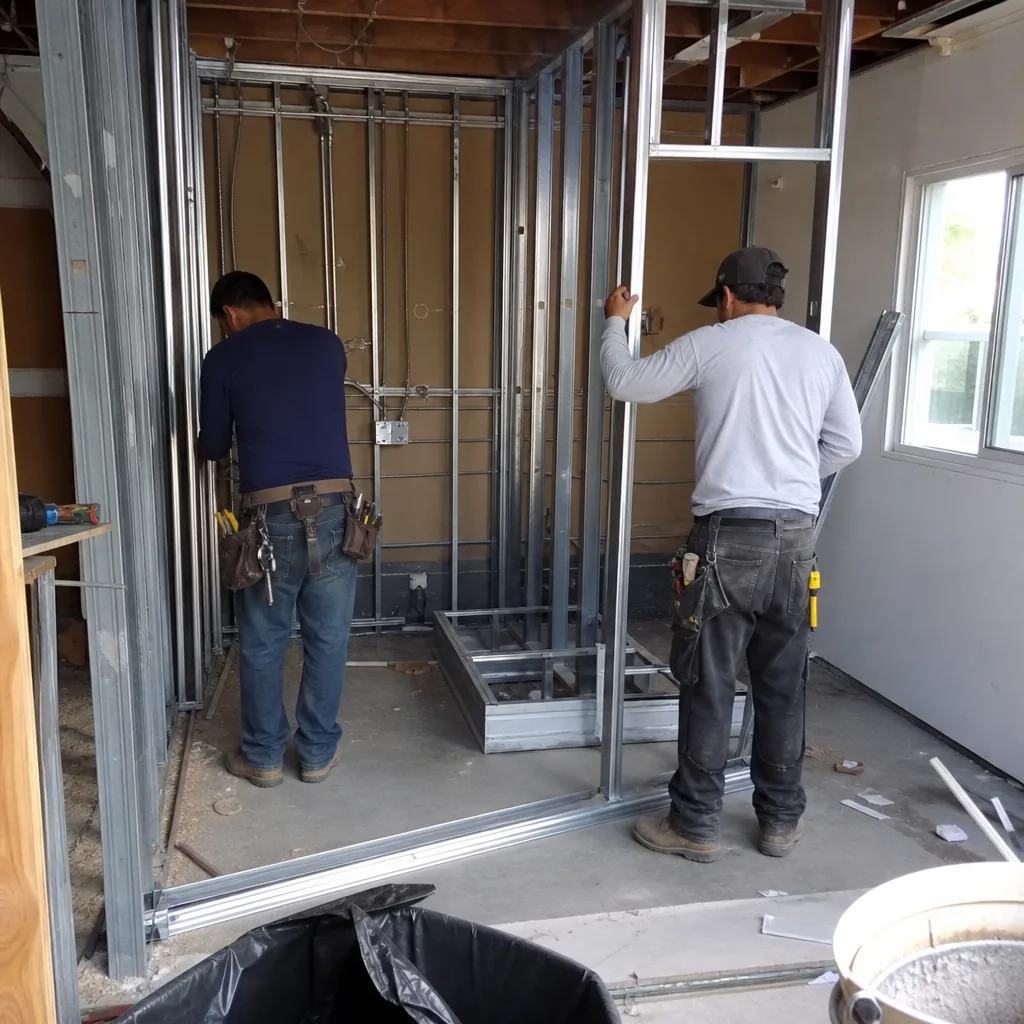
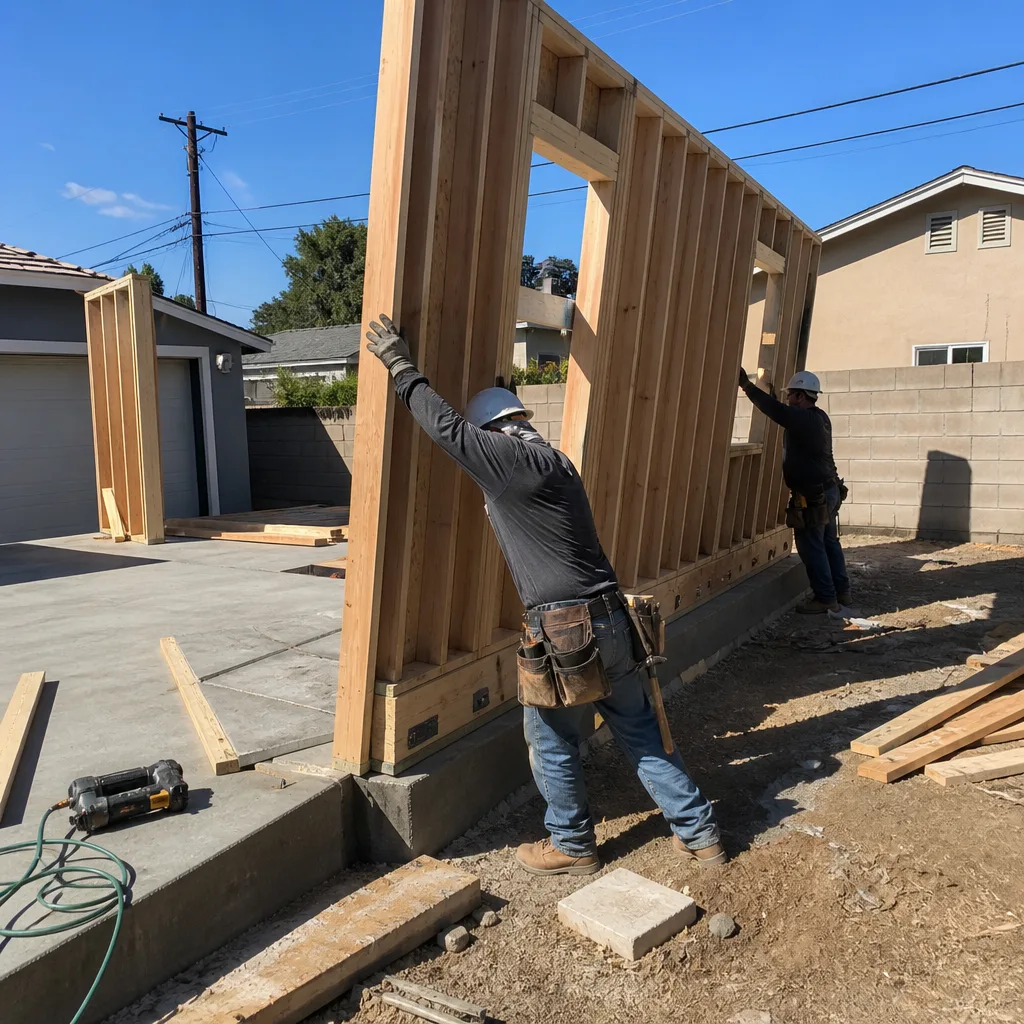
Our permit sets for Diamond Bar are built to survive plan-check on the first pass. That means Chapter 7A ignition-resistant exterior assemblies for any ADU in a Very High Fire Hazard Severity Zone - Class A roof covering, ember-resistant vents, and ignition-resistant siding like James Hardie fiber-cement or equivalent. We specify these materials in the drawings, not as afterthoughts. For detached in-law suites, the dominant project type in Diamond Bar’s multigenerational households, we design defensible-space setbacks that exceed minimums where hillside slope demands it. The blueprint set includes structural calcs for engineered footings and retaining walls that flat-lot cities rarely need. Under Haven Standard Clause 5 (No Surprises), this scope is locked at signing; no door-side upsells, no scope creep.
Permit Application
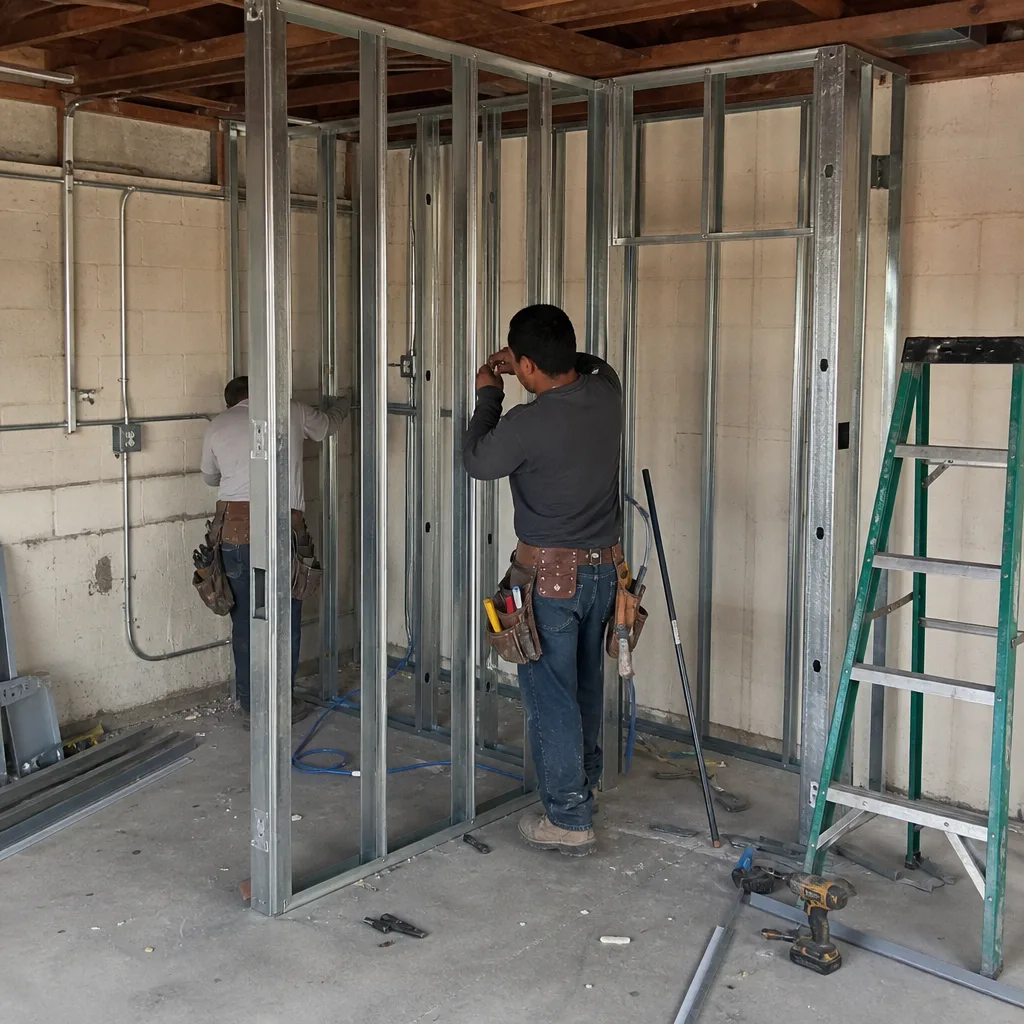
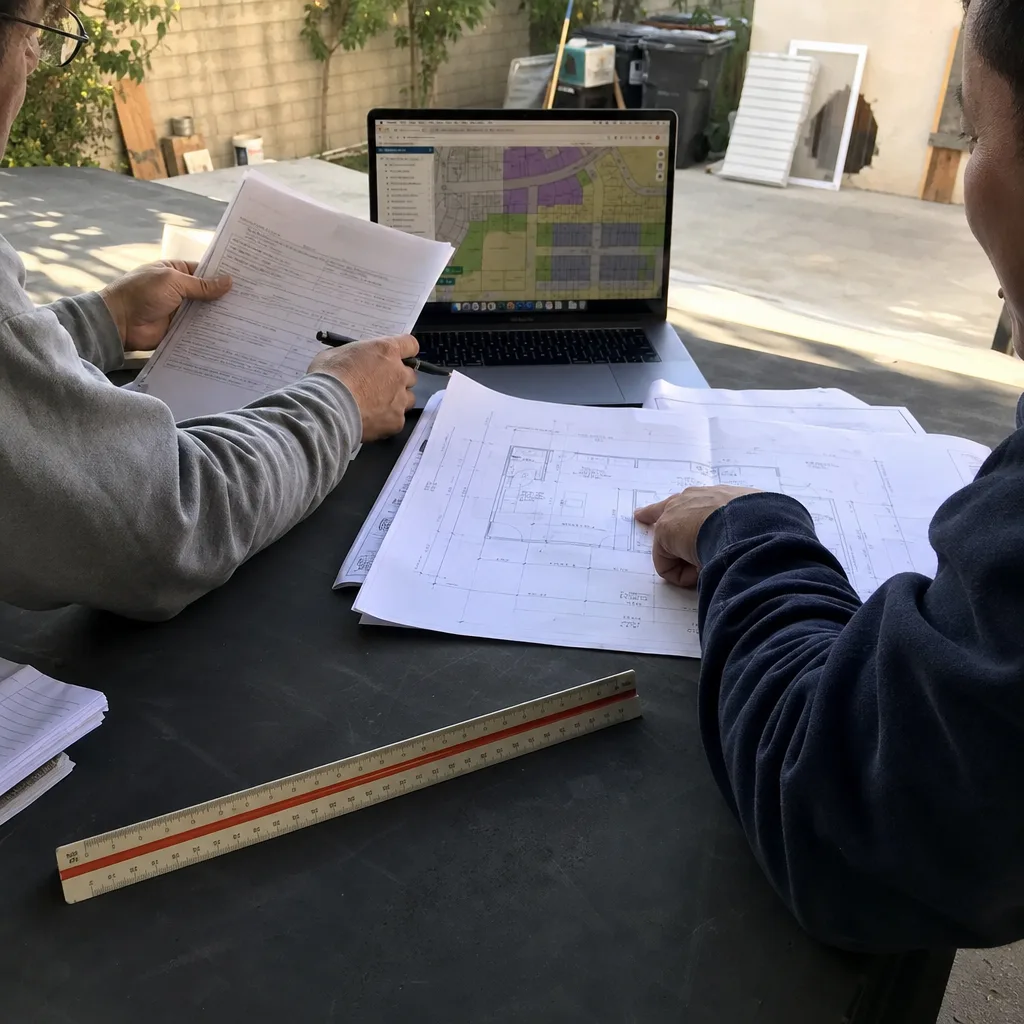
Diamond Bar submits to the City of Diamond Bar Building & Safety Division, and our permit applications arrive complete: Title 24 Energy Compliance calculations, Chapter 7A assembly documentation, hillside grading plans when required, and structural engineering for non-standard foundations. We pull permits and coordinate inspections - foundation, framing, insulation, final - as a single contract item. The permit set is our core product, not an afterthought. Since 2015, we’ve submitted 900+ ADU permit applications across Southern California, and Diamond Bar’s plan-check timeline - typically 4-6 weeks for standard projects, longer for hillside engineering review - is built into our project schedule from day one.
HOA & Zoning Compliance
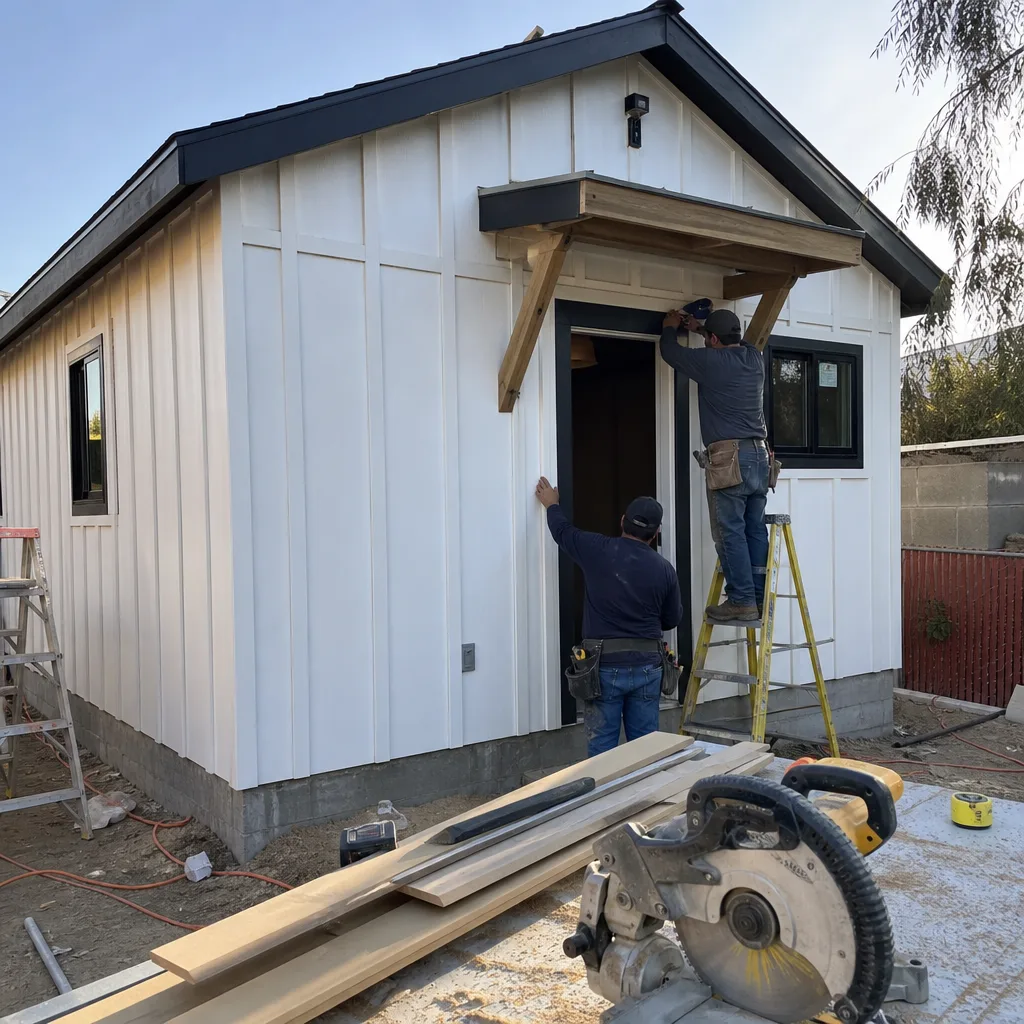
The Country Estates and other Diamond Bar gated communities frequently have HOA CC&Rs that conflict with state ADU law. We’ve walked homeowners through AB 670 preemption - which voids HOA prohibitions on ADUs - more times than we can count. Our process: review your CC&Rs before design begins, identify the conflicting language, and document the preemption in the permit application package. This prevents the months of unnecessary delay that happen when a homeowner submits to the City without first resolving the HOA objection. We also verify Diamond Bar’s zoning overlays: R-1, R-2, and hillside-specific districts each carry different setback, height, and lot-coverage rules that affect where your ADU can sit.
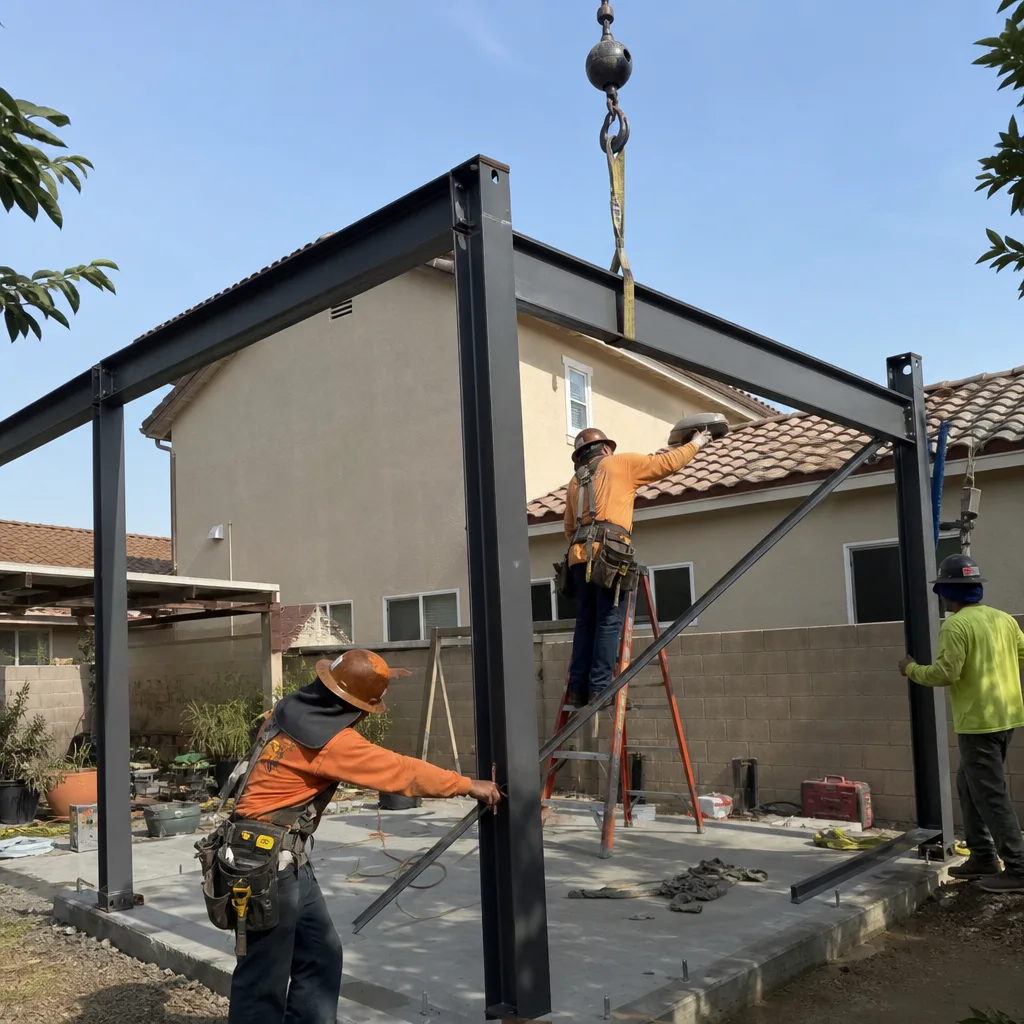
Title 24 Energy Compliance
Every ADU in Diamond Bar must meet California’s Title 24 energy standards, and our permit sets include the compliance documentation from the start. In Diamond Bar’s climate - significantly hotter than coastal LA, with routine triple-digit summer days - this means specifying high-efficiency HVAC sizing, insulation values, and fenestration performance that accounts for solar heat gain. We don’t treat Title 24 as a checkbox; we use it to specify systems that actually perform in Pomona Valley conditions.
What happens when you call
- 1
A real person answersNo phone trees - you reach a local pro.
- 2
You get an upfront price rangeHonest numbers before anyone is dispatched.
- 3
A background-checked tech heads outLicensed & insured, dispatched right away.
- 4
You approve before work beginsNothing starts until you say go.
 Before
 After
AfterTrusted Brands We Service in Diamond Bar
We specify and coordinate prefab and modular systems from Abodu, Plant Prefab, and James Hardie within our single-contract design-build model - no designer-versus-builder blame gap. For Diamond Bar’s Chapter 7A fire-zone requirements, James Hardie’s ignition-resistant fiber-cement siding is our default specification on hillside detached ADUs; it carries the Class A assembly rating CAL FIRE plan-check requires. Abodu and Plant Prefab units arrive with pre-engineered structural packages that we adapt to Diamond Bar’s hillside foundations and retaining-wall requirements. Because we coordinate these brands under one written contract at one written price, there’s no finger-pointing if the modular unit’s specs need adjustment for local fire-zone compliance.
Common ADU Design & Permitting Problems We See in Diamond Bar Homes

- Chapter 7A plan-check bounce-backs on hillside lots. Plans drawn without ignition-resistant exterior assemblies and ember-zone vent detailing get rejected because the ADU sits inside a Very High Fire Hazard Severity Zone. We see this from designers who don’t verify FHSZ status before drafting - a $2,000-$4,000 revision that delays the project 3-6 weeks.
- Hidden hillside slab conditions in 1965-1990 garage conversions. The large attached two- and three-car garages common in Diamond Bar tract homes sit on slabs poured for vehicle load, not residential occupancy. Our site assessment checks thickness, reinforcement, and drainage slope before demolition - not after, when the foundation line item has already blown the budget.
- HOA CC&R objections in The Country Estates and similar communities. Homeowners regularly come to us after their HOA board cited CC&Rs to claim ADUs are prohibited. AB 670 preempts this language, but only if it’s raised correctly - and only before the City gets involved. We resolve this in pre-design, not mid-permit.
- Underestimated grading and retaining-wall costs on steep lots. Diamond Bar’s master-planned hillside suburbs require engineered footings and retaining walls that flat-lot cities simply don’t. A permit set that ignores 30-inch retaining walls or engineered piers gets rejected, or worse, built under a contractor who “figures it out in the field” - the exact scenario our single-contract model eliminates.
Pricing for ADU Design & Permitting in Diamond Bar, CA
A typical ADU design and permitting package in Diamond Bar runs $8,500-$14,500 for a garage conversion, and $12,000-$22,000 for a new detached unit on a hillside lot with Chapter 7A assemblies and engineered foundations. The spread reflects real variables: flat pad versus graded hillside, standard materials versus ignition-resistant assemblies, and whether HOA compliance work is needed.
| Service Component | Diamond Bar Price Range |
|---|---|
| Site Assessment & Written Findings Report | $450-$850 |
| ADU Design & Blueprints (permit set) | $4,500-$8,500 |
| Permit Application & Plan-Check Coordination | $2,000-$4,500 |
| HOA & Zoning Compliance Review | $850-$1,500 |
| Title 24 Energy Compliance Documentation | $1,200-$2,200 |
| Hillside Engineering (retaining walls, footings) | $3,500-$7,500 additional |
Every range above is paired with our written-price guarantee: Haven Standard Clause 1 locks your exact number before any work begins. No “call for a quote” - the quote is written, itemized, and signed. We also offer a Free Second Opinion on any written estimate already in hand. Call (909) 323-1107 for your exact number - estimates are free.
We Also Serve Cities Near Diamond Bar
Our crews serve Diamond Bar locally and also handle ADU Design & Permitting in Pomona, Chino Hills, Montclair, and Covina. Each city carries its own fire-zone overlays, hillside conditions, and HOA landscapes - we scope to the specific jurisdiction, not a regional template.
Serving Diamond Bar, CA - Our Local Coverage Area
We’re based in the Diamond Bar area and know this community well. Use the map below to see our service coverage - if you’re nearby, we can almost certainly help.
FAQs - ADU Design & Permitting in Diamond Bar

Yes - if your lot sits in a Very High Fire Hazard Severity Zone, which covers significant portions of northern and eastern Diamond Bar, Chapter 7A requires ignition-resistant exterior assemblies on all new construction including ADUs. This means Class A roof covering, ember-resistant vents, and ignition-resistant siding - not standard materials. We specify these in the permit set from day one. Call (909) 323-1107 to check your lot’s FHSZ status and receive a written quote.
Yes - AB 670 preempts HOA CC&Rs that prohibit ADUs, but the preemption must be raised correctly and before City submittal. We’ve walked Country Estates homeowners through this process multiple times; the key is documenting the preemption in the permit package so plan-check proceeds without HOA delay. Call (909) 323-1107 and we’ll review your CC&Rs as part of our free estimate.
Hillside grading, engineered footings, retaining walls, and Chapter 7A fire-resistant assemblies add scope that flat-lot cities like Walnut or Rowland Heights simply don’t require. A typical Diamond Bar detached ADU runs $12,000-$22,000 for design and permitting versus $8,500-$15,000 on flat ground - the difference is real structural and fire-safety engineering, not markup. Call (909) 323-1107 for a written line-item quote that shows exactly where your money goes.
Yes - the large attached garages common on 1965-1990 Diamond Bar tract homes are frequent conversion candidates, but the hillside slab conditions often reveal drainage and foundation issues not apparent from the street. Our site assessment checks slab thickness, reinforcement, and slope before design begins. If the slab needs replacement or augmentation, that’s in the written scope from the start - not a surprise mid-demolition. Call (909) 323-1107 to schedule your site assessment.
Yes - documented compliance with Title 24 energy standards and Chapter 7A ignition-resistant assemblies can reduce insurance premiums and streamline claims processing, particularly in Very High Fire Hazard Severity Zones where carriers increasingly require proof of defensible-space and ignition-resistant construction. Our permit sets include this documentation as a standard deliverable; you receive the compliance certificates, not just the passing inspection. Call (909) 323-1107 to discuss how our documented permit package supports your insurance position.
Written by Nadia Ellery, Owner at Ellery ADU Studio, serving Diamond Bar since 2015.