
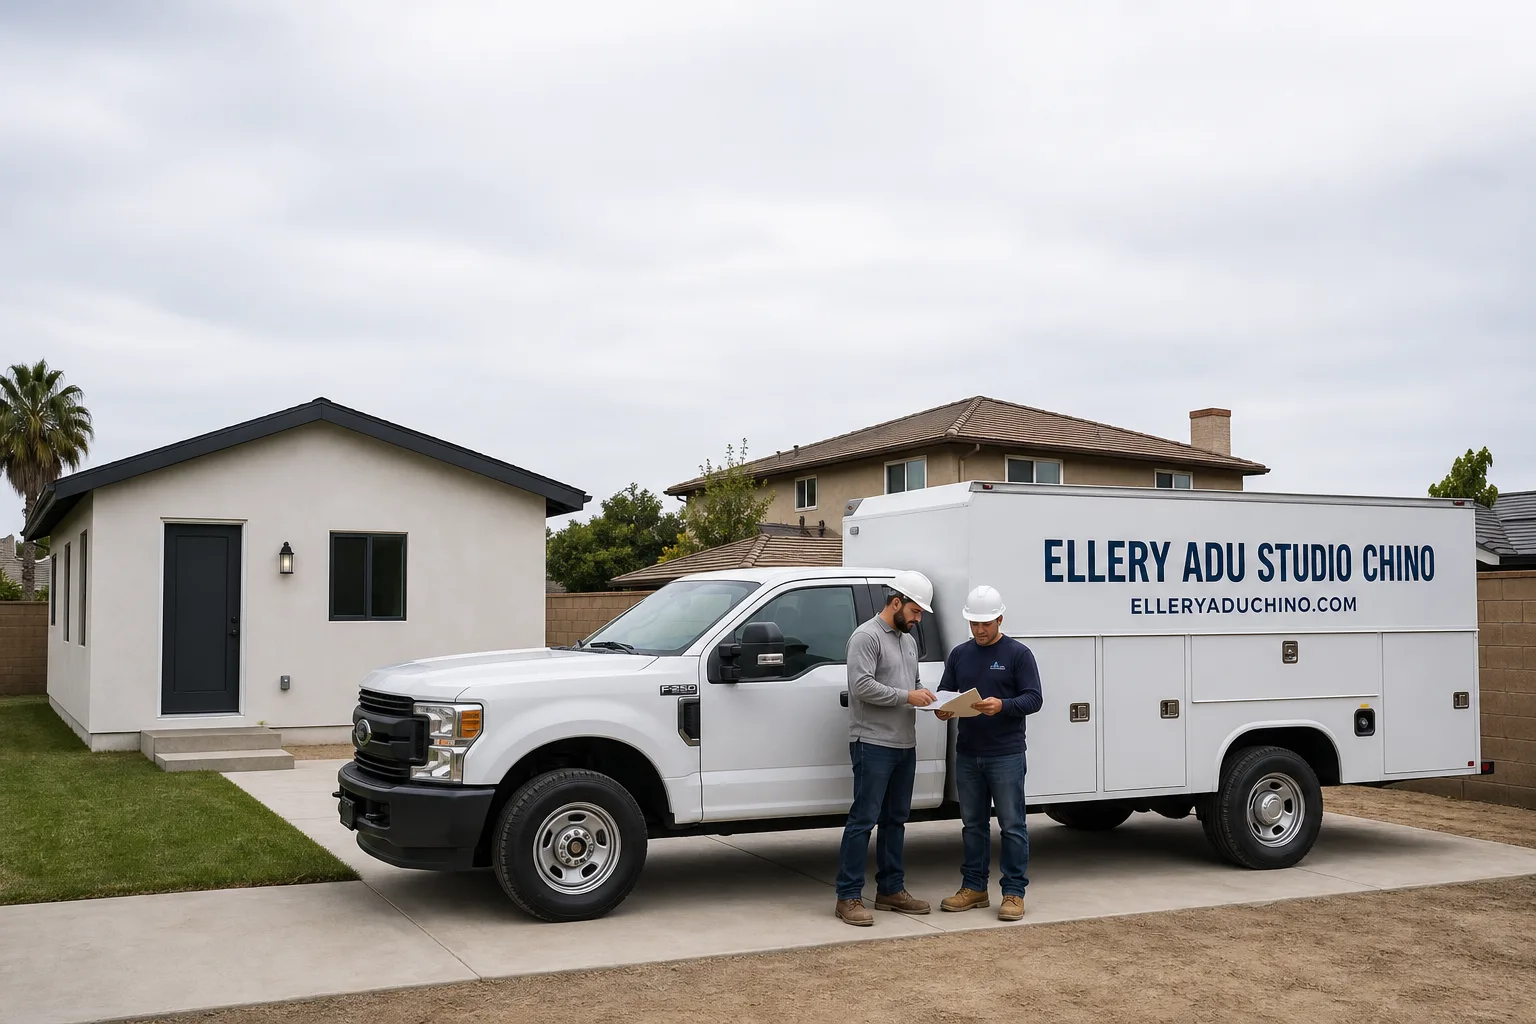
Fast, Reliable ADU Design & Permitting Across Riverside
ADU design and permitting in Riverside typically runs $8,500-$18,000 for the full design-build package, from site assessment through final inspection, with most permit sets clearing plan check in 8-12 weeks when the electrical service documentation is filed correctly from day one. We’re Ellery ADU Studio, and our ADU Design & Permitting team coordinates every drawing, permit submission, and inspection from our Inland Empire office. Crews serve Riverside locally. Call (909) 323-1107 to schedule your free estimate.
Riverside isn’t a generic Inland Empire build site. The citrus-era subdivisions that shaped this city - Wood Streets, University, Northside - left a specific footprint: unusually large lots, narrow frontage, shared driveways, and pre-1960 electrical systems that stop permits cold if they aren’t caught in the initial site assessment. We’ve designed, permitted, and built ADUs in Riverside since 2015. We know where the bottlenecks hide.
Why Ellery ADU Studio Chino Is Riverside’s Preferred ADU Design & Permitting Company
Our reputation in Riverside is built on permit sets that clear. We’ve completed 900+ ADUs across Southern California, and a significant share sit in Riverside’s historic neighborhoods where standard suburban templates fail. Riverside customers leave detailed reviews citing our documentation - the photo record, the written scope, the permit set that matched what got built.
Response time to Riverside is same-day for initial site assessments. Our Inland Empire office dispatches crews directly; no San Diego or LA routing that turns a Tuesday call into a Friday visit. We know the difference between a Canyon Crest ranch and a Wood Streets Craftsman, and we quote accordingly.
Local knowledge matters because Riverside’s building department has specific requirements. The city maintains its own fire department plan check for hillside parcels. Edison’s service upgrade queue runs two to four weeks. Our permit applications include the electrical documentation upfront because we’ve seen what happens when it’s treated as an afterthought.
Our ADU Design & Permitting Services in Riverside

Site Assessment
Every Riverside project starts with a documented site assessment. We measure the lot, photograph existing conditions, and flag the constraints that shape your permit path. On citrus-era lots in the Wood Streets or University neighborhoods, we’re checking driveway width against side-yard setbacks - a 9-foot driveway with standard 4-foot side setbacks can force a rear-alley approach that changes your entire design. We test the electrical panel. We verify fire hazard zones for parcels east of the 215. You receive a written findings report with photos, not a verbal summary.
Under Haven Standard Clause 1, this assessment feeds into a written price before any design work begins. No “call for a quote.” The number is on the page.

ADU Design & Blueprints
Our architectural team produces permit-ready drawings calibrated to Riverside’s specific conditions. For hillside parcels near Box Springs Mountain or Alessandro Heights, we integrate CAL FIRE ember-resistant construction details into the structural drawings from the first draft - not as a redesign after plan check rejects the initial submission. For UCR-area conversions in University and Northside, we design around the 200-amp service upgrade requirement, documenting Edison’s specifications so the permit moves straight to scheduling.
We specify and coordinate prefab and modular systems from Plant Prefab, Tuff Shed, and James Hardie within the same single contract. The design accounts for Riverside’s 105°F summer highs - HVAC and electrical capacity are first-order concerns, not afterthoughts.
Permit Application
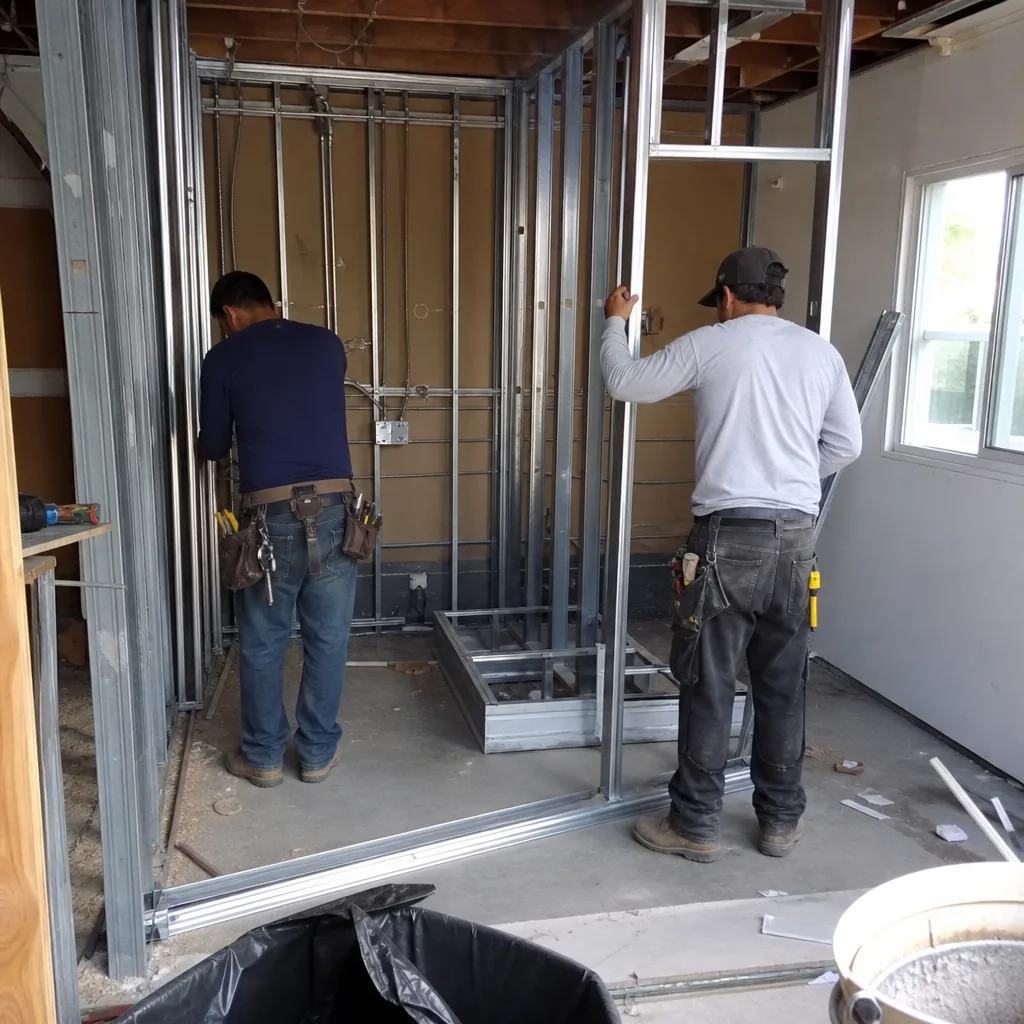
Riverside’s Community Development Department receives a complete submittal: structural, mechanical, electrical, plumbing, Title 24 energy compliance, and fire department review where triggered. We handle the resubmittals. We track plan check comments. We schedule inspections. The permit set is our core product, not a formality.
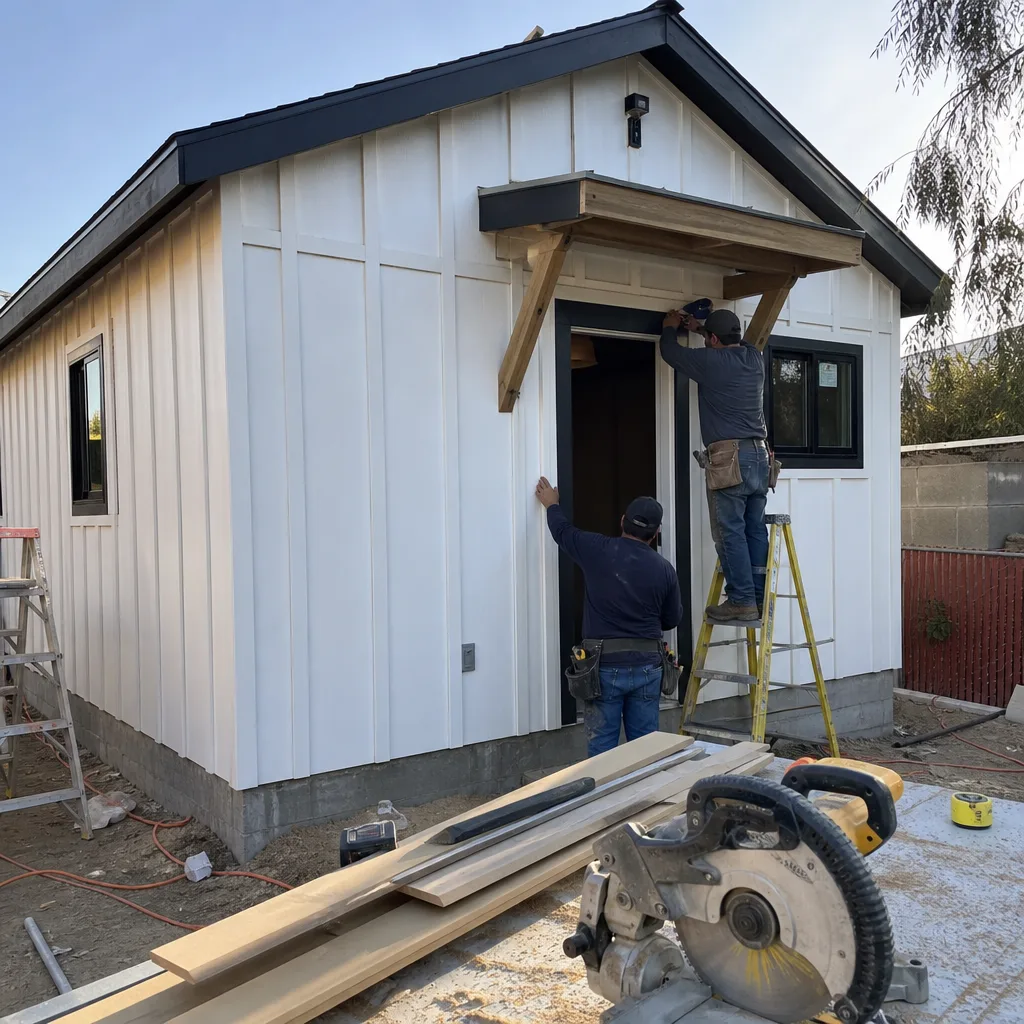
Our field vignette: In the Wood Streets, our crew laid out a detached ADU on a 12,000 sq ft citrus-era lot where the driveway was only 9 feet wide - we designed a hinge-point site plan that kept clear of the existing side-yard setback and staged a Mini Materials pre-fab unit off a rear alley approach to avoid blocking the neighbor’s shared drive. We pulled the 200-amp service upgrade documentation into the permit set on day one because the existing 60-amp panel was never touched, and the project cleared plan check without the two-to-four week Edison scheduling slip that typically derails Riverside ADU timelines.
HOA & Zoning Compliance
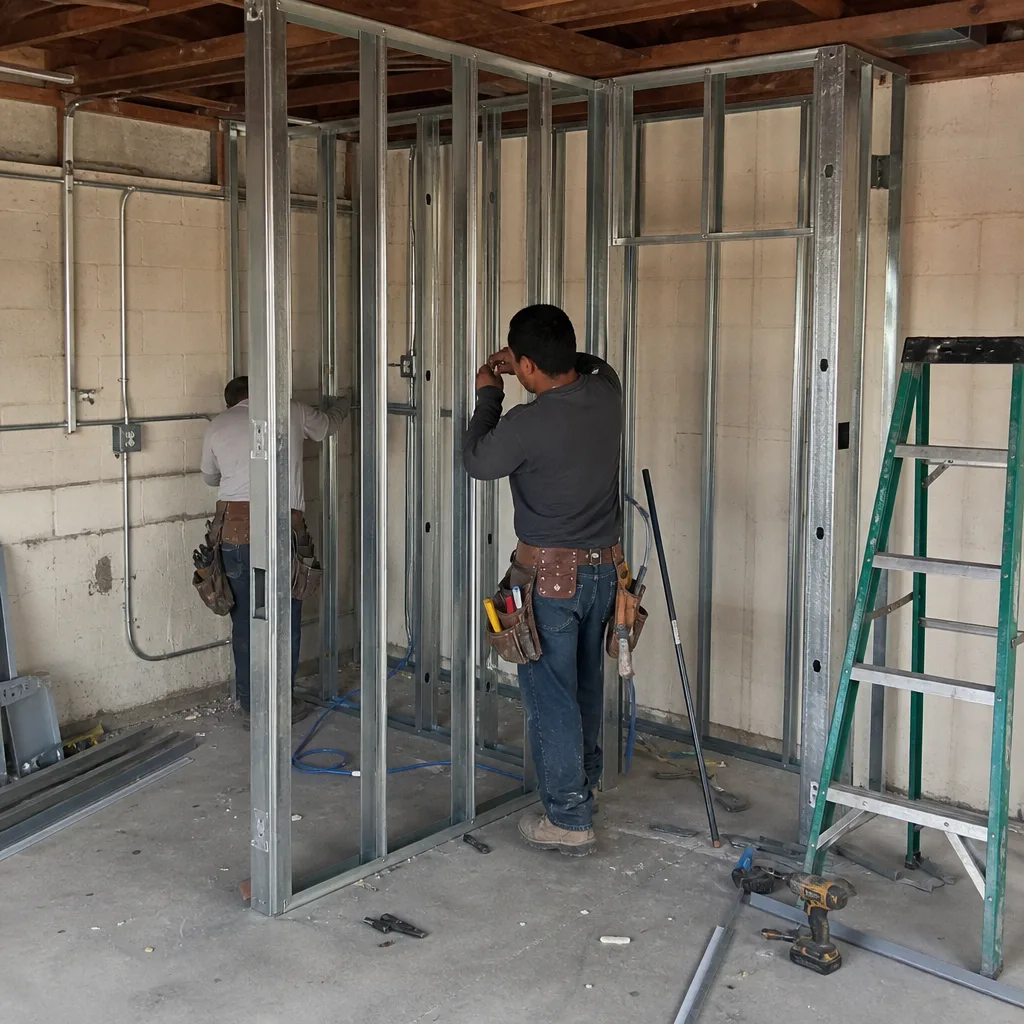
Riverside’s older neighborhoods carry specific zoning overlays and, in some cases, historic district review. We verify CC&Rs for properties with active HOAs. We identify whether your parcel falls under the Wood Streets Historic District or other local overlay that triggers additional design review. The permit set addresses these requirements explicitly - no surprises at submittal.
What happens when you call
- 1
A real person answersNo phone trees - you reach a local pro.
- 2
You get an upfront price rangeHonest numbers before anyone is dispatched.
- 3
A background-checked tech heads outLicensed & insured, dispatched right away.
- 4
You approve before work beginsNothing starts until you say go.
 Before
 After
AfterTrusted Brands We Service in Riverside
We specify and coordinate prefab and modular ADU systems from Plant Prefab, Tuff Shed, and James Hardie within our single-contract design-build model. For Riverside’s climate - sustained triple-digit summer temperatures - we select siding, roofing, and insulation assemblies rated for thermal performance that generic spec homes ignore. Local parts availability means we aren’t waiting three weeks for a specialized trim order while your permit clock runs. Every specification is documented in the permit set and locked under Haven Standard Clause 5: no door-side upsells, no scope creep.
Common ADU Design & Permitting Problems We See in Riverside Homes

- Assuming the large lot clears setbacks automatically. Riverside’s citrus-era subdivisions often run 10,000-15,000 sq ft, but narrow frontage or a shared driveway can force a rear-yard placement that triggers a different design and permit review path than the standard front-facing detached ADU. We catch this in the site assessment, not after the first plan check rejection.
- Missing the 60-amp-to-200-amp Edison service upgrade. In University and Northside neighborhoods, pulling an ADU permit almost always triggers this upgrade. Out-of-area builders miss it; we document it in the permit set on day one.
- Treating hillside parcels east of the 215 as standard builds. Box Springs Mountain vicinity and parts of Alessandro Heights sit in Very High Fire Hazard Severity Zones. CAL FIRE ember-resistant construction requirements add $8,000-$15,000 and must be in the initial permit drawings.
- Specifying HVAC as an afterthought. Riverside’s 105°F regular highs make a dedicated mini-split system essential for leaseability. We size electrical capacity for cooling load from the first circuit calculation, not as a change order after the tenant moves in.
Pricing for ADU Design & Permitting in Riverside, CA
A typical ADU design and permitting package in Riverside runs $8,500-$18,000 all-in, covering site assessment through final inspection. Garage conversion ADUs - common in the 1960s-1980s ranch stock of Canyon Crest and Orangecrest - typically fall at the lower end, $8,500-$12,500, since the slab and roof structure often remain. New detached ADUs on citrus-era lots run $12,000-$18,000, with hillside fire-zone parcels adding $8,000-$15,000 for ember-resistant detailing. Junior ADU & Interior Conversions in pre-1960 homes near UCR often require electrical and plumbing upgrades that push the range to $10,000-$16,000.
Every project carries a written price before work starts, per Haven Standard Clause 1. No “call for a quote.” The scope is locked at signing. We also offer a Free Second Opinion on any written estimate already in hand. Call (909) 323-1107 for your exact number - estimates are free.
We Also Serve Cities Near Riverside
Our crews work throughout the Inland Empire. We regularly design and permit ADUs in Riverside, Fontana, Corona, Chino, and Rancho Cucamonga. Each city maintains its own planning department with distinct requirements; we don’t paste Riverside’s permit set into Fontana’s submittal and hope for the best. The design and documentation are calibrated to each jurisdiction’s specific codes and review timelines.
Serving Riverside, CA - Our Local Coverage Area
We’re based in the Riverside area and know this community well. Use the map below to see our service coverage - if you’re nearby, we can almost certainly help.
FAQs - ADU Design & Permitting in Riverside
Yes - usually comfortably. The citrus-era lots in these neighborhoods often run 10,000-15,000 sq ft, which clears California’s rear-yard coverage rules. The constraint is frontage: narrow driveways and side-yard setbacks dictate whether the ADU sits behind the house or must approach from a rear alley. We determine this in the site assessment and design accordingly. Call (909) 323-1107 to schedule yours - estimates are free.
The single most common delay is the Edison 60-amp-to-200-amp service upgrade, which requires a two-to-four week scheduling queue that out-of-area builders miss. We pull the electrical documentation into the permit set before submittal, so plan check and utility scheduling run parallel instead of sequential. Under Haven Standard Clause 5, the timeline we quote accounts for this. Call (909) 323-1107 for a timeline specific to your property.
Yes - essentially always. Riverside’s summer highs above 105°F make a wall-unit or shared central system inadequate for leaseability and often non-compliant with Title 24 energy standards. We size the electrical panel and circuit capacity for mini-split load from the first design iteration, not as a redesign after permit. Call (909) 323-1107 to discuss your specific site conditions.
Parcels in the Box Springs Mountain vicinity and parts of Alessandro Heights fall within Very High Fire Hazard Severity Zones, triggering CAL FIRE ember-resistant construction requirements. This adds $8,000-$15,000 to the build and must be documented in the initial permit drawings - not added after plan check rejection. We identify the fire zone in the site assessment and design for it from sketch. Call (909) 323-1107 for a written price that includes these requirements.
Sometimes - with specific documentation. Shared walls trigger party-wall notice requirements and fire-rated assemblies. Tight side-yard setbacks may require a variance or a zero-lot-line design with enhanced fire separation. We map these constraints in the site assessment and present the permit path before design begins. The Haven Standard written scope specifies exactly what the neighbor notice and fire-rating requirements mean for your timeline and price. Call (909) 323-1107 to review your lot’s specific conditions.
Written by Nadia Ellery, Owner at Ellery ADU Studio, serving Riverside since 2015.