
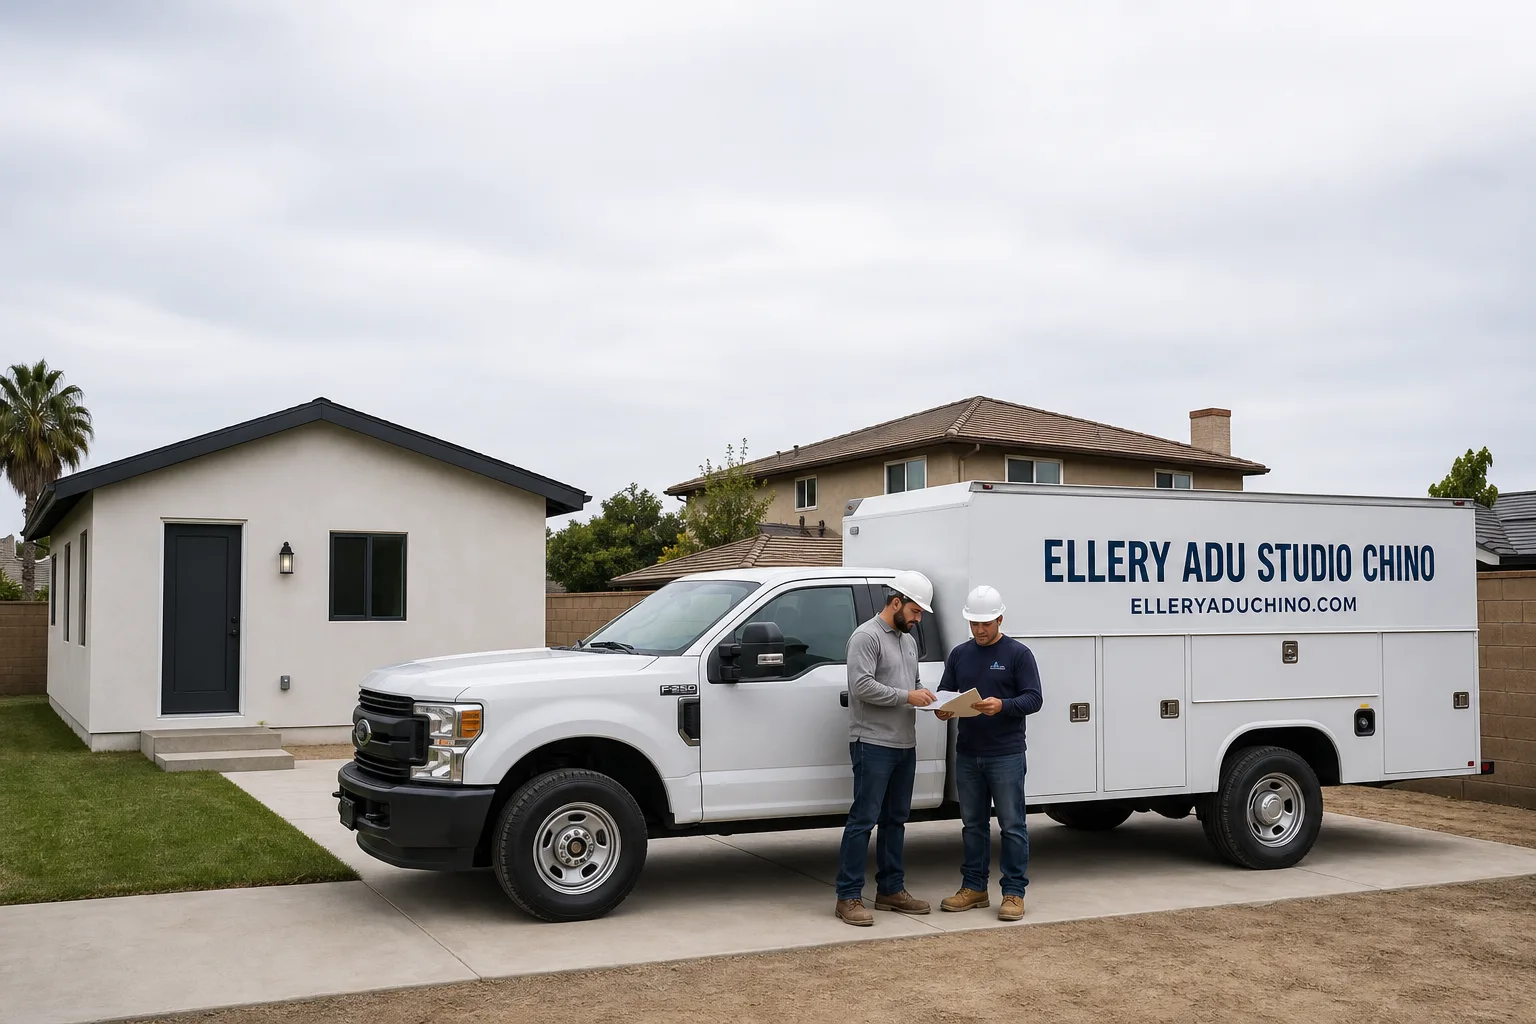
Fast, Reliable Garage Conversion ADU Across Covina
A garage conversion ADU in Covina typically runs $85,000-$165,000 all-in, from measured drawings through final inspection, with most detached two-car garage conversions falling in the $110,000-$140,000 range. We’re Nadia Ellery’s team at Ellery ADU Studio, and we coordinate every Covina project from our Los Angeles office with crews who work the eastern San Gabriel Valley daily. If you’re on a 7,000-square-foot lot off Citrus Avenue or up near Covina Hills, we’ll have a written price in your hands before any work starts. Call (909) 323-1107 to schedule your free estimate.
Why Ellery ADU Studio Chino Is Covina’s Preferred Garage Conversion ADU Company
We’ve designed, permitted, and built more than 900 ADUs since 2015, the year California’s ADU laws began their real shift, and a significant share of those have been garage conversions in Covina’s 1950s ranch neighborhoods. Covina homeowners find us because they’re tired of the designer-versus-builder blame gap that derails most ADU projects. Our one-contract model means the same entity that draws your permit set also builds to it. No finger-pointing when the inspector flags a framing detail.
Our crews know the difference between Covina’s building department and LA County’s, which matters because parcels in unincorporated LA County sit one block from Covina city limits in some neighborhoods. Contractors who treat the San Gabriel Valley as a single permitting environment miss submittals that Covina’s plan-checkers specifically require. We’ve learned those requirements by working them, not by guessing.
Every visit produces a documented photo record. You receive evidence of what we found and what we did, not a summary of how it felt. Under Haven Standard Clause 1, the written price you receive before work starts is the price you pay. No door-side upsells, no scope creep. And a live person answers our phones 24/7.
Our Garage Conversion ADU Services in Covina

Detached Garage Conversion
This is Covina’s most common project type. The city’s post-WWII buildout concentrated on single-story ranches with detached two-car garages, and many sit on lots where a new detached structure would violate current setback rules. California Government Code §65852.2 prohibits Covina from denying conversion of an existing structure solely on nonconforming setback grounds. We invoke that exemption regularly for garages sitting three to five feet from the rear property line, framing the argument correctly at Covina’s plan-check counter. The electrical upgrade is non-negotiable: original 1950s sub-panels and aluminum branch wiring almost universally fail inspection. We spec right-sized mini-split HVAC for Covina’s 98-105°F summer peaks, not the undersized units coastal builders sometimes propose.
Attached Garage Conversion
Attached garages in Covina’s older neighborhoods, particularly south of the 10 Freeway near Badillo Street, often share a wall with the main house. That party wall triggers specific notice requirements and fire-separation details in Covina’s plan check. We handle the structural engineering for lateral connections, which the Puente Hills fault influence makes routine here, and we coordinate the work so your household’s daily access isn’t choked off for weeks. Staging on a tight Covina lot means parking our materials trailer off-site and running a tight delivery schedule. That logistics discipline gets built into your quote.
Garage Partition & Bathroom Add
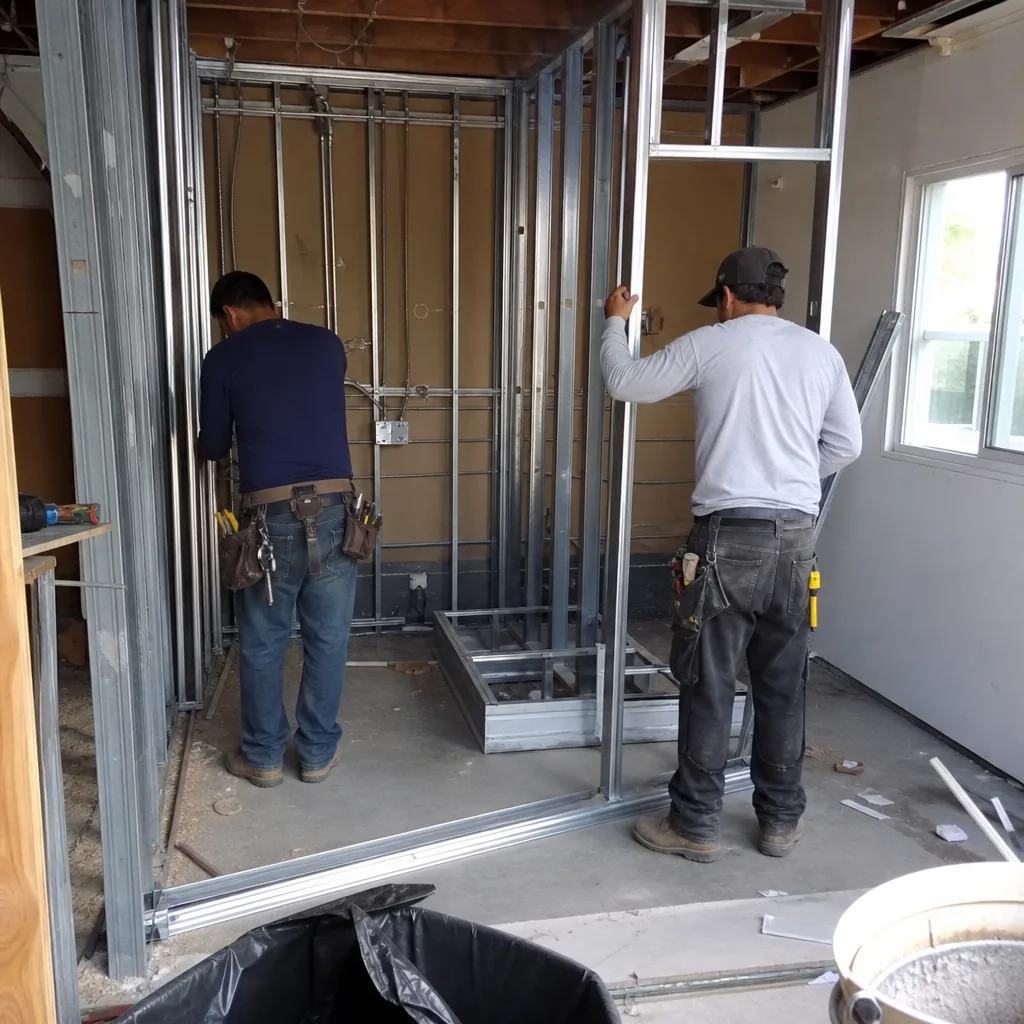
Some Covina homeowners want to keep half the garage for storage or a workshop and convert the other half to a studio with a bathroom add. This is a popular middle path in the Charter Oak neighborhood, where households want rental income without giving up every tool and bicycle. The partition wall must meet Covina’s fire-resistance and sound-transmission requirements, and the bathroom add triggers plumbing rough-in that often requires trenching through the existing slab. We price that slab work explicitly in the written quote, not as a discovered condition.
Garage JADU
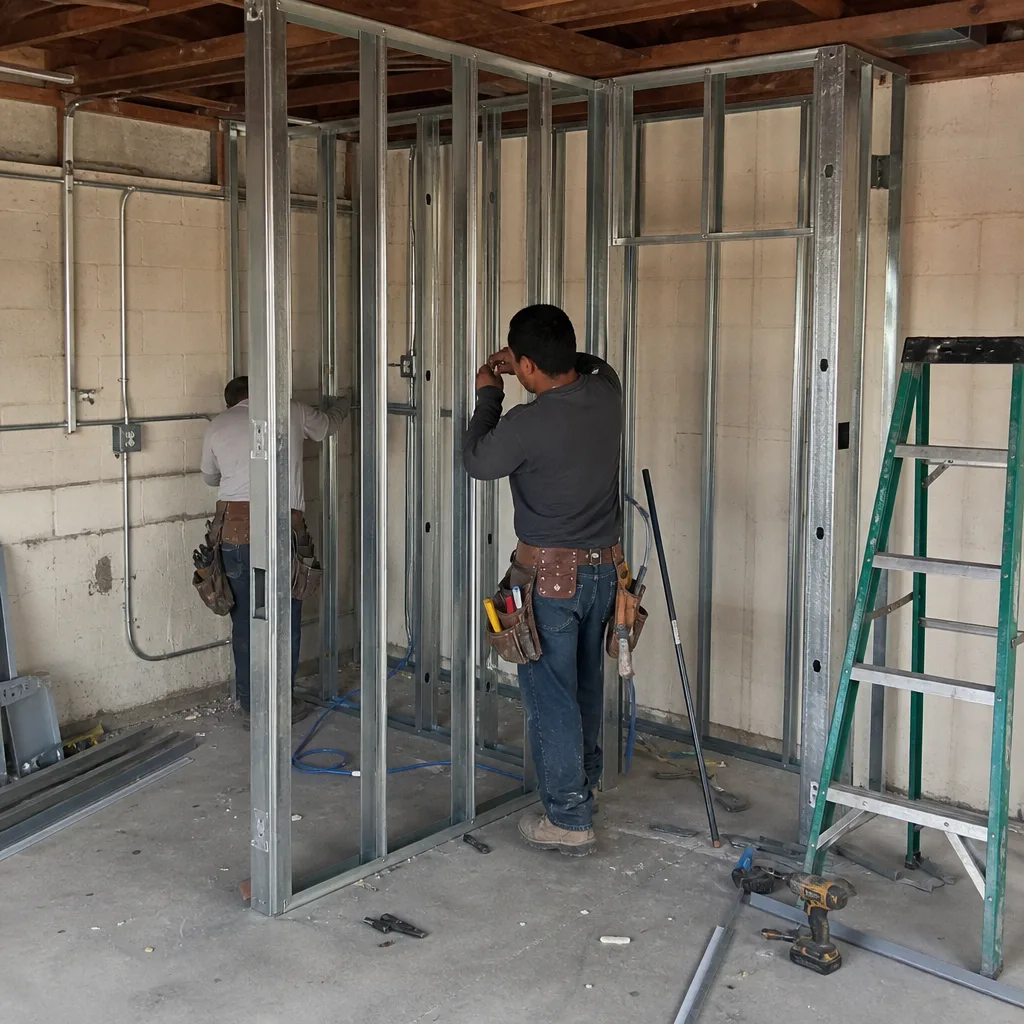
A Junior ADU conversion inside an existing garage, with the owner occupying either the main house or the JADU, fits Covina’s smaller ranch lots where a full detached ADU would crowd the site. JADUs cap at 500 square feet and require exterior access, which sometimes means reconfiguring the garage door or adding a side entry on a narrow Covina lot. We check Covina’s specific JADU ordinance against your parcel’s zoning before we draw anything, so the permit set moves through plan check without revision cycles.
Carport Conversion
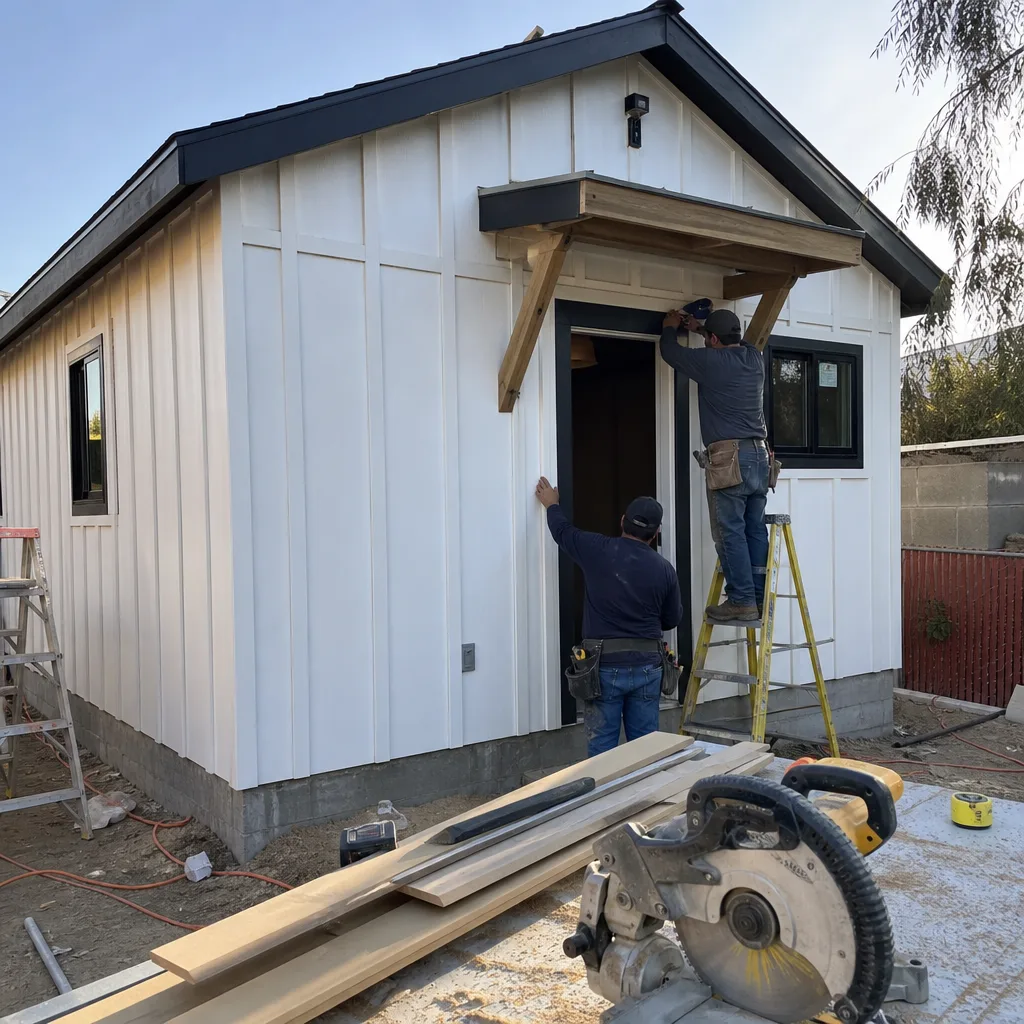
Carport conversions in Covina face a steeper climb than garage conversions because you’re building walls, roof, and foundation where none existed. The §65852.2 setback exemption still applies to the footprint if the carport predates current zoning, but the structural and energy-code compliance is more extensive. We price these separately and honestly, with the full scope documented before you sign.
What happens when you call
- 1
A real person answersNo phone trees - you reach a local pro.
- 2
You get an upfront price rangeHonest numbers before anyone is dispatched.
- 3
A background-checked tech heads outLicensed & insured, dispatched right away.
- 4
You approve before work beginsNothing starts until you say go.
 Before
 After
AfterTrusted Brands We Service in Covina
Our design-build practice specifies and coordinates prefab and modular systems from Mighty Buildings, Plant Prefab, and Tuff Shed within the same single contract that covers your drawings and site-built work. For Covina garage conversions, we most often deploy Tuff Shed’s engineered wall systems when a client wants a hybrid approach, retrofitting the existing slab and roof while replacing failing walls with factory-built panels that speed the weathertight enclosure. Plant Prefab’s bathroom modules integrate cleanly into garage partition projects where we’re adding a full bath to half a converted space. Every system choice is documented in the permit set, not substituted later without your written approval.
Common Garage Conversion ADU Problems We See in Covina Homes
- Electrical systems that predate modern safety standards. The 1950s sub-panels and aluminum branch wiring in Covina’s ranch garages almost universally require full service upgrades before the space can be permitted as a legal dwelling unit. We identify this in our first site visit and price the upgrade as a line item, not a surprise.
- Setback confusion that kills viable projects. Many Covina detached garages sit within three to five feet of the rear property line, which looks disqualifying on a zoning map. Contractors unfamiliar with California Government Code §65852.2 abandon these projects. We frame the nonconforming-setback exemption correctly at Covina’s plan-check counter and get the permit through.
- HVAC undersized for San Gabriel Valley heat. Covina’s inland position means summer highs 15-20 degrees above coastal zones. A mini-split spec’d for Santa Monica will fail here. We size for 98-105°F peak loads, with load calculations submitted as part of the permit set.
- Foundation and lateral engineering gaps. The Puente Hills fault system’s influence means Covina’s building department routinely requires structural engineering for foundation verification and lateral connection details, especially on attached garage conversions. We include that engineering in our single contract, not as a later add-on.
Pricing for Garage Conversion ADU in Covina, CA
Garage conversion ADUs in Covina typically run $85,000-$165,000 all-in, with most detached two-car garage conversions falling between $110,000-$140,000. Attached garage conversions on tight lots with party-wall complexity tend toward the higher end. Carport conversions, requiring new walls and roof structure, start around $125,000. Garage partition & bathroom add projects in the Charter Oak area usually land at $75,000-$95,000. Garage JADUs, capped at 500 square feet, generally range $65,000-$85,000.
| Project Type | Typical Range in Covina |
|---|---|
| Detached Garage Conversion | $110,000 - $140,000 |
| Attached Garage Conversion | $125,000 - $165,000 |
| Garage Partition & Bathroom Add | $75,000 - $95,000 |
| Garage JADU | $65,000 - $85,000 |
| Carport Conversion | $125,000 - $165,000 |
What moves you within these ranges: electrical service upgrade requirements, HVAC sizing for Covina’s heat load, foundation conditions under the existing slab, and the logistics complexity of staging on a tight lot with limited street parking. Every project receives a written price before any work begins, per Haven Standard Clause 1. No “call for a quote” here. Call (909) 323-1107 for your free estimate and written line-item scope.
We Also Serve Cities Near Covina

Our crews work the eastern San Gabriel Valley and western Inland Empire daily. We also serve Garage Conversion ADU in Covina neighbors in Diamond Bar, Pomona, Montclair, and Chino Hills, with the same single-contract model and written pricing. Each city has its own building department quirks, and we track them separately.
Serving Covina, CA - Our Local Coverage Area
We’re based in the Covina area and know this community well. Use the map below to see our service coverage - if you’re nearby, we can almost certainly help.
FAQs - Garage Conversion ADU in Covina
No. Covina runs its own building department, so garage-conversion ADU plan-check timelines, fee schedules, and inspector expectations differ from West Covina or unincorporated LA County parcels that can sit one block away. Contractors who treat the San Gabriel Valley as a single permitting environment miss required submittals and get tripped up at Covina’s counter. We file to Covina’s specific checklist, not LA County’s. Call (909) 323-1107 if you want us to review another contractor’s submittal list for Covina-specific gaps.
Yes, in nearly every case. California Government Code §65852.2 prohibits Covina from denying conversion of an existing structure solely on nonconforming setback grounds. We invoke this exemption regularly for Covina’s detached 1950s garages that sit three to five feet from the rear property line, framing the argument correctly at plan check. The key is knowing how to document the existing structure’s legal status and present the code section so Covina’s plan-checker doesn’t default to standard setback denial. We’ve done it dozens of times. Call (909) 323-1107 to walk through your specific parcel.
Because the original 1950s sub-panels and aluminum branch wiring in Covina’s ranch garages almost universally fail modern dwelling-unit safety standards. These systems weren’t designed for continuous residential load, and Covina’s inspectors flag them immediately. The upgrade includes a new service panel, proper grounding, arc-fault and ground-fault protection, and capacity for the HVAC, kitchen, and laundry circuits that a legal ADU requires. We price this as a visible line item in your written quote, not a discovered condition. Call (909) 323-1107 and we’ll inspect your existing panel on the first visit.
We spec right-sized mini-split heat pumps with load calculations submitted as part of the permit set, sized for Covina’s 98-105°F summer peaks. Coastal builders sometimes propose units adequate for 75-80°F design temperatures; those systems fail here, running continuously and dying young. Our load calcs account for the garage’s insulation values, window orientation, and the thermal mass of the existing slab. The equipment specification appears in your permit set and your written quote. Call (909) 323-1107 to review the HVAC line item for your specific garage.
Tight lots mean we can’t park a materials trailer on-site for weeks. We stage off-site and run scheduled deliveries, which adds coordination labor to the quote. Parking restrictions on Covina’s narrower streets, particularly in neighborhoods south of the 10 Freeway, may require temporary no-parking permits for crane or concrete-pump access. Party-wall notice is required for attached garage conversions, with specific timing and documentation. All of this gets itemized in your written scope before you sign, not discovered mid-project. Call (909) 323-1107 and we’ll walk your lot to identify the specific logistics constraints.
Written by Nadia Ellery, Owner at Ellery ADU Studio, serving Covina since 2015.