
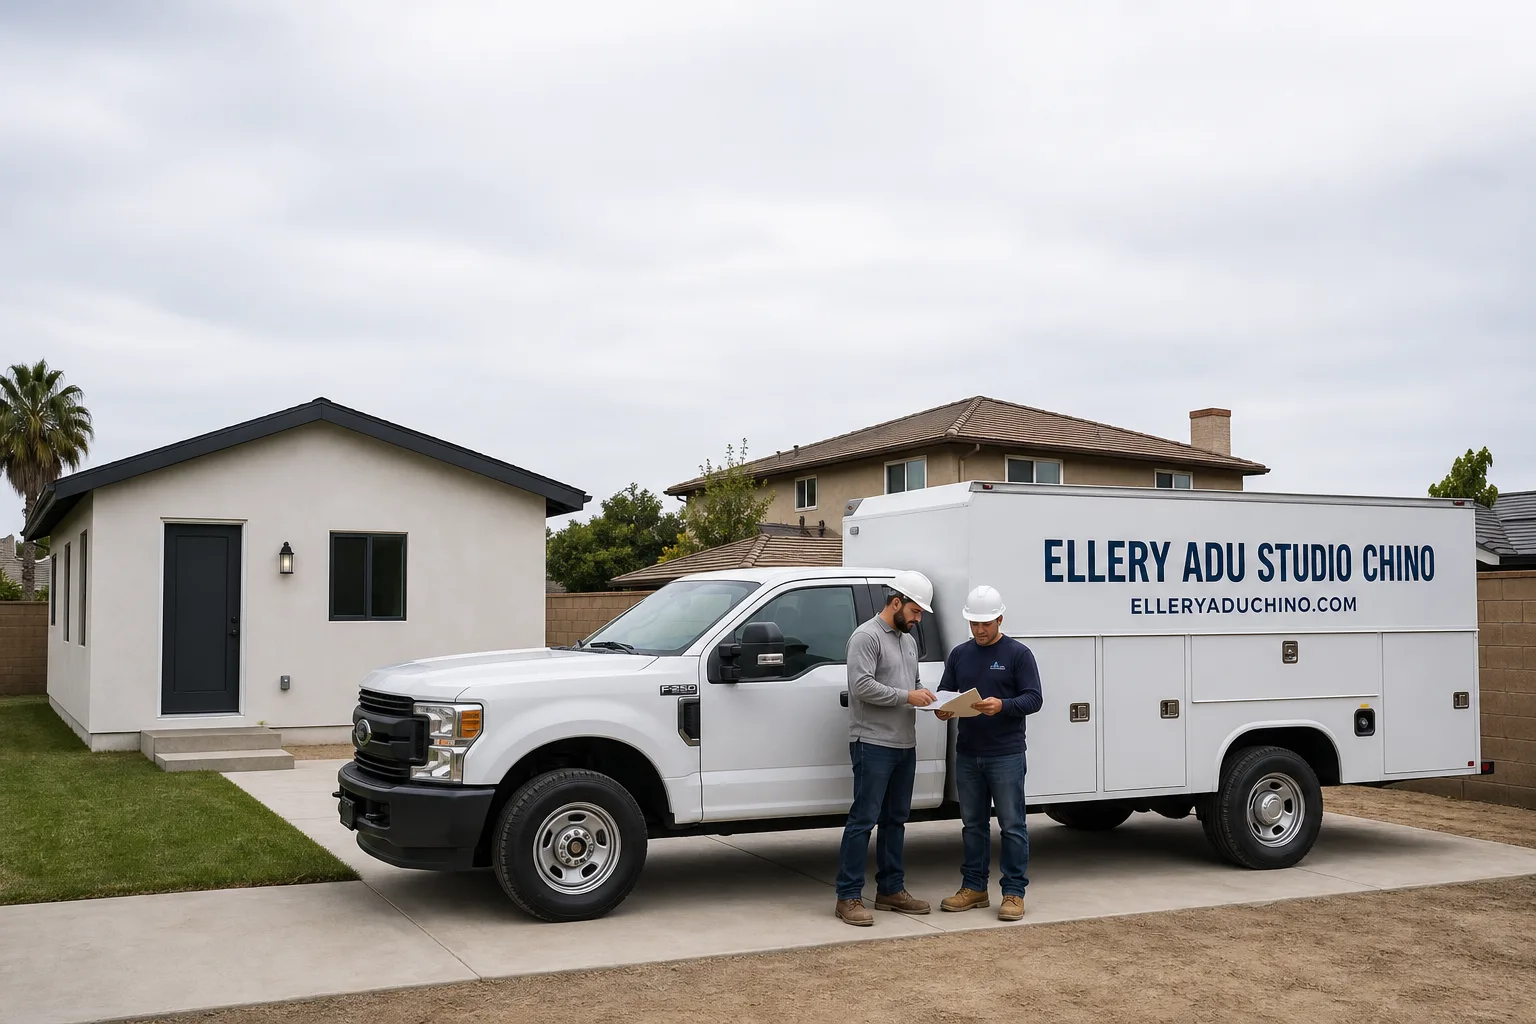
Fast, Reliable Garage Conversion ADU Across Rancho Cucamonga
A garage conversion ADU in Rancho Cucamonga typically runs $95,000-$165,000 all-in, from measured drawings through final inspection, with detached barn and workshop conversions on acreage parcels landing at the higher end due to electrical service upgrades and stepped foundations. We’re dispatched from our Inland Empire office and serve Rancho Cucamonga properties directly, including the equestrian overlay zones in Alta Loma and Etiwanda where county permitting rules differ from city requirements. Call (909) 323-1107 to schedule your free estimate - every project receives a written price before any work starts, per Haven Standard Clause 1.
Why Ellery ADU Studio Chino Is Rancho Cucamonga’s Preferred Garage Conversion ADU Company
We’ve designed, permitted, and built more than 900 ADUs since 2015, the year California’s ADU laws began their major shift, and a significant portion of those have been garage and outbuilding conversions in Rancho Cucamonga’s Alta Loma, Etiwanda, and Day Creek Corridor neighborhoods. Our crews know the difference between a city permit and a county permit before we open a CAD file, because getting that wrong in the equestrian overlays costs six weeks and a redraw.
Rancho Cucamonga homeowners leave documented reviews citing our permit sets as the reason their projects cleared inspection on the first pass. We don’t promise speed; we promise specificity. Every visit produces a photo record you receive, not a summary of how it felt. Our license number appears on every page, verified, not just claimed.
Dispatch and scheduling are coordinated from our Inland Empire office, with crews serving Rancho Cucamonga locally. A live person answers calls 24/7. No voicemail queue. No callback that doesn’t materialize.
Our Garage Conversion ADU Services in Rancho Cucamonga

Attached Garage Conversion
Attached garage conversions in Rancho Cucamonga’s 1980s-2000s tract homes are structurally straightforward on paper, but the slab thickness and existing foundation connection determine whether you’re looking at a simple floor-line match or a stem-wall retrofit. In the Day Creek Corridor, we’ve found builders often poured 4-inch slabs without footings at the garage threshold, which means the ADU floor needs a thermal break and a small grade transition. We scope this during the first site measure so the written price accounts for it.
Detached Garage Conversion
This is where Rancho Cucamonga diverges from every other Inland Empire city. Under post-2020 state ADU law, existing detached structures - barns, workshops, stables - in the equestrian overlay zones of Alta Loma and Etiwanda convert to ADUs without triggering new setback requirements. That barn built in 1987 twenty feet from the property line? It stays twenty feet from the property line. You could never build that footprint from scratch today. We converted a 24×36 detached workshop off a half-acre parcel in Alta Loma into a 1-bedroom ADU, and the two surprises were a 4-foot grade drop across the slab and an existing equestrian-grade 100-amp subpanel that couldn’t carry a 3-ton mini-split plus an induction range, so we bonded a new 200-amp service and set the unit on a stepped stem-wall foundation. We specified James Hardie ignition-resistant siding and dual-zone mini-splits sized for the 100°F-plus summer gain, and the final inspection cleared on the first pass.
Carport Conversion
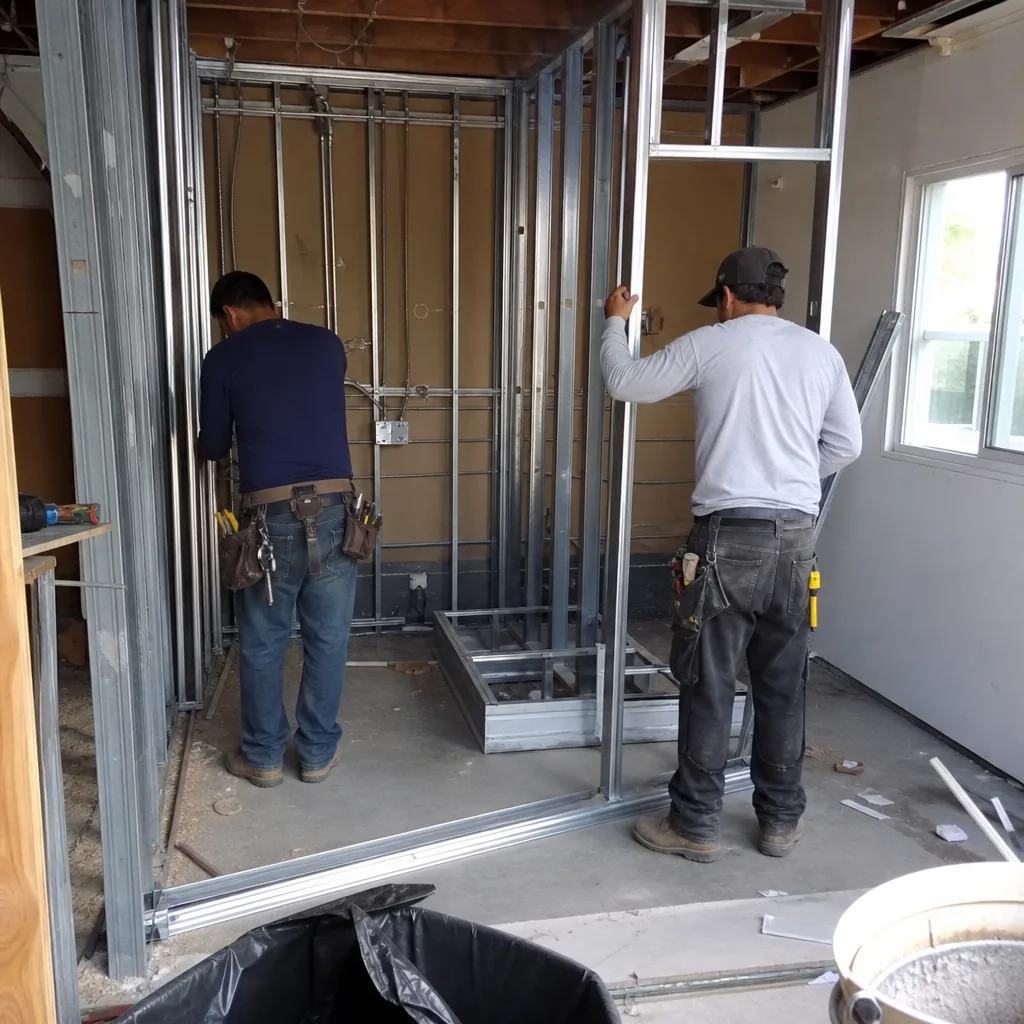
Carport conversions in Rancho Cucamonga face a specific local condition: many carports in the older Etiwanda tracts sit on perimeter footings with no central slab, and the Santa Ana wind exposure means any new walls need shear-panel engineering. We pull the original permit set from the city or county - whichever has jurisdiction - before we quote, because a carport scoped as a simple enclosure becomes a full foundation job if the slab was never poured.
Garage Partition & Bathroom Add
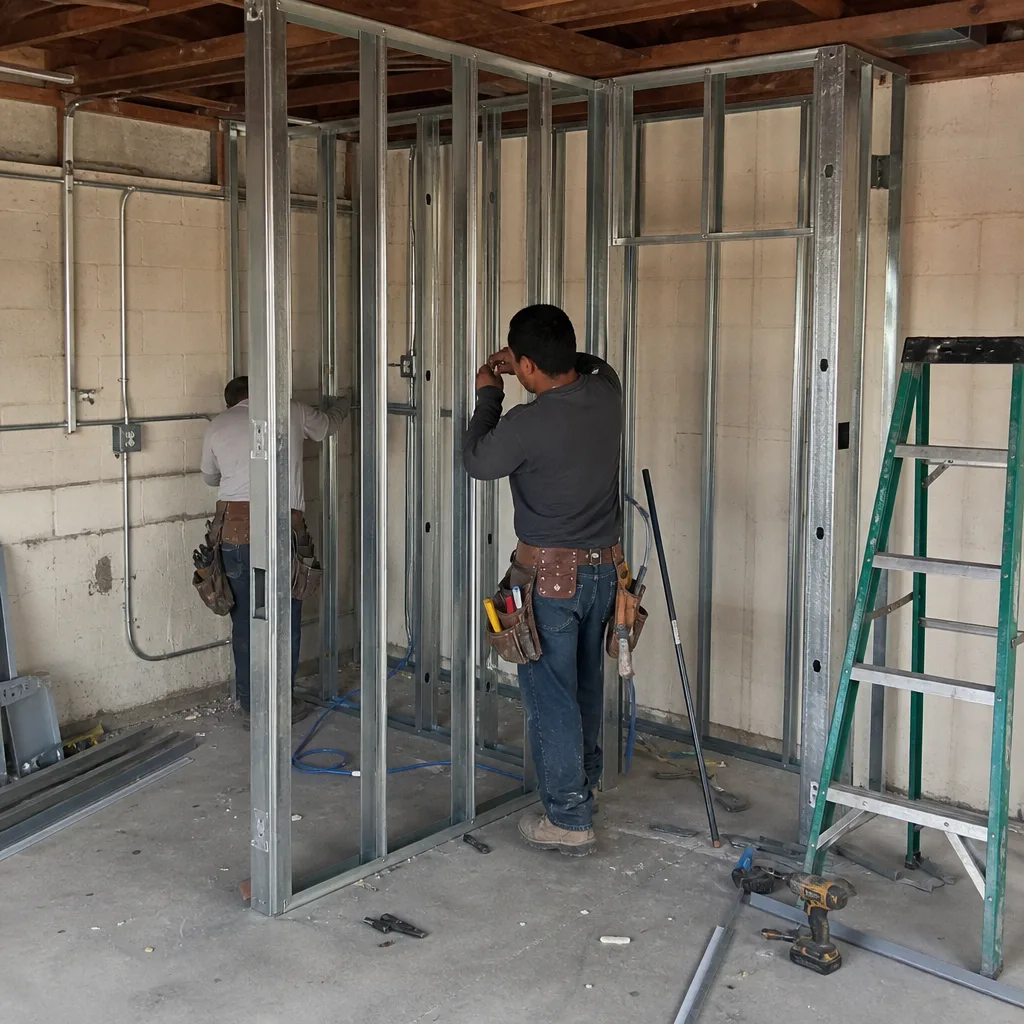
Partitioning a 3-car garage into a JADU while retaining covered parking is a Rancho Cucamonga specialty. In the Day Creek and Etiwanda Estates tracts, builders routinely installed 3-car garages in the 1990s-2000s; converting one bay to a JADU while retaining two covered parking spaces satisfies Rancho Cucamonga’s ADU parking replacement requirement outright. That sidesteps the variance process that trips up projects on smaller lots elsewhere in San Bernardino County. We draw the partition wall as a 1-hour fire assembly, specify the wet-wall stack location, and quote the bathroom rough-in as a line item so you see where the money goes.
Garage JADU
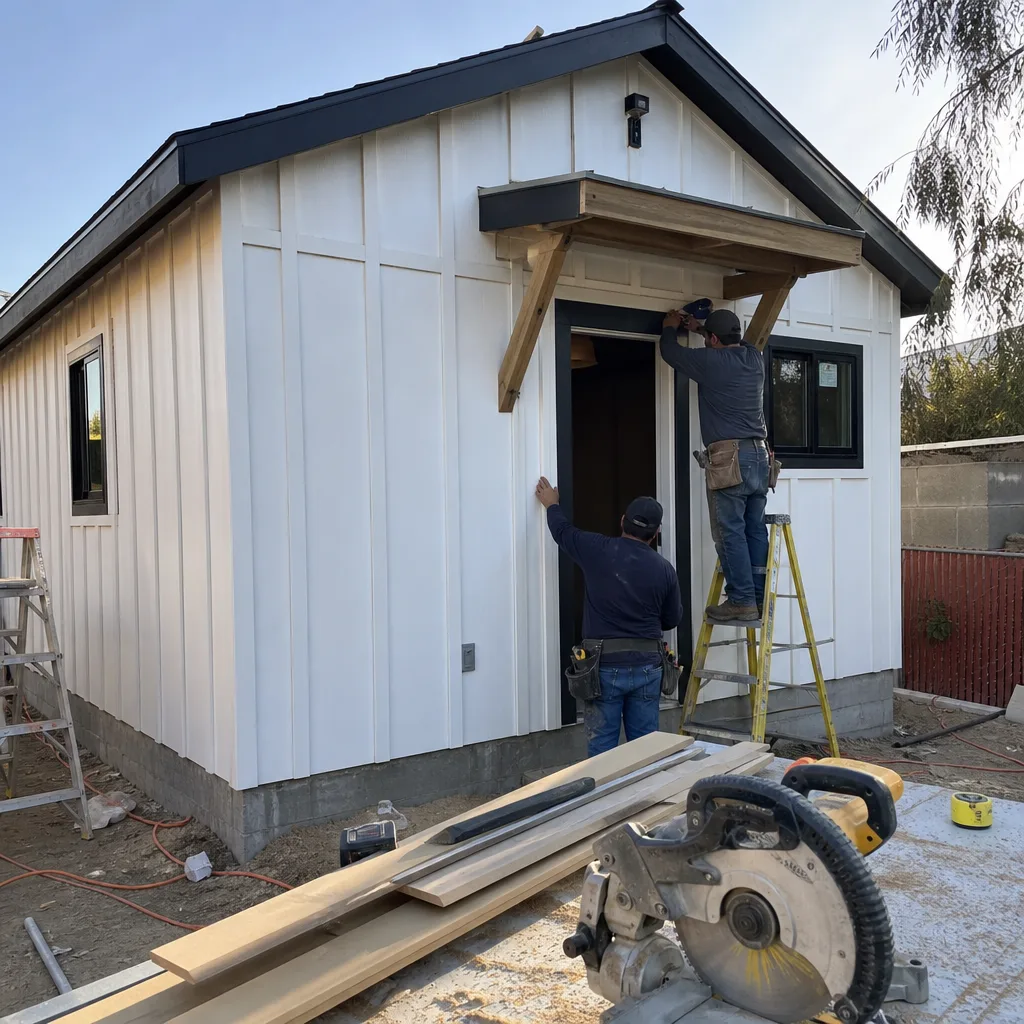
A garage JADU in Rancho Cucamonga caps at 500 square feet and must share utilities with the primary residence, which means the existing electrical panel and water service need load calculations before we finalize the scope. We’ve found panels in the Day Creek area tracts are often 150-amp mains with limited breaker space, so the written price includes either a subpanel or a service upgrade if the load calc demands it. No surprises after signing.
What happens when you call
- 1
A real person answersNo phone trees - you reach a local pro.
- 2
You get an upfront price rangeHonest numbers before anyone is dispatched.
- 3
A background-checked tech heads outLicensed & insured, dispatched right away.
- 4
You approve before work beginsNothing starts until you say go.
 Before
 After
AfterTrusted Brands We Coordinate in Rancho Cucamonga
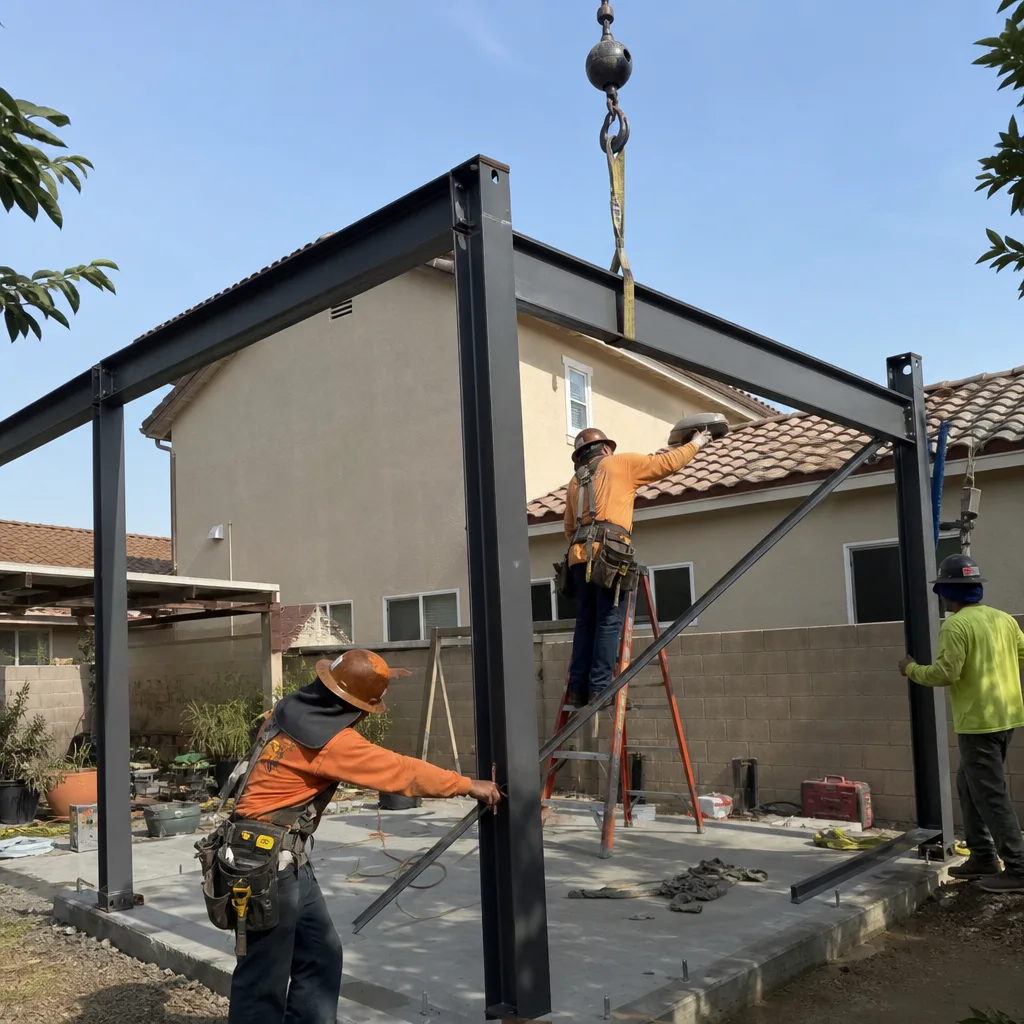
Our design-build contract covers prefab and modular coordination for Rancho Cucamonga properties where equipment access allows. We specify and place Mighty Buildings, Boxabl, and Plant Prefab systems within the same single-contract structure, handling the foundation prep, utility rough-in, and final tie-in. On narrow Alta Loma parcels with gravel drives, we map crane reach and concrete truck access before quoting, because a boom extension or manual staging plan changes the price and the timeline. Tuff Shed structures are common starting points for barn-to-ADU conversions in the equestrian zones; we evaluate the existing frame for insulation and shear capacity, then specify the retrofit package in the permit set.
Common Garage Conversion ADU Problems We See in Rancho Cucamonga Homes
- Grading and drainage on open alluvial-fan lots: Conversions that skip a drainage plan for the uphill side of a detached garage or barn end up with water intrusion during Santa Ana wind-driven rain. We’ve regraded and added swales that were never in the original budget because the initial scope didn’t account for runoff from the slope.
- Equipment access and long material hauls: Many Alta Loma and Etiwanda parcels have narrow side yards or gravel drives. Concrete trucks and crane deliveries for prefab panels can’t reach the garage pad, forcing a boom extension or manual material staging that adds days and cost. We verify access during the first site visit and write it into the price.
- County versus city permitting confusion on outbuildings: Because much of the equestrian overlay runs through county jurisdiction, a garage or barn conversion scoped as a city permit gets kicked back. Septic or well setbacks get missed because the leach field location was never pulled from the county record before the design was drawn. We verify jurisdiction before we draw.
- HVAC undersizing for extreme heat gain: Sitting at the base of the San Gabriel Mountains, Rancho Cucamonga sees summer highs above 100°F regularly. Mini-splits sized for coastal standards fail in July. We specify equipment for the actual load, not the default square-footage rule, and we document the Manual J calculation in the permit set.
Pricing for Garage Conversion ADU in Rancho Cucamonga, CA
Garage conversion ADUs in Rancho Cucamonga typically run $95,000-$165,000 all-in, drawings through final inspection. Attached garage conversions on standard tract lots with straightforward slabs and existing 200-amp service fall at the lower end. Detached barn or workshop conversions in Alta Loma and Etiwanda, with stepped foundations, electrical service upgrades, and ignition-resistant exterior materials, push toward the upper range. Carport conversions start around $85,000 if a slab exists, higher if we pour new. Garage JADUs run $75,000-$120,000 depending on whether the utility tie-in requires panel work.
What moves the number: foundation condition, electrical service capacity, HVAC load requirements for foothill heat, and whether county or city permitting applies. Every project receives a written line-item quote before any work starts, per Haven Standard Clause 1. No call-for-pricing. No change orders after signing unless you change the scope. Call (909) 323-1107 for your free estimate.
We Also Serve Cities Near Rancho Cucamonga

Our crews work throughout the western Inland Empire, including Rancho Cucamonga and neighboring Upland, Ontario, Montclair, and Fontana. Each city has distinct lot-coverage rules, setback requirements, and parking replacement standards; our permit sets are drawn for the specific jurisdiction, not templated. If you’re comparing options across cities, we offer a Free Second Opinion on any written estimate already in hand.
Serving Rancho Cucamonga, CA - Our Local Coverage Area
We’re based in the Rancho Cucamonga area and know this community well. Use the map below to see our service coverage - if you’re nearby, we can almost certainly help.
FAQs - Garage Conversion ADU in Rancho Cucamonga
Yes, under California’s post-2020 ADU laws, existing detached structures in Rancho Cucamonga’s equestrian overlay zones convert without triggering new setback requirements, provided the structure was legally built and is not being enlarged. We verify the original permit and the county assessor’s record before drawing, because a structure built without a permit needs a different pathway. Call (909) 323-1107 and we’ll pull the records during your free estimate.
It depends on the parcel’s jurisdiction, and many Alta Loma and Etiwanda properties fall under San Bernardino County rather than the city of Rancho Cucamonga. We verify jurisdiction through the assessor’s parcel number before the design phase begins, because county septic setbacks and well clearances differ from city utility rules. Getting this wrong costs six weeks and a full redraw.
County septic leach fields require setbacks of 50-100 feet from any structure depending on the system type and percolation rate, and wells need 50-foot minimum clearances. On open lots, that often pushes the ADU location toward the front or side of the parcel, not the rear where owners typically want it. We pull the septic as-built and well location from county records during the feasibility phase so the design accounts for both before we quote.
Yes, and this is a specific advantage in those tracts. Retaining two covered parking spaces in the remaining garage bays satisfies Rancho Cucamonga’s ADU parking replacement requirement, avoiding the variance process required on smaller lots. We draw the partition as a 1-hour fire-rated assembly and specify the wet-wall location so the JADU has independent utility access without disturbing the garage function.
They need HVAC sized for 100°F-plus design temperatures, not coastal defaults, and ignition-resistant exterior materials under CalFire defensible-space standards for WUI-adjacent areas. We specify dual-zone mini-splits with capacity for the actual load and materials like James Hardie siding rated for wildfire exposure. The permit set includes the Manual J calculation and the ignition-resistant assembly details so inspection clears on the first pass. Call (909) 323-1107 for an exact quote - estimates are free.
Written by Nadia Ellery, Owner at Ellery ADU Studio, serving Rancho Cucamonga since 2015.