
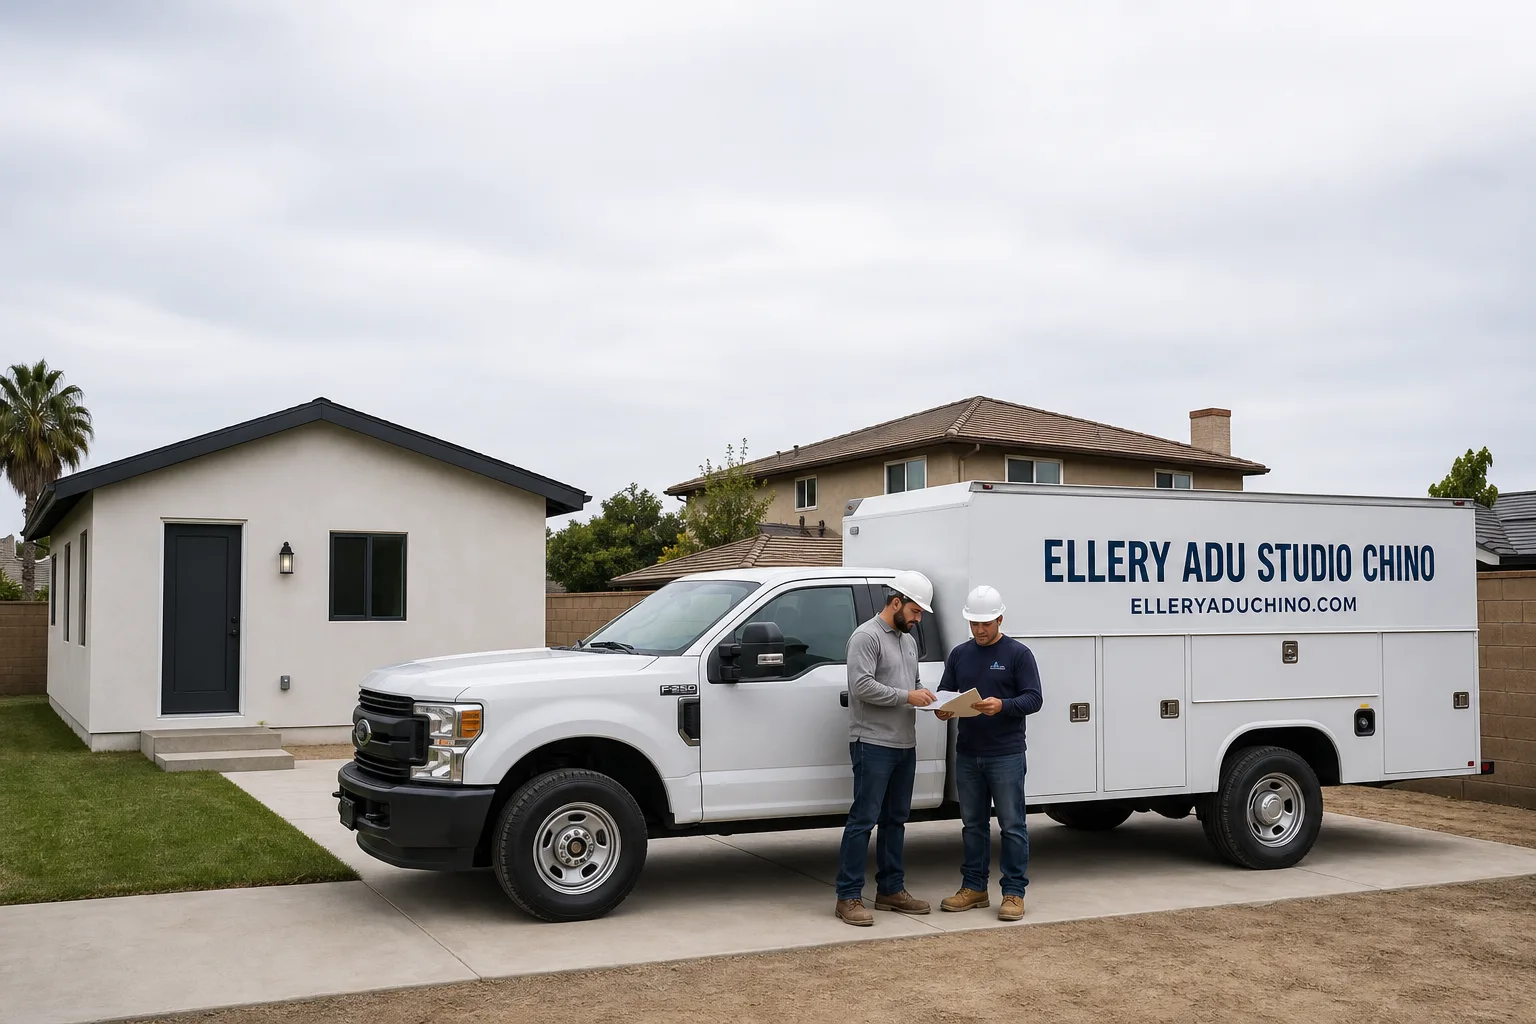
Fast, Reliable Garage Conversion ADU Across Upland
A garage conversion ADU in Upland typically runs $85,000-$165,000 all-in for Upland ADU Design & Permitting, from measured drawings through final inspection, with detached garage conversions on the higher end and attached garage conversions with simpler utility tie-ins toward the lower range. Most projects take 4-7 months depending on plan-check queue depth and whether the property triggers additional reviews. Call (909) 323-1107 to schedule your free estimate - every quote is written and locked before work starts, per Haven Standard Clause 1.
We coordinate dispatch and scheduling from our Inland Empire office, with crews serving Upland properties directly. That local presence matters when a plan checker at Upland’s Community Development Department flags a setback question or when we need to walk a VHFHSZ boundary dispute with the fire marshal. Our Garage Conversion ADU team has handled the full range of Upland’s housing stock, from the compact wood-frame ranches south of Foothill Boulevard to the hillside parcels north toward Mount Baldy where fire-hazard compliance adds mandatory scope.
Why Ellery ADU Studio Chino Is Upland’s Preferred Garage Conversion ADU Company
Upland homeowners know the difference between a contractor who pulls a permit and a design-build studio that treats the permit set as the core product. Since 2015, we’ve designed, permitted, and built 900+ ADUs across Southern California, every one with a written price before work started and a documented photo record when complete. Our reputation in Upland rests on that documentation: clients receive evidence of what we found and what we did, not a summary of how it felt.
Response time to Upland is same-day for initial consultations, with permit-status updates returned within 24 hours during active plan check. We know the local conditions that move quotes: the citrus-era sewer laterals that fail under added load, the galvanized supply lines that weep at fittings, the 60-amp panels that cannot carry a mini-split and kitchenette together. We price these findings into the original contract as allowances, not discover them as change orders after demo.
Nadia Ellery leads every project with direct oversight. Our license number appears on every page, verified, not just claimed. Background-checked, uniformed crews handle construction; the same team that drew your permit set builds from it, eliminating the designer-versus-builder blame gap that derails most ADU projects.
Our Garage Conversion ADU Services in Upland

Detached Garage Conversion
Detached garage conversions are the most common ADU type we design in Upland, and for clear reason: the city’s citrus-grove subdivisions left an unusual share of 9,000-15,000+ sq ft parcels with detached garages already positioned for setback compliance. But that same lot geometry hides aging infrastructure. We start every detached conversion with a utility inspection: slab condition, electrical service size, sewer lateral material and slope, and water pressure at the far end of a galvanized line. For properties north of Foothill Boulevard, we verify VHFHSZ status before the permit set goes to plan check, writing Class A roofing, ember-resistant vents, and fire sprinklers into the base contract, not as surprises.
Attached Garage Conversion
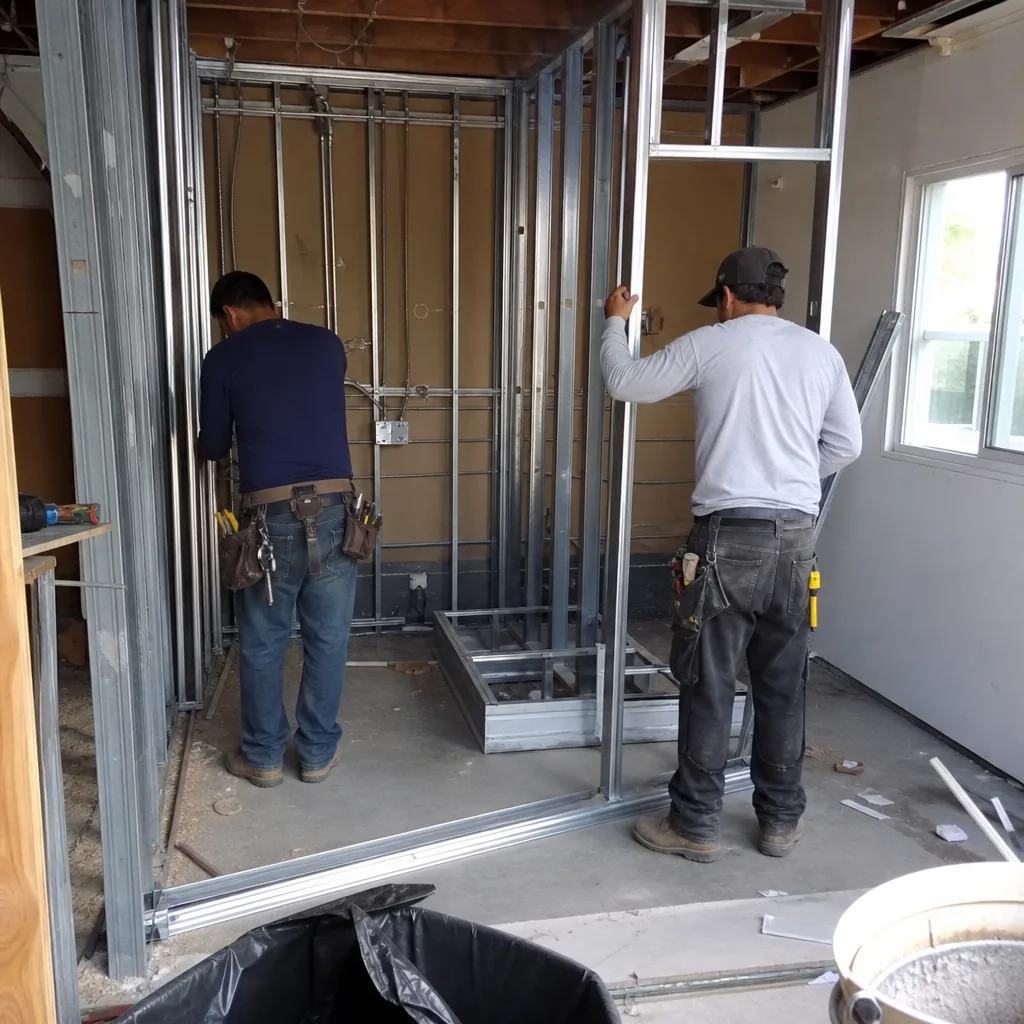
Attached garages in Upland’s 1940s-1970s core neighborhoods often share a wall with the main house, which simplifies utility routing but complicates fire separation and sound attenuation. The California Building Code requires a 1-hour fire-rated assembly between ADU and primary dwelling; in practice, that means re-sheathing the shared wall with Type X gypsum and sealing penetrations. We model the full assembly in the permit set so the inspector sees it before framing begins, not after the drywall is up.
Garage Partition & Bathroom Add
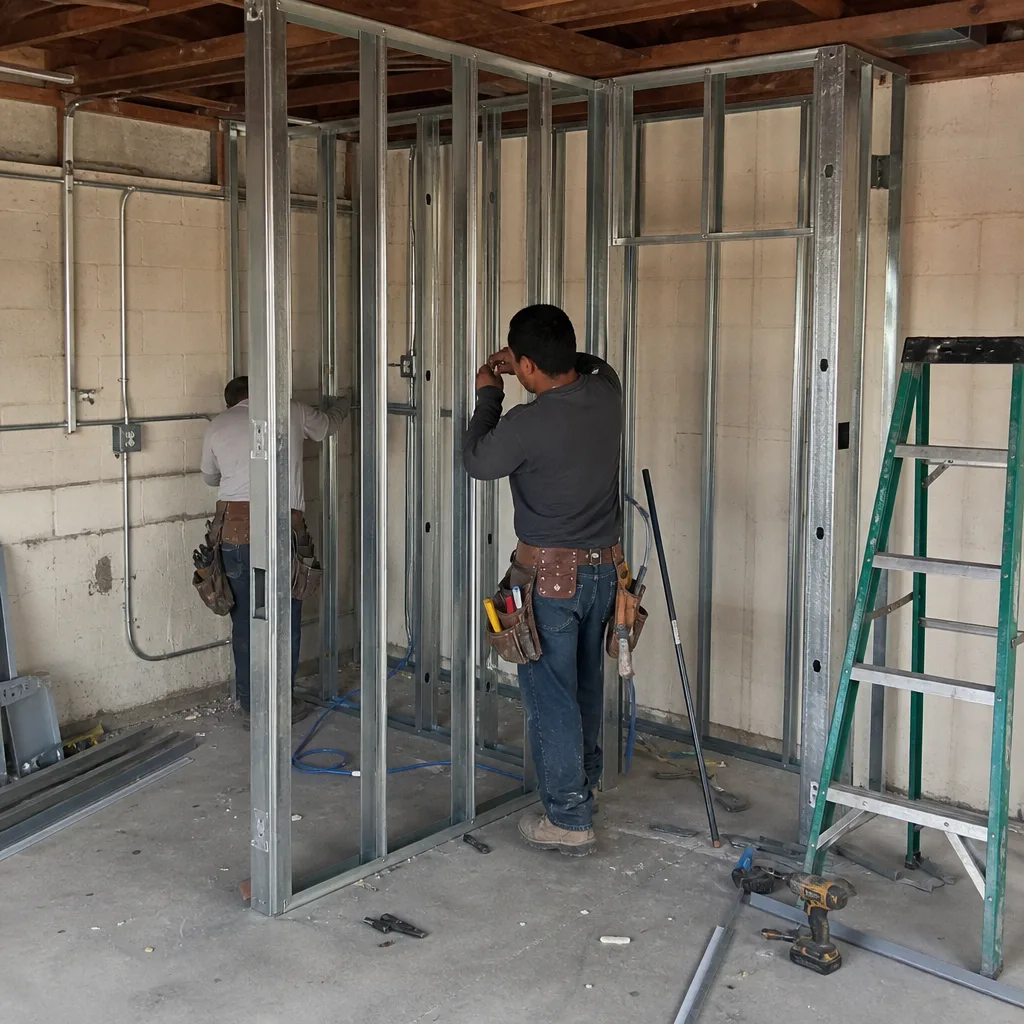
Some Upland owners want to keep vehicle storage and add a studio or rental unit. A garage partition with bathroom add splits the existing footprint, typically 200-300 sq ft for the ADU portion, with a wet wall and compact kitchenette. The constraint is always the existing slab: if it sits on bare dirt without a vapor barrier or proper gravel base, we specify a floating subfloor system or partial slab replacement in the permit set. We price both paths in the original quote so you choose before we cut concrete.
Garage JADU
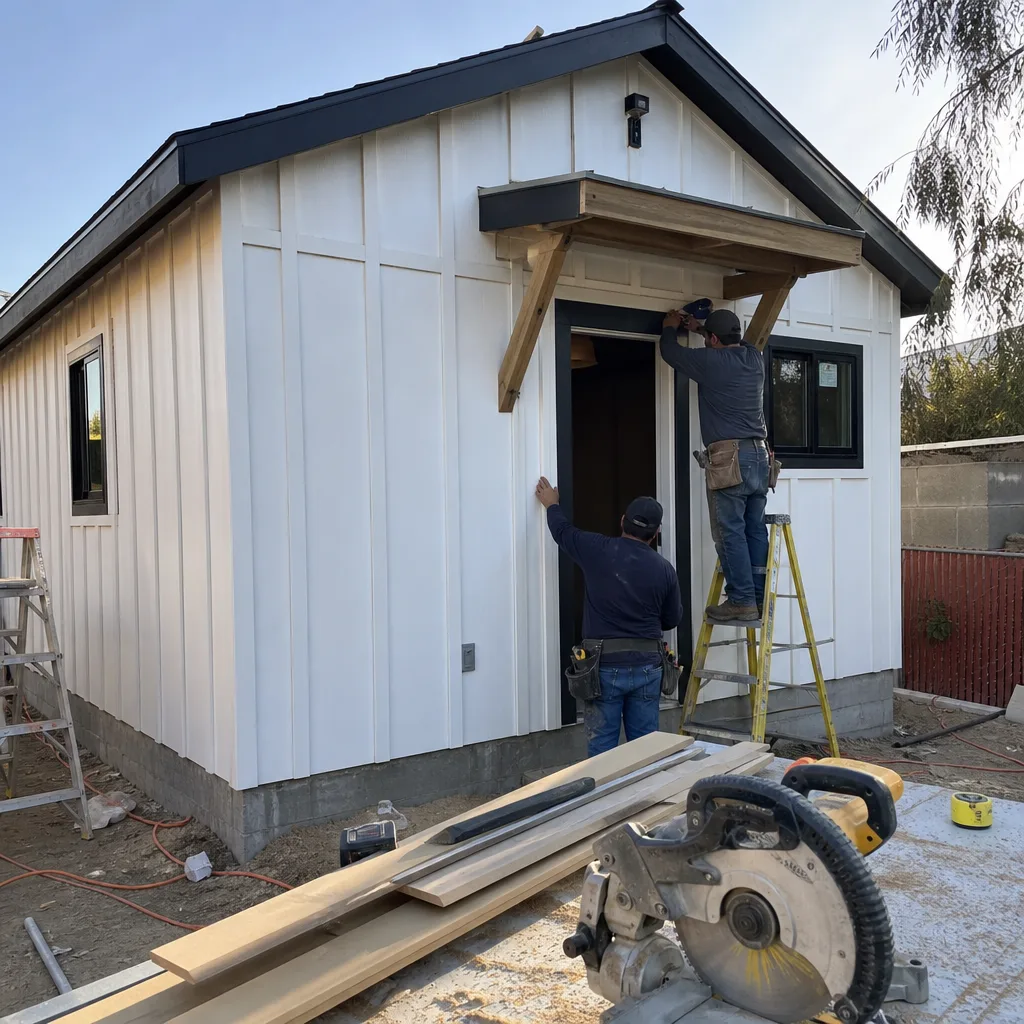
A Junior ADU - under 500 sq ft, sharing bathroom or kitchen facilities with the main house - fits Upland’s smaller attached garages and avoids some of the utility independence requirements of a full ADU. The tradeoff is stricter owner-occupancy rules and no separate meter. We evaluate whether a JADU or full conversion yields better long-term value based on your lot size, rental goals, and the condition of existing services. For owners in the Upland hills considering future detached ADU expansion, we sometimes design the garage JADU with stubbed utilities to simplify that later phase.
Carport Conversion
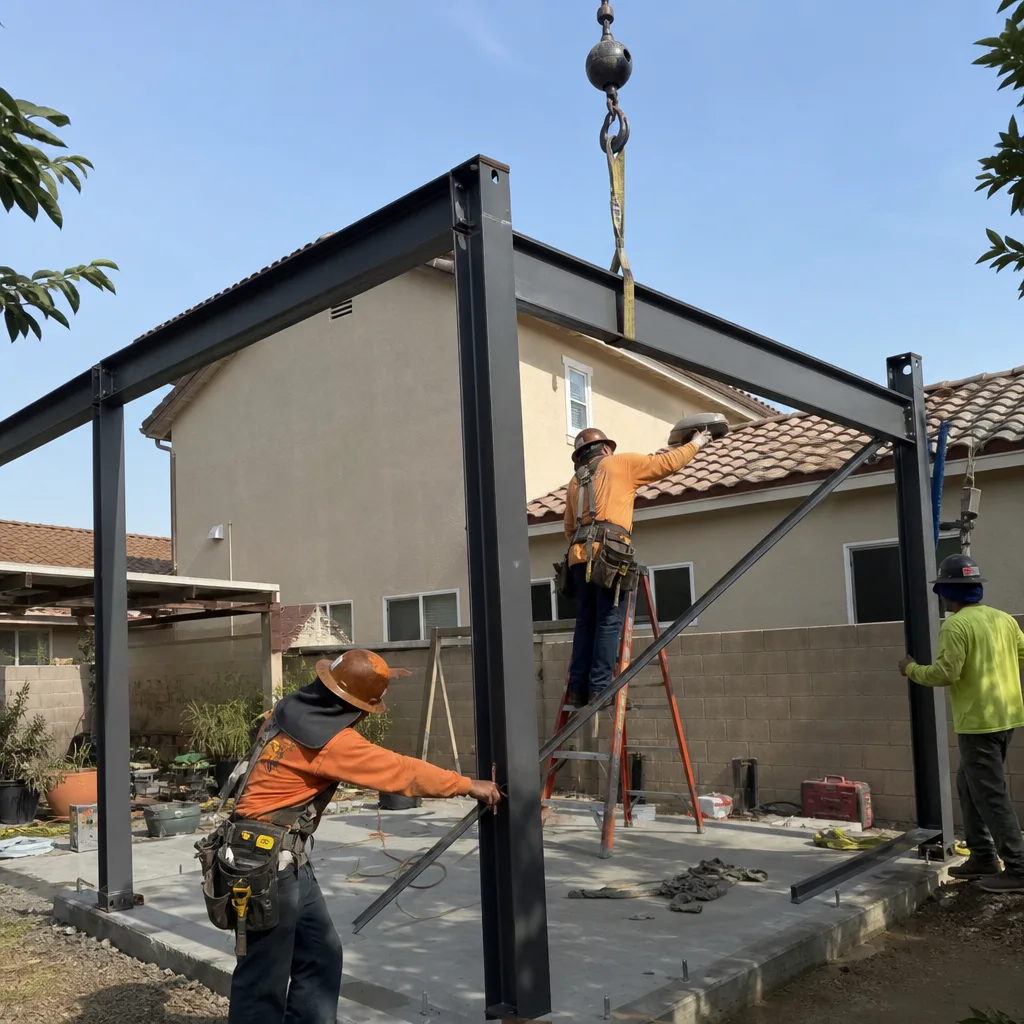
Carport conversions in Upland face a specific challenge: many citrus-era carports were built without footings to full depth, or with posts set directly on grade. The permit set must address lateral bracing, proper foundation depth below frost line (minimal concern in Upland’s climate, but code is code), and enclosure of the roof assembly. We specify James Hardie fiber-cement siding for these exposed applications - it handles the Inland Empire’s thermal cycling and UV exposure better than vinyl, and it meets VHFHSZ exterior requirements where triggered.
What happens when you call
- 1
A real person answersNo phone trees - you reach a local pro.
- 2
You get an upfront price rangeHonest numbers before anyone is dispatched.
- 3
A background-checked tech heads outLicensed & insured, dispatched right away.
- 4
You approve before work beginsNothing starts until you say go.
 Before
 After
AfterTrusted Brands We Service in Upland
Ellery ADU Studio specifies and coordinates prefab and modular systems within the same single contract that covers design, permitting, and construction. For Upland clients exploring faster paths to completion, we work with Plant Prefab and Boxabl units sized for garage-replacement ADU pads, and we regularly specify James Hardie cladding for site-built envelope assemblies that must meet VHFHSZ exterior requirements. Every brand selection is documented in the permit set with structural calculations and fire-performance data, so the plan checker has third-party verification in hand. We do not push prefab where site-built is more appropriate; we price both paths when the lot and budget allow either.
Common Garage Conversion ADU Problems We See in Upland Homes
- Cloth-wrapped wiring and 60-amp panels. We open garage walls in Upland’s 1950s ranches and find ungrounded cloth insulation feeding panels that cannot carry a modern ADU load. The electrical upgrade - typically $8,000-$15,000 for service replacement and panel relocation - is written into our contract as an allowance, with a ceiling price you approve before we touch the wall.
- Galvanized water supply lines at end of life. Citrus-era galvanized pipe weeps at threaded fittings under increased ADU demand. We pressure-test the line during pre-construction inspection and specify copper or PEX replacement in the permit set if readings fall below 40 psi static.
- Slabs on bare dirt without vapor barriers. Many Upland garages were built with 4-inch slabs poured directly on native soil, inviting moisture wicking and efflorescence. Our permit set calls out slab testing; if calcium chloride readings exceed 3 lbs/1000 sq ft/24 hrs, we specify a moisture-mitigation system or partial replacement with proper base and poly.
- VHFHSZ compliance for north Upland properties. Addresses above Foothill Boulevard trigger CALFire review that flatland neighbors avoid. We verify hazard status in pre-application, write Class A roofing, ember-resistant vents, and automatic sprinklers into the base scope, and price the assembly before plan check submission.
Pricing for Garage Conversion ADU in Upland, CA
| Service Type | Typical Range in Upland | Primary Cost Drivers |
|---|---|---|
| Attached Garage Conversion (400-600 sq ft) | $85,000-$125,000 | Shared-wall fire rating, electrical service upgrade, HVAC mini-split |
| Detached Garage Conversion (400-600 sq ft) | $110,000-$165,000 | Utility trenching, sewer lateral replacement, VHFHSZ compliance if triggered |
| Garage Partition & Bathroom Add (200-300 sq ft ADU portion) | $65,000-$95,000 | Slab condition, wet-wall plumbing, separate meter if required |
| Garage JADU (under 500 sq ft) | $55,000-$85,000 | Shared utility connections, owner-occupancy verification, simpler finishes |
| Carport Conversion (enclosed, 200-400 sq ft) | $75,000-$115,000 | Foundation installation, wall framing, roof tie-in |
These ranges include design, permit set, all construction, and final inspection. They do not include optional upgrades like solar readiness, EV charging pre-wire, or premium finishes above our standard spec. What moves a project within or above these bands: electrical service size and age, sewer lateral material and slope, slab condition, VHFHSZ status, and mature tree canopy that forces setback redesign. Under Haven Standard Clause 5 (No Surprises), every allowance has a ceiling price; if field conditions exceed it, we stop, document with photos, and price the revision in writing before continuing. Call (909) 323-1107 for your written estimate - free, itemized, and valid for 30 days.
We Also Serve Cities Near Upland

Our crews work throughout the western Inland Empire, including Garage Conversion ADU in Upland and neighboring Rancho Cucamonga, Montclair, Ontario, and Pomona. Each city carries its own plan-check timeline, fire-hazard boundaries, and utility-age profile; we adjust the permit set and pricing accordingly rather than apply a regional template.
Serving Upland, CA - Our Local Coverage Area
We’re based in the Upland area and know this community well. Use the map below to see our service coverage - if you’re nearby, we can almost certainly help.
FAQs - Garage Conversion ADU in Upland
The ADU permit requires the garage circuit and any new loads to meet current code; it does not automatically trigger whole-house rewiring. If we find cloth-wrapped or ungrounded wiring in the garage, we replace the garage branch circuits and upgrade the panel to 200-amp service if the existing 60-amp cannot carry the ADU load. The main house wiring is disturbed only where the new panel or subpanel ties in. We price the electrical allowance during pre-construction inspection, before the permit set is finalized. Call (909) 323-1107 for an exact quote - estimates are free.
Properties north of Foothill Boulevard and in the hillside zones toward Mount Baldy typically fall within Very High Fire Hazard Severity Zones; addresses south on the flatlands generally do not. We verify VHFHSZ status during our first site visit using CALFire’s official hazard map and confirm with Upland Community Development during pre-application. If triggered, Class A roofing, ember-resistant vents, and automatic fire sprinklers become mandatory - adding roughly $12,000-$22,000 to a 500 sq ft ADU compared to an identical design on the flatlands. We write this into the base contract, not as a change order. Call (909) 323-1107 and we’ll check your address.
Mature canopy can complicate setback compliance if branches overhang the property line or if root systems extend into required clearances. Upland’s Tree Protection Ordinance requires replacement planting for certain species and sizes. We survey canopy spread and root zone during pre-construction, coordinate with an arborist if needed, and design the ADU footprint to maintain required setbacks. If tree removal or relocation is unavoidable, we price it in the original contract with replacement planting included. Call (909) 323-1107 for a site-specific assessment.
No. A cracked slab on inadequate base is common in Upland’s citrus-era construction and is fully addressable. We core-test for thickness and moisture, then specify either slab repair with epoxy injection and a floating subfloor system, or partial replacement with proper gravel base and vapor barrier. The permit set includes the structural detail; the inspector sees the repair method before concrete is poured. We price both repair and replacement paths in the original quote so you choose with full information. Call (909) 323-1107 to schedule inspection and written pricing.
We inspect every utility - electrical service, water supply, sewer lateral, gas - before the contract is signed, document findings with photos, and write specific allowances with ceiling prices for each potential upgrade. Under Haven Standard Clause 5, if field conditions exceed the allowance ceiling, we stop work, photograph the condition, and present a written revision for approval before continuing. No door-side upsells, no scope creep. The 365-Day Done Right Promise backs the completed work in writing. Call (909) 323-1107 for a free estimate with itemized allowances.
Ready to convert your Upland garage into permitted, income-producing space? Call (909) 323-1107 to schedule your free estimate. You’ll receive a written, itemized quote before any work begins, a documented photo record on every visit, and the full protection of The Haven Standard - including our 365-Day Done Right Promise, backed in writing from day one.
Written by Nadia Ellery, Owner at Ellery ADU Studio, serving Upland since 2015.