
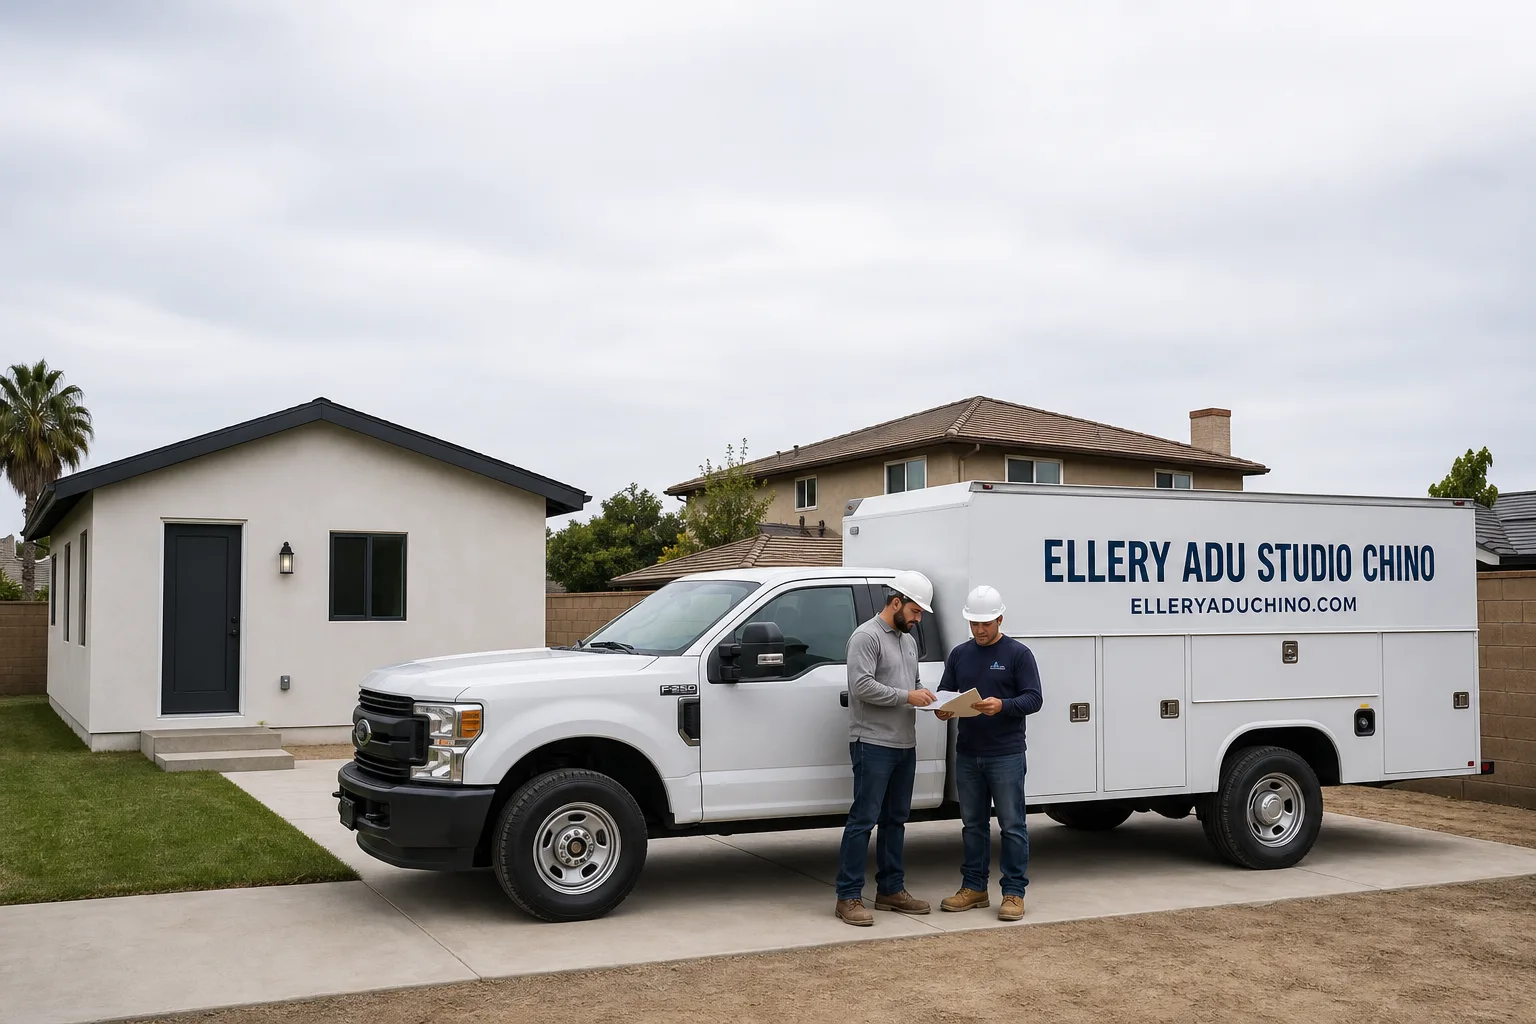
ADU in Covina, CA
A Junior ADU & Interior Conversion in Covina typically runs $85,000-$165,000 all-in, drawings through final inspection, while ADU Site Prep & Utilities usually adds $25,000-$75,000 depending on whether we’re upgrading a 1950s electrical panel or running new plumbing laterals through original ranch-home slabs. Covina’s post-war housing stock, built mostly between 1950 and 1972, creates a specific set of conditions that don’t apply in newer cities: original aluminum branch wiring, shallow garage slabs, and detached garages sitting within three to five feet of the rear property line. We’re Ellery ADU Studio, and we coordinate design, permitting, and construction under one written contract at one written price. Call (909) 323-1107 for a free estimate.
Why Covina Homes Are Different
Covina runs its own building department, separate from LA County’s, which means plan-check timelines, fee schedules, and inspector expectations differ from neighboring West Covina or unincorporated parcels one block away. Contractors who treat the eastern San Gabriel Valley as a single permitting environment routinely get surprised here.
The city’s dominant housing type, the single-story California ranch on 7,000-10,000 sq ft lots, was built with detached two-car garages that now represent one of the highest garage-conversion ADU opportunity rates in the region. Those original garages almost always need full electrical upgrades before permitting, and their proximity to rear property lines triggers California Government Code §65852.2 setback exemptions that experienced Covina ADU contractors know how to frame at plan check.
Climate matters too. Covina’s inland position brings summer highs of 98-105°F, making right-sized mini-split HVAC a functional necessity, not an upgrade. The Puente Hills fault system also means structural engineers scrutinize foundations and lateral connections as a routine part of permitting.
Our Main Covina Services
Most Covina homeowners start with one of these three project types, depending on whether they have an existing structure to convert or bare land to build on.
ADU Design & Permitting in Covina
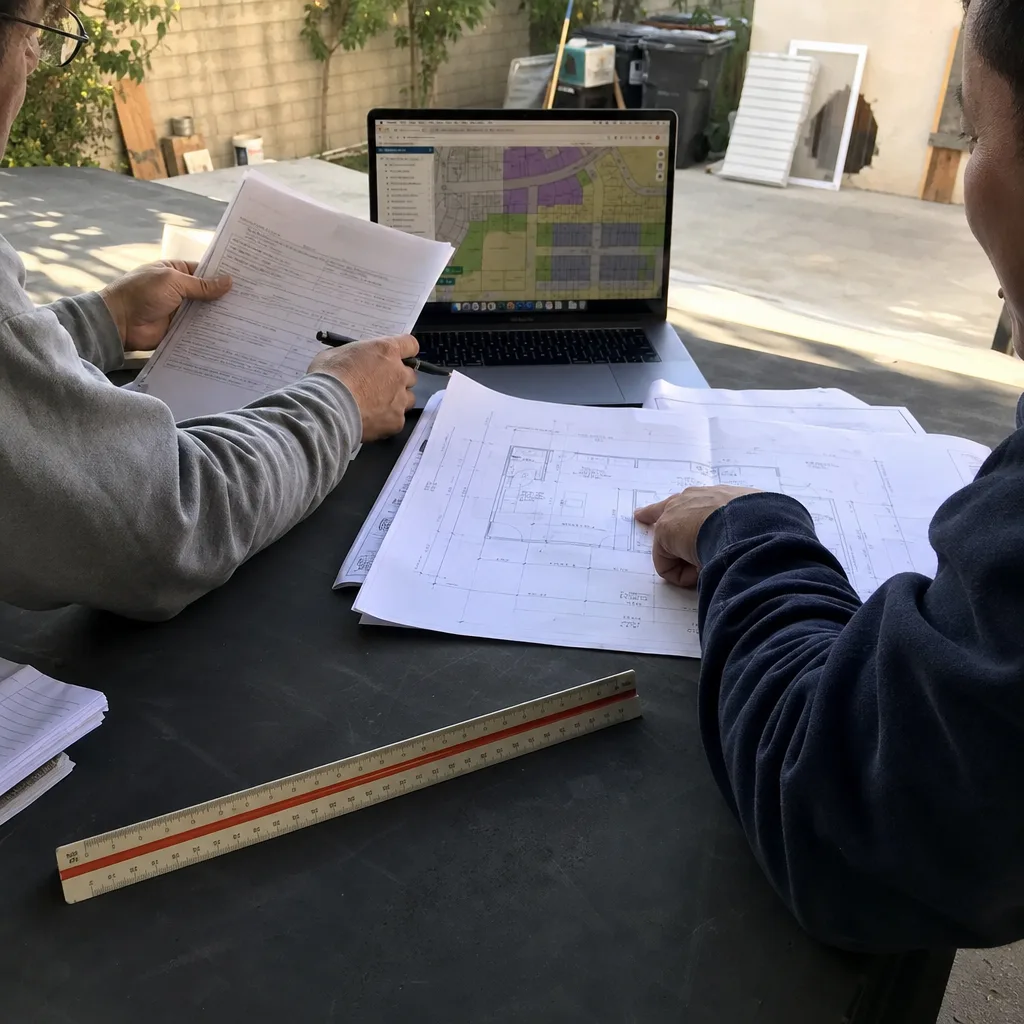
We produce the full permit set, structural calculations, and energy compliance documentation that Covina’s building department requires, all under the same contract that covers construction. Because Covina maintains independent plan check, we know the specific sheet formats and detail callouts their reviewers expect, which cuts revision cycles. ADU Design & Permitting in Covina includes Title 24 energy modeling and sewer capacity letters coordinated through our Los Angeles office.
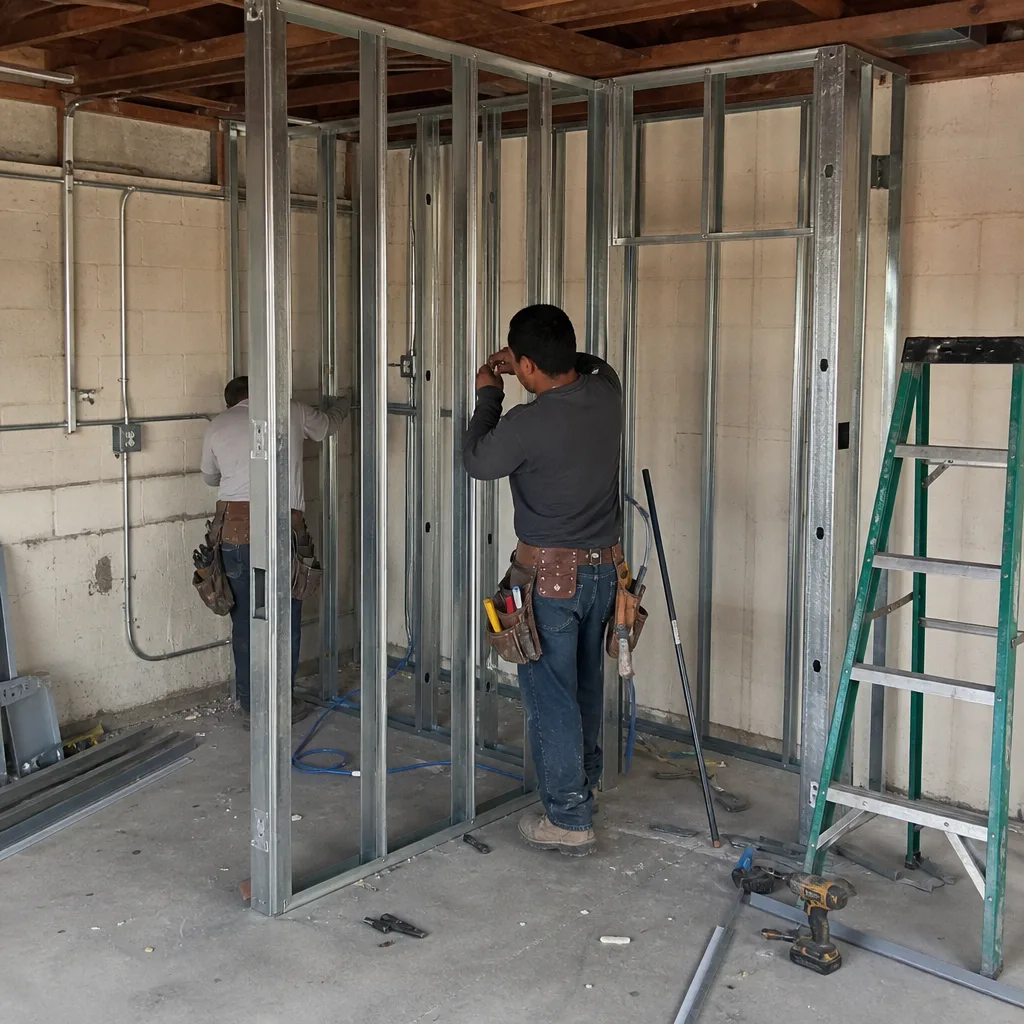
Garage Conversion ADU in Covina
The most common Covina project type: converting a 1950s-1970s detached garage into a legal dwelling unit. We address the aluminum wiring, sub-panel upgrades, and slab conditions that almost always need work, plus navigate the setback exemption for garages near property lines. Garage Conversion ADU in Covina is priced as a single scope, drawings through final inspection.
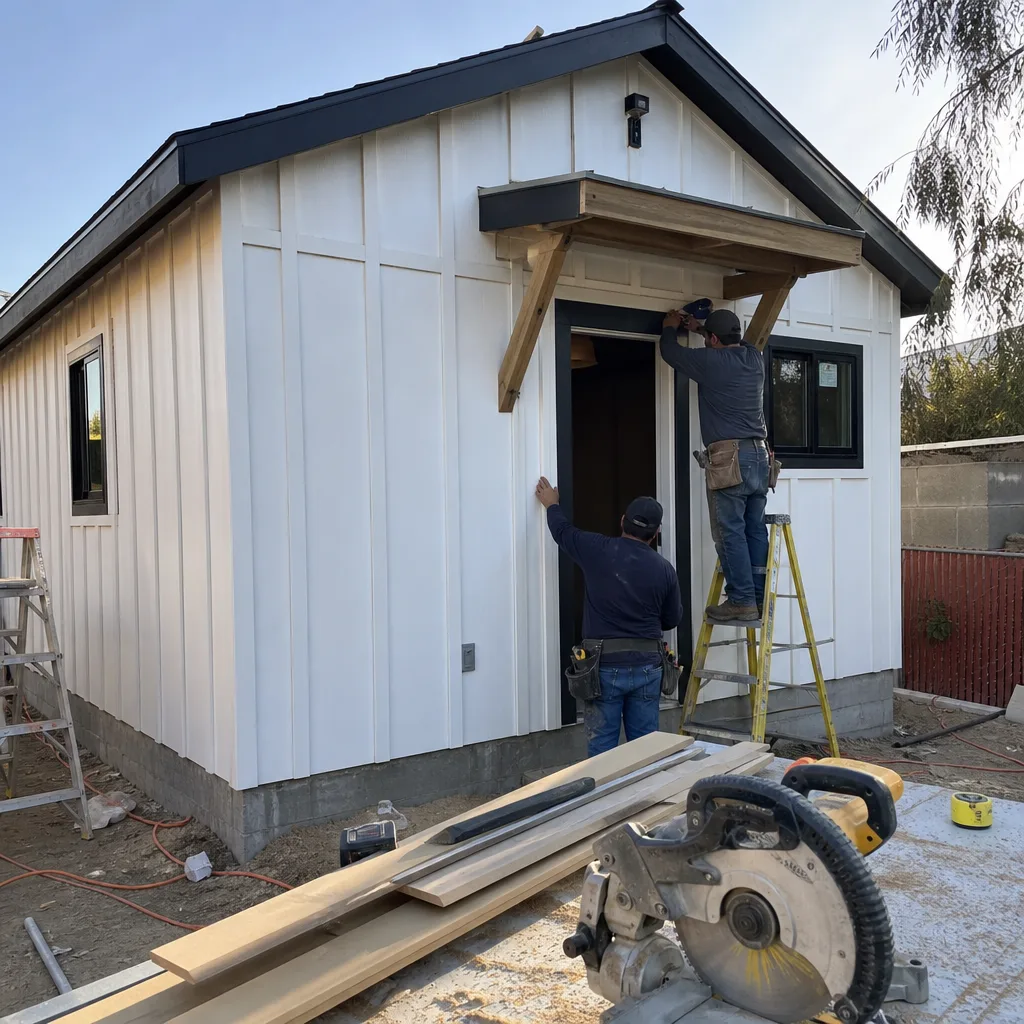
New Detached ADU in Covina
For homeowners with rear yard space beyond an existing garage, we design and build new detached units from foundation to finish. Covina’s lot coverage rules and rear-yard setback requirements get verified in our initial feasibility study before any design hours are billed. New Detached ADU in Covina includes full site prep and utility connections in the written price.
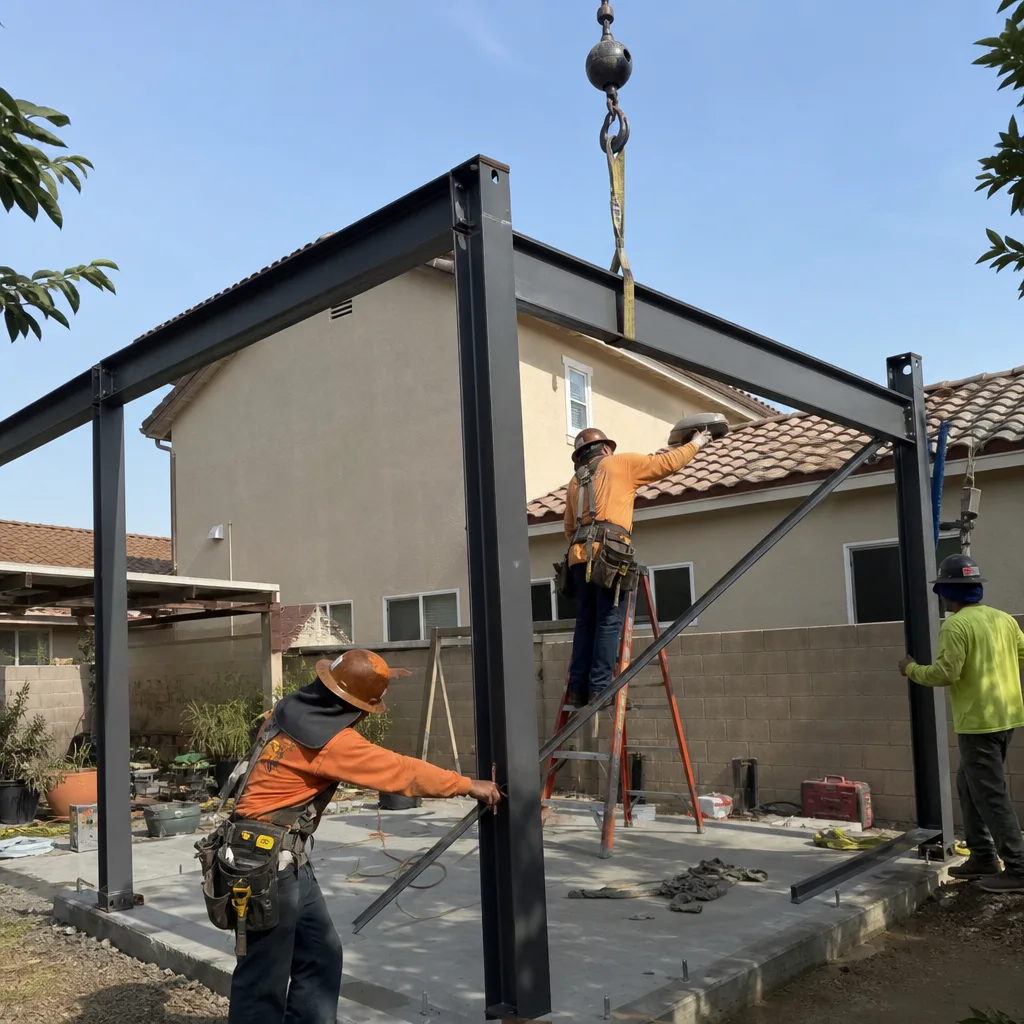
What happens when you call
- 1
A real person answersNo phone trees - you reach a local pro.
- 2
You get an upfront price rangeHonest numbers before anyone is dispatched.
- 3
A background-checked tech heads outLicensed & insured, dispatched right away.
- 4
You approve before work beginsNothing starts until you say go.
 Before
 After
AfterJunior ADU & Interior Conversion in Covina

A Junior ADU & Interior Conversion in Covina means reconfiguring existing square footage inside the main house or above a garage, not adding new foundation work. For the 1950s-1972 ranch homes that dominate Covina, this often means converting a formal living room that’s never used, finishing a basement with the low ceilings common to this era, or building out the space above a detached garage. The original floor plans, typically 1,100-1,400 sq ft with three bedrooms and one bath, create natural opportunities for JADUs that share utility connections with the primary residence. Junior ADU & Interior Conversion is governed by the same single-contract, written-price structure as our ground-up work.
Room-to-ADU Conversion
Signs you need it
You have a formal living room, den, or oversized bedroom that sits empty, and you want rental income without building new square footage.
What it costs in Covina
Room-to-ADU conversions in Covina typically run $85,000-$135,000 all-in, including the separate exterior entrance, mini-split HVAC, and kitchenette wet wall that the code requires.
How we do it
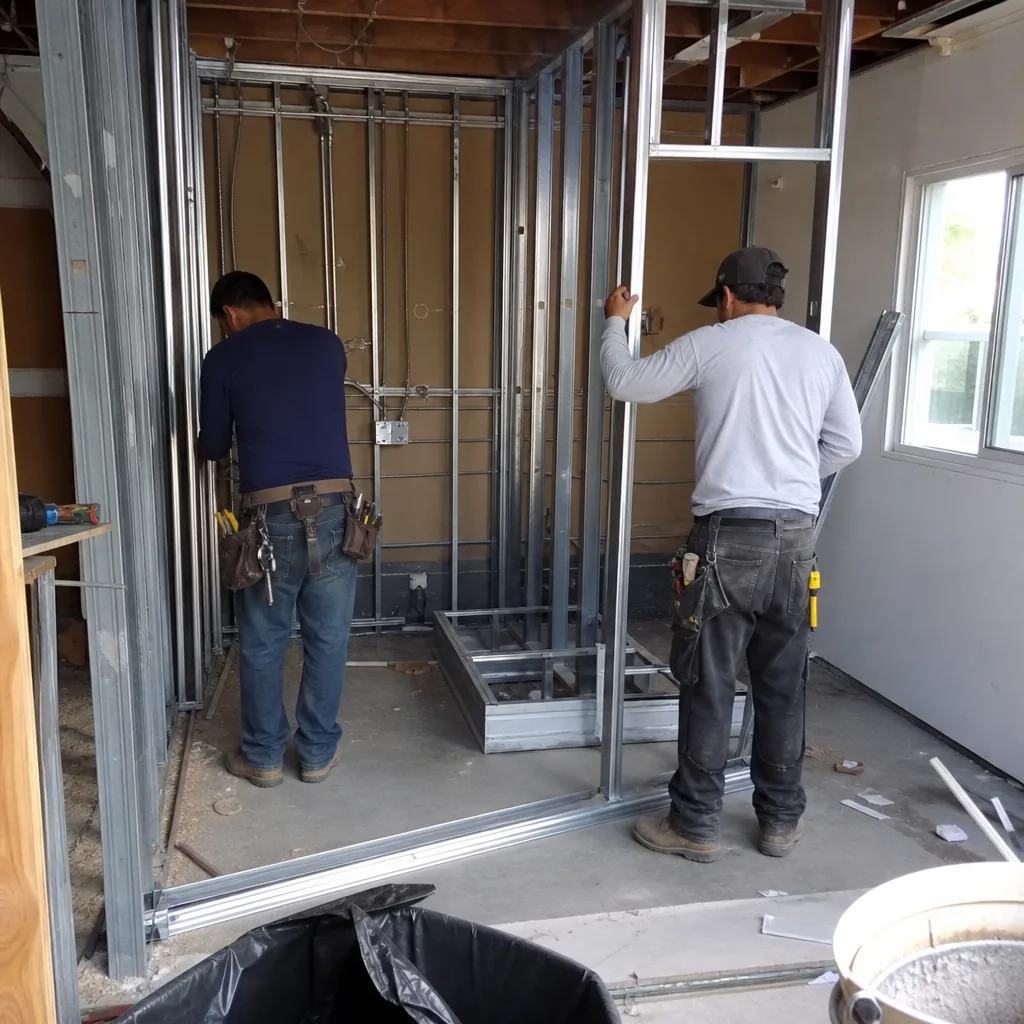
We verify ceiling height for habitability, design the new egress window and separate entrance, produce the permit set for Covina’s plan check, and build the kitchenette, bath, and utility connections under one contract.
Above-Garage ADU
Signs you need it
Your detached garage has unused attic truss space or a structurally viable roof framing system that can support a floor conversion.
What it costs in Covina
Above-garage ADUs in Covina typically range $110,000-$165,000, reflecting the structural reinforcement, staircase addition, and fire separation between garage and dwelling that this project type requires.
How we do it
We assess the existing truss or joist capacity, design the staircase and fire-rated separation, produce structural calculations for the Puente Hills seismic zone, and build the unit under our single written price.
What Junior ADU & Interior Conversion Costs in Covina
| Item | Typical range in Covina |
|---|---|
| Room-to-ADU conversion | $85,000 - $135,000 |
| Above-garage ADU | $110,000 - $165,000 |
| Interior JADU (shared wall, no new entrance) | $75,000 - $120,000 |
Does a Junior ADU need its own kitchen and bathroom in Covina?
Yes. Covina follows California state code, which requires a JADU to include its own cooking facility and may share a bathroom with the primary residence if the existing layout allows. Call (909) 323-1107 and we’ll verify your floor plan’s feasibility for free.
Can I convert my basement to an ADU in Covina?
Only if ceiling height meets the 7’6″ habitability standard and the space has legal egress windows; many 1950s Covina basements fall short and need excavation or creative design solutions. Call (909) 323-1107 for a feasibility check.
ADU Site Prep & Utilities in Covina

ADU Site Prep & Utilities in Covina means addressing the infrastructure gaps that 1950s-1972 ranch homes almost always present before any conversion or new construction can be permitted. Original electrical panels, galvanized plumbing, and shallow garage slabs weren’t designed for dwelling-unit loads, and Covina’s inland heat makes right-sized HVAC a code and comfort requirement, not an optional upgrade. ADU Site Prep & Utilities is priced line-item in your written scope so you see exactly what the infrastructure costs before design begins.
Electrical Panel Upgrade
Signs you need it
Your garage has a 60-amp sub-panel with aluminum branch wiring, or your main service is only 100 amps for a house that now needs to power a second dwelling unit.
What it costs in Covina
Electrical panel upgrades in Covina typically run $8,500-$18,000, including the new 200-amp service, permit, and SCE coordination.
How we do it
We verify load calculations for the ADU, specify the new panel and feeder, pull the permit through Covina’s electrical plan check, and coordinate Southern California Edison for the service upgrade.
Foundation & Grading
Signs you need it
Your garage slab is 3-4 inches thick with no rebar or vapor barrier, or your rear yard slopes more than 2 percent toward the property line.
What it costs in Covina
Foundation and grading work in Covina typically ranges $15,000-$35,000 for garage slab replacement, or $12,000-$28,000 for new detached ADU footings and site leveling.
How we do it
We test the existing slab thickness and soil bearing capacity, design the new foundation for seismic loads per the Puente Hills fault zone, and build to the engineer’s stamped drawings.
What ADU Site Prep & Utilities Costs in Covina
| Item | Typical range in Covina |
|---|---|
| Electrical panel upgrade | $8,500 - $18,000 |
| Foundation & grading | $12,000 - $35,000 |
| Plumbing lateral extension | $6,500 - $14,000 |
Do I need to upgrade my electrical panel for a Junior ADU in Covina?
Usually yes. The 100-amp services common to 1950s-1960s Covina ranches cannot safely carry the additional load of a second kitchen, laundry, and HVAC. Call (909) 323-1107 for a load calculation.
Will site prep delay my ADU project in Covina?
Site prep typically runs 3-6 weeks and happens on the critical path, but we sequence it with permit review so no calendar time is lost. Call (909) 323-1107 to see how your timeline works.
Brands We Service in Covina
We specify and coordinate prefab and modular systems from Mighty Buildings, Boxabl, Plant Prefab, and Tuff Shed within our single-contract model, so the factory warranty and site-built finish work share one point of accountability. our brands are selected for seismic compliance and high-temperature performance in inland Southern California.
Pricing for ADU in Covina, CA

| Service | Typical range in Covina |
|---|---|
| Room-to-ADU conversion | $85,000 - $135,000 |
| Above-garage ADU | $110,000 - $165,000 |
| Interior JADU | $75,000 - $120,000 |
| Electrical panel upgrade | $8,500 - $18,000 |
| Foundation & grading | $12,000 - $35,000 |
| Plumbing lateral extension | $6,500 - $14,000 |
| Full garage conversion ADU | $140,000 - $220,000 |
| New detached ADU (1 bed / 1 bath) | $285,000 - $385,000 |
Prices in Covina push higher when we encounter unpermitted prior work, expansive clay soils requiring engineered fill, or main sewer lines that need replacement to accommodate the additional dwelling unit. Under Haven Standard Clause 1, your written price is locked at contract signing; no change orders for conditions we could have discovered during our initial site visit and documentation.
Neighborhoods We Serve in Covina
We work across Covina’s established neighborhoods, from the original downtown grid to the post-war tracts that expanded the city east and south. Most projects are within 15 minutes of our Los Angeles coordination office, with site visits scheduled to minimize disruption.
- Downtown Covina
- Covina Hills
- South Hills
- Charter Oak
- Vienna Woods
Service Area - Cities Near Covina
Our crews serve the eastern San Gabriel Valley and adjacent communities, including Diamond Bar, CA, Pomona, CA, Montclair, CA, and Chino Hills, CA. Each city maintains its own building department or LA County overlay, and our permit sets are prepared for the specific jurisdiction, not templated across them.
Serving Covina, CA - Our Local Coverage Area
We’re based in the Covina area and know this community well. Use the map below to see our service coverage - if you’re nearby, we can almost certainly help.
FAQs About ADU in Covina
Covina’s independent building department typically completes plan check in 8-12 weeks for a complete submittal, faster if we use the state’s standardized plans that Covina accepts. Incomplete submittals or missing Title 24 documentation add 4-6 weeks of revision cycles.
No. California law prohibits HOAs from outright banning ADUs, though they may impose reasonable design and architectural standards that don’t materially increase the cost or reduce the feasibility of the project.
We pull all permits as part of our single-contract scope, including building, electrical, plumbing, and mechanical. You receive copies of every approved permit and inspection sign-off in your project documentation.
What happens when you call
- 1A real person answersNo phone trees - talk to a local adu pro.
- 2You get an upfront price rangeHonest numbers before anyone is dispatched. No surprises.
- 3We come out and measureLicensed & insured, at a time that suits you - the visit and the quote are both free.
- 4You get the price in writingLine-itemed, yours to keep, and nothing starts until you say go.
What Covina Customers Say
"The permit set and the build were one contract with one number. Our neighbours used two firms and spent a year watching them blame each other."
- Helena V."Every allowance was itemised at the start, so the finish selections did not turn into a surprise at the end."
- Benedict H."Detached unit in the back garden. Good design, good build quality, and the cost changes were documented and agreed in advance."
- Stefan B.