
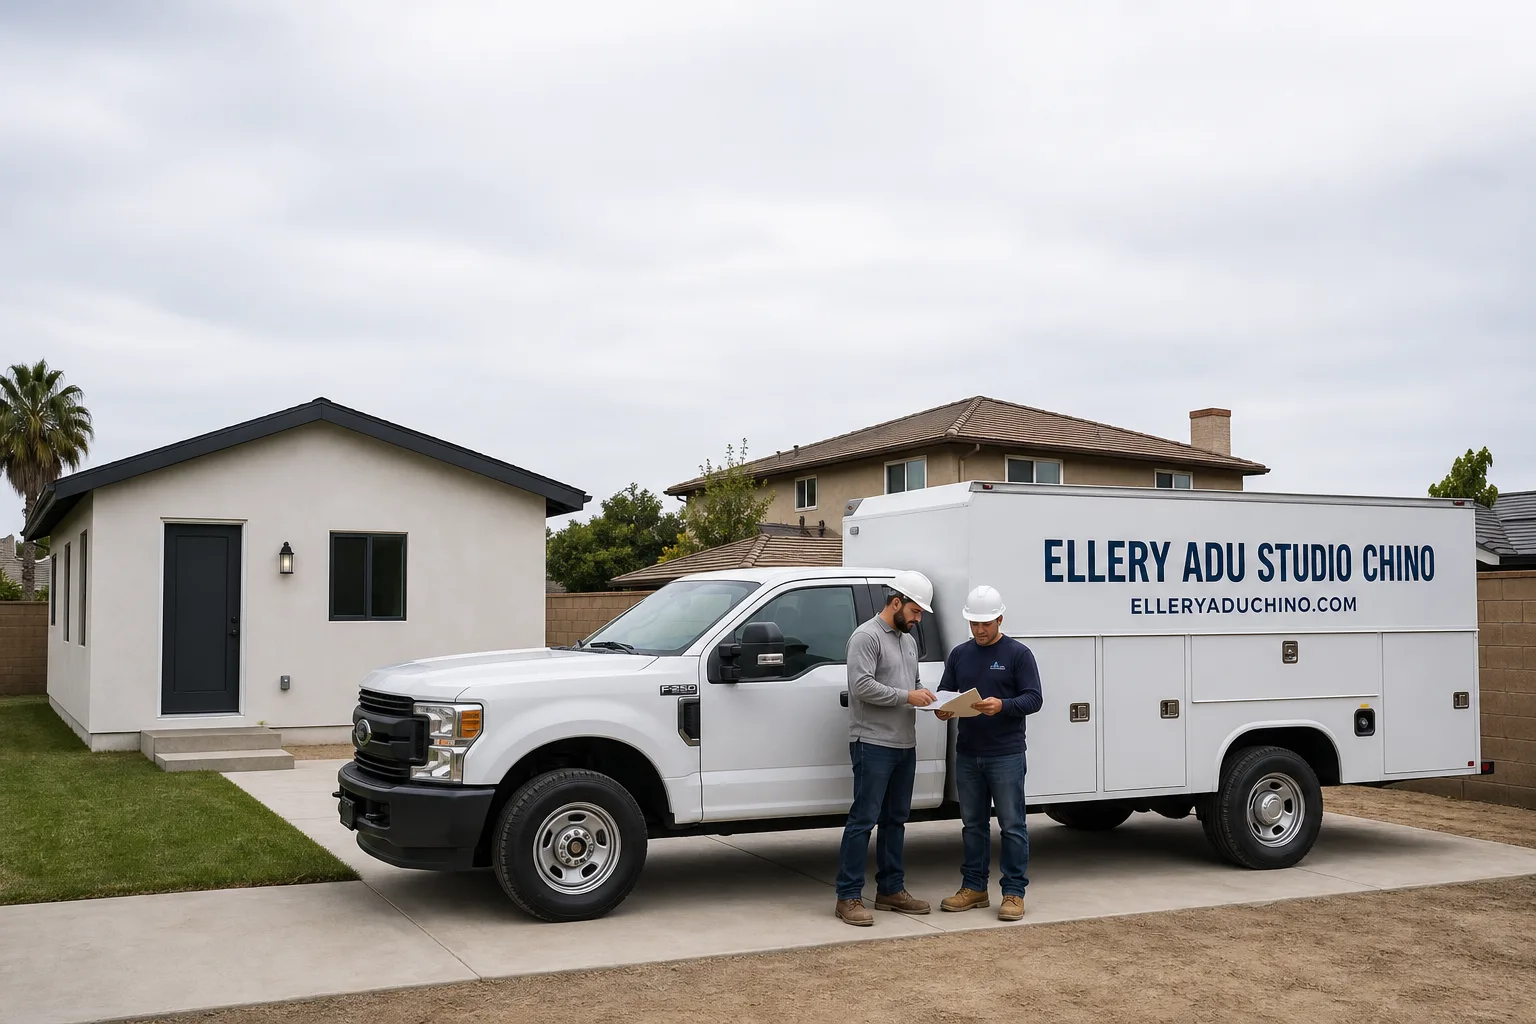
Fast, Reliable ADU Design & Permitting Across Eastvale
ADU design and permitting in Eastvale typically runs $8,500-$18,000 for the full design-build package, from site assessment through final inspection, with most permits approved in 4-8 months when the plan set is complete on first submission. We’re Ellery ADU Studio, and our ADU Design & Permitting team coordinates dispatch from our Inland Empire office to serve Eastvale homeowners directly. Call (909) 323-1107 to schedule your free estimate.
Eastvale’s lots are different from anywhere else in the Inland Empire. Carved from the former Western Riverside County dairy corridor and developed almost entirely in the 2000s and 2010s, they give homeowners the rear-yard depth that detached ADUs require but that denser neighboring cities rarely accommodate. Three-car garages are standard. Builder warranties are still active on many homes. And the planning department, built from scratch after Eastvale’s 2010 incorporation, runs lean. Local expertise here isn’t a marketing claim. It is the difference between a permit that moves and one that stalls.
Why Ellery ADU Studio Chino Is Eastvale’s Preferred ADU Design & Permitting Company
We’ve designed, permitted, and built ADUs across Eastvale since the city’s early incorporation years, and our documented photo record on every visit means Eastvale clients receive evidence of what was found and what was done, not a summary of how it felt. Our crews know the specific tract patterns in neighborhoods like Cedar Creek off Schleisman Road, The Summit, and the developments along Limonite Avenue, where 2,600-4,200 sq ft homes on 7,000-12,000 sq ft lots follow predictable builder templates that speed design decisions.
Response time to Eastvale is same-day for site assessments scheduled through our Inland Empire office. Our live person answers calls 24/7, and our Free Second Opinion is available on any written estimate already in hand from another design-build practice or contractor.
Under Haven Standard Clause 1, every Eastvale project receives a written price before any work begins. No “call for a quote.” No range that widens once you’re committed. The price you sign is the price you pay.
Our ADU Design & Permitting Services in Eastvale

Site Assessment
Our Eastvale site assessments start with the specific conditions that matter for your property type. On a 2000s tract home in The Summit, we measure the third-car garage bay against the 150 sq ft state minimum, check the 200-amp panel capacity that builder-grade wiring typically provides, and verify whether your original tract builder’s warranty language restricts modifications to load-bearing walls or utility extensions. We document everything with a photo record you receive before we leave. A typical Eastvale site assessment runs $450-$750, credited toward your full design-build contract if you proceed.
ADU Design & Blueprints
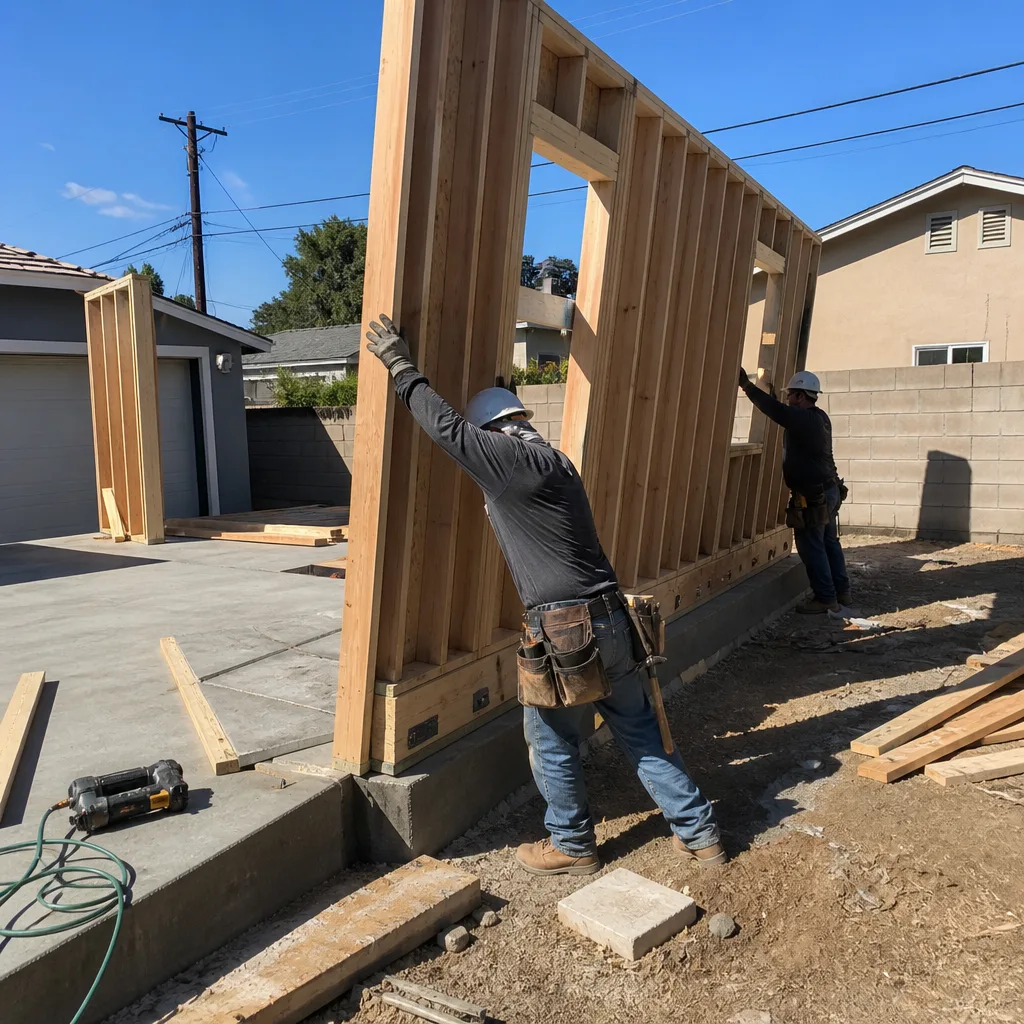
Eastvale’s housing stock rewards efficient design. The third bay of a standard three-car garage often clears 150 sq ft without any addition, which means we can pull a conversion permit rather than designing a costly bump-out. In the Cedar Creek tract off Schleisman Road, we recently designed a 360 sq ft detached ADU behind a 3,800 sq ft home where the garage bay itself met minimums, so we skipped the addition entirely. For detached units, we specify higher R-value insulation and correctly sized mini-split systems on west- or south-facing exposures, because Eastvale’s sustained 105°F summer highs with minimal coastal cooling make builder-tier specs functionally unlivable from June through September. Our design fees for Eastvale ADU blueprints typically run $3,200-$6,800 depending on complexity.
Permit Application
Because Eastvale was incorporated in 2010 and staffed its planning department from scratch, its ADU permitting counter runs with a small team against surging caseloads. A fully complete first-submission plan set and a pre-scheduled pre-application meeting routinely save months that would only cost days in a larger, more-staffed city like Chino or Corona. We submit the full set: site plan, Title 24 energy compliance documentation, structural calculations, and HOA architectural review letters where required. Our permit application fee for Eastvale, inclusive of all submittals and correction responses, typically runs $2,800-$5,500.

HOA & Zoning Compliance
Newer master-planned Eastvale communities enforce architectural review requirements that city approval does not override. Even when Eastvale’s building department permits your ADU, your HOA can mandate setbacks, roof pitch match, paint color alignment, and window proportion rules that force a redesign if not addressed in the initial plan set. We handle the HOA architectural submittal in parallel with city permitting, not after, because a permit in hand means nothing if the HOA rejects the aesthetics. HOA & zoning compliance documentation for Eastvale typically adds $1,200-$2,400 to the design package.
Title 24 Energy Compliance
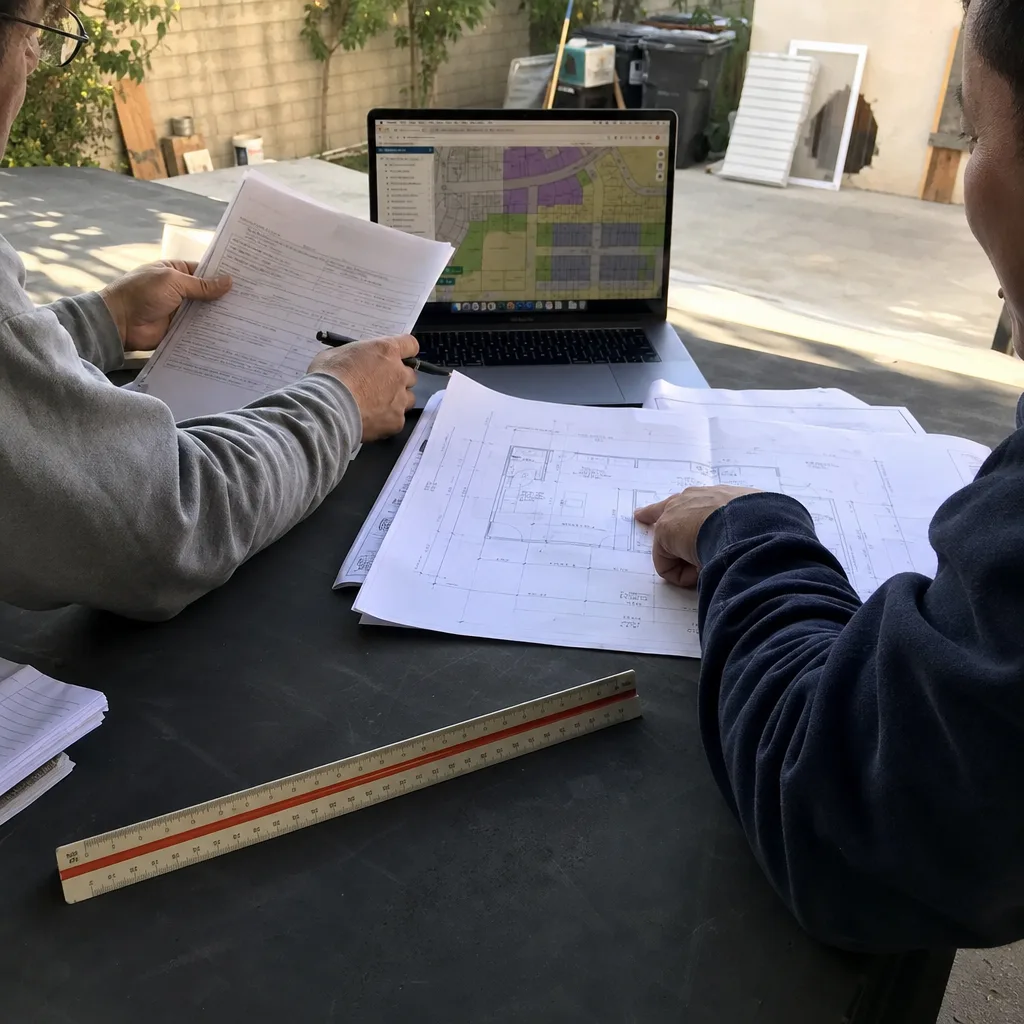
California’s Title 24 energy code applies to all new ADUs and garage conversions, but Eastvale’s climate zone designation and extreme summer heat load make compliance strategy-specific. We specify cool-roof assemblies, high-efficacy lighting, and HVAC sizing that meets Title 24’s performance method while keeping the unit livable through August. For detached ADUs, we often specify insulated concrete forms or advanced framing that exceeds code minimum because the incremental material cost pays back in utility bills and occupant comfort. Title 24 compliance documentation and specification for Eastvale typically runs $1,800-$3,200.

What happens when you call
- 1
A real person answersNo phone trees - you reach a local pro.
- 2
You get an upfront price rangeHonest numbers before anyone is dispatched.
- 3
A background-checked tech heads outLicensed & insured, dispatched right away.
- 4
You approve before work beginsNothing starts until you say go.
 Before
 After
AfterTrusted Brands We Coordinate in Eastvale
Ellery ADU Studio specifies and coordinates prefab and modular systems from Mighty Buildings, Boxabl, and Plant Prefab within the same single-contract design-build model that covers your drawings, permit set, and construction. For Eastvale’s large-lot properties, a Mighty Buildings unit can drop onto a prepared foundation with utilities stubbed, cutting months from the construction schedule. Boxabl’s Casita model works well on the narrower Eastvale lots near the 71 freeway corridor where setback rules tighten. Plant Prefab’s custom panelized approach lets us match the roof pitch and exterior finish that Eastvale HOAs typically require. We do not sell you a box and walk away. We coordinate manufacturer specs with your site plan, permit set, and HOA submittal as one contract at one written price.
Common ADU Design & Permitting Problems We See in Eastvale Homes
- Paying for a garage bump-out the third bay already clears. Many Eastvale owners assume their garage needs an addition to meet the 150 sq ft ADU minimum, but the standard third-car bay in 2000s-2010s tract construction typically exceeds this. We measure before we design. You don’t pay for square footage you already own.
- Voiding the original builder warranty with poorly planned utility extensions. Drilling into load-bearing walls or extending electrical service in ways that violate your tract builder’s warranty language can leave you uninsured for structural defects. We review your warranty documents before finalizing the scope.
- Getting city approval, then hitting an HOA wall. In newer master-planned Eastvale communities, the HOA architectural committee can require setbacks, roof pitch match, and paint color alignment that force a full redesign. We submit to both in parallel, not sequence.
- Specifying builder-tier insulation and undersized HVAC for west-facing detached units. Eastvale’s 105°F sustained summer highs make cheaply converted garage spaces or poorly specified detached units functionally uninhabitable June through September. We size for the climate, not the code minimum.
Pricing for ADU Design & Permitting in Eastvale, CA
A typical Eastvale ADU design and permitting package, from site assessment through approved permit, runs $8,500-$18,000 depending on unit type and complexity. Garage conversion ADUs at the lower end, where the existing structure and utilities reduce design variables. Detached new construction at the upper end, where structural engineering, foundation design, and full utility trenching add scope. HOA compliance documentation, Title 24 energy modeling, and prefab system coordination each affect the final line item, and every one is specified in writing before you sign.
Under Haven Standard Clause 1, the written price is locked. Under Clause 5 (No Surprises), the scope is fixed at signing. No door-side upsells. No scope creep. Call (909) 323-1107 for your exact quote, estimates are free.
We Also Serve Cities Near Eastvale
Our ADU Design & Permitting in Eastvale team also serves Chino, Chino Hills, Ontario, and Montclair from the same Inland Empire coordination office. Each city runs its own planning department with its own correction cycle patterns and HOA landscape, and we adjust our submittal strategy accordingly.
Serving Eastvale, CA - Our Local Coverage Area
We’re based in the Eastvale area and know this community well. Use the map below to see our service coverage - if you’re nearby, we can almost certainly help.
FAQs - ADU Design & Permitting in Eastvale
Yes. California state ADU law does not override HOA architectural review requirements for aesthetic standards, setbacks, roof pitch, or paint color. We submit to your HOA architectural committee in parallel with city permitting, not after, because a permit in hand means nothing if the HOA rejects the design. Call (909) 323-1107 and we’ll review your CC&Rs during the site assessment.
In most cases, yes. Eastvale’s 2000s-2010s tract construction typically includes a third-car bay that exceeds the 150 sq ft state minimum, often by significant margin. We measure during site assessment before designing any addition. In the Cedar Creek tract off Schleisman Road, we recently converted a third bay without any structural addition, saving the owner roughly $8,000-$14,000 in unnecessary construction. Call (909) 323-1107 to schedule a measurement.
Eastvale permits typically take 4-8 months with a complete first-submission plan set and pre-scheduled pre-application meeting, versus 2-4 months in larger staffed cities like Chino or Ontario. The difference is Eastvale’s smaller planning team and surging caseload, not the quality of review. A correction cycle in Eastvale can add 8-12 weeks, so we invest heavily in front-end completeness. Call (909) 323-1107 and we’ll walk you through the specific timeline for your project type.
It depends on how the conversion is executed. Many Eastvale tract builder warranties restrict modifications to load-bearing walls, electrical service panels, and plumbing lateral extensions. We review your specific warranty language before finalizing scope, and we design around restricted elements where possible. The goal is a permitted ADU that does not trigger warranty voidance. Call (909) 323-1107 with your warranty documents for a Free Second Opinion.
Yes, if the unit faces west or south. Eastvale’s sustained summer highs above 105°F with minimal coastal cooling make builder-tier R-value and undersized HVAC functionally unlivable from June through September. We specify higher R-value insulation and correctly sized mini-split systems as standard on exposed orientations, because a permitted ADU that occupants cannot tolerate is a failed project. Call (909) 323-1107 and we’ll model the thermal load for your specific site orientation.
Written by Nadia Ellery, Owner at Ellery ADU Studio, serving Eastvale since 2015.