
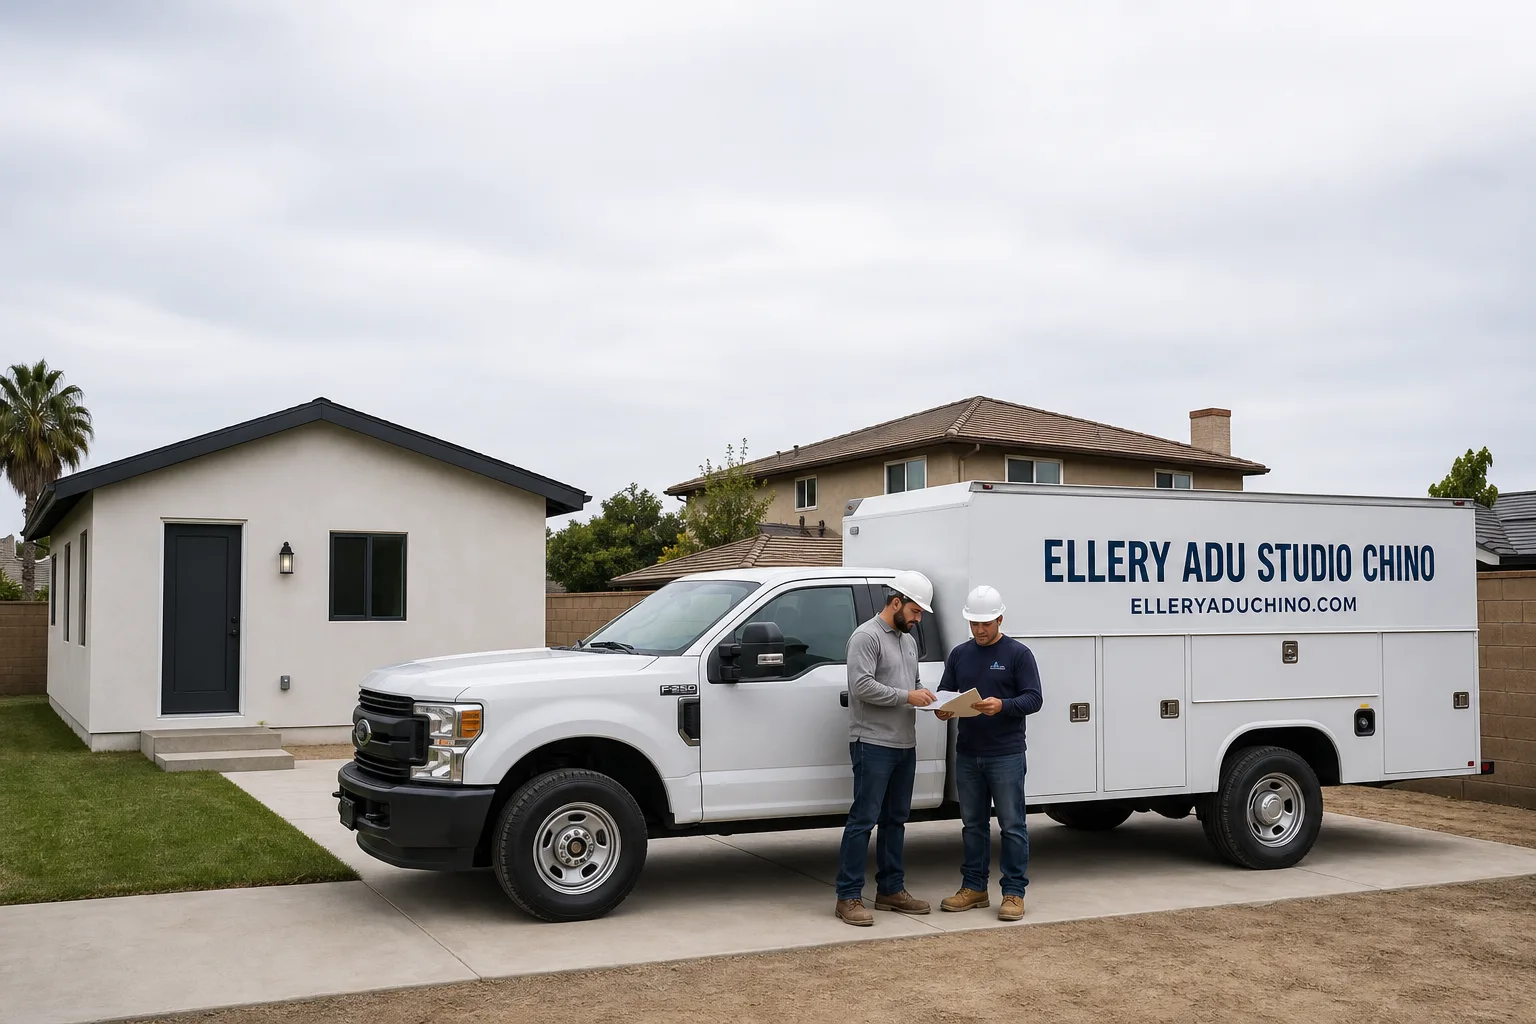
Fast, Reliable ADU Design & Permitting Across Ontario
ADU design and permitting in Ontario, CA typically runs $8,500-$18,000 for the full architectural and engineering package plus city submittal, with most permit sets clearing Ontario’s building department in 8-14 weeks depending on complexity and whether the parcel falls under city or county jurisdiction. Our ADU Design & Permitting team coordinates dispatch from our Inland Empire office, with crews serving Ontario neighborhoods directly.
Ontario’s split permitting landscape - city jurisdiction for most incorporated parcels, San Bernardino County for unincorporated pockets and acreage - means the same ADU design can face entirely different plan check paths, forms, and inspector assignments. We’ve handled both since 2015, and we verify jurisdiction before a single line is drawn. Call (909) 323-1107 to schedule your free estimate.
Why Ellery ADU Studio Chino Is Ontario’s Preferred ADU Design & Permitting Company
We’ve designed, permitted, and built 900+ ADUs since 2015, the year California’s ADU laws began their major shift. Every project carried a written price before work started, per Haven Standard Clause 1, and a documented photo record on every visit. Ontario homeowners receive the same documentation: the permit set, the photo log, and the 365-Day Done Right Promise backed in writing before construction begins.
Our reputation in Ontario rests on specifics, not slogans. We know the alley-accessed blocks east and west of Euclid Avenue, where rear-lot ADUs with independent entrances are routine for Ontario’s building department. We know the 1950s-1970s ranch tracts north of the 10 Freeway, where 7,000-9,500 sq ft lots and detached single-car garages make conversions straightforward. And we know the airport corridor’s newer planned developments, where smaller yards push homeowners toward garage conversions rather than detached units.
Response time matters when you’re holding a tenant-ready timeline or a construction loan draw schedule. Our Inland Empire office dispatches to Ontario without the LA basin traffic penalty that delays studios based farther west. A live person answers calls 24/7 - no voicemail queue, no callback promise that evaporates.
We also offer a Free Second Opinion on any written estimate already in hand. Bring us another firm’s scope and we’ll tell you what’s included, what’s omitted, and what Ontario-specific conditions they’ve likely missed.
Our ADU Design & Permitting Services in Ontario

Site Assessment
Every Ontario ADU starts with a site assessment that verifies jurisdiction, access, and existing conditions. On the older grid blocks flanking Euclid Avenue, many rear lots are alley-accessed - which lets an ADU take its own alley-facing entrance and utility laterals instead of sharing the main house driveway off the front street, a configuration Ontario’s building department reviews routinely on these blocks. We check alley width, utility easements, and whether the alley is paved to city standard or requires stabilization before equipment can stage.
On acreage parcels around Ontario’s unincorporated edges, we map well and septic setbacks before any design work. An ADU sited without checking the percolation test radius or well isolation distance gets forced back to the drawing board for a full redesign and re-submittal - weeks lost, and often a fee to restart plan check. Our site assessment documents soil conditions, access routes for material hauls, and whether the site calls for an alley feed, a long-lot haul, or front-street staging.

ADU Design & Blueprints
Our architectural and structural drawings are produced as a permit set, not a concept sketch. For Ontario’s 105°F+ summer heat pocket, we size mini-split systems for actual peak load, not coastal assumptions that leave the unit functionally unlivable in July and August. Title 24 energy compliance is built into the design, not patched in later - and Ontario’s hard groundwater (high calcium and magnesium content) means we specify whole-unit water softeners during rough-in rather than treating scale buildup as an afterthought.
On an alley-accessed lot off the Euclid Avenue corridor, we scoped a rear-yard detached ADU on a deep 8,000 sq ft parcel where the subpanel, gas stub, and sewer lateral all ran to the alley rather than the front street - moving the electric meter, water service, and cleanout to the alley line and sizing the mini-split for 105°F+ July afternoons. The alley-fed plans cleared Ontario’s building department with no shared-driveway easement and no front-yard street cut, and we added a whole-unit softener during rough-in because Ontario’s hard groundwater was already scaling the main house fixtures.
Permit Application
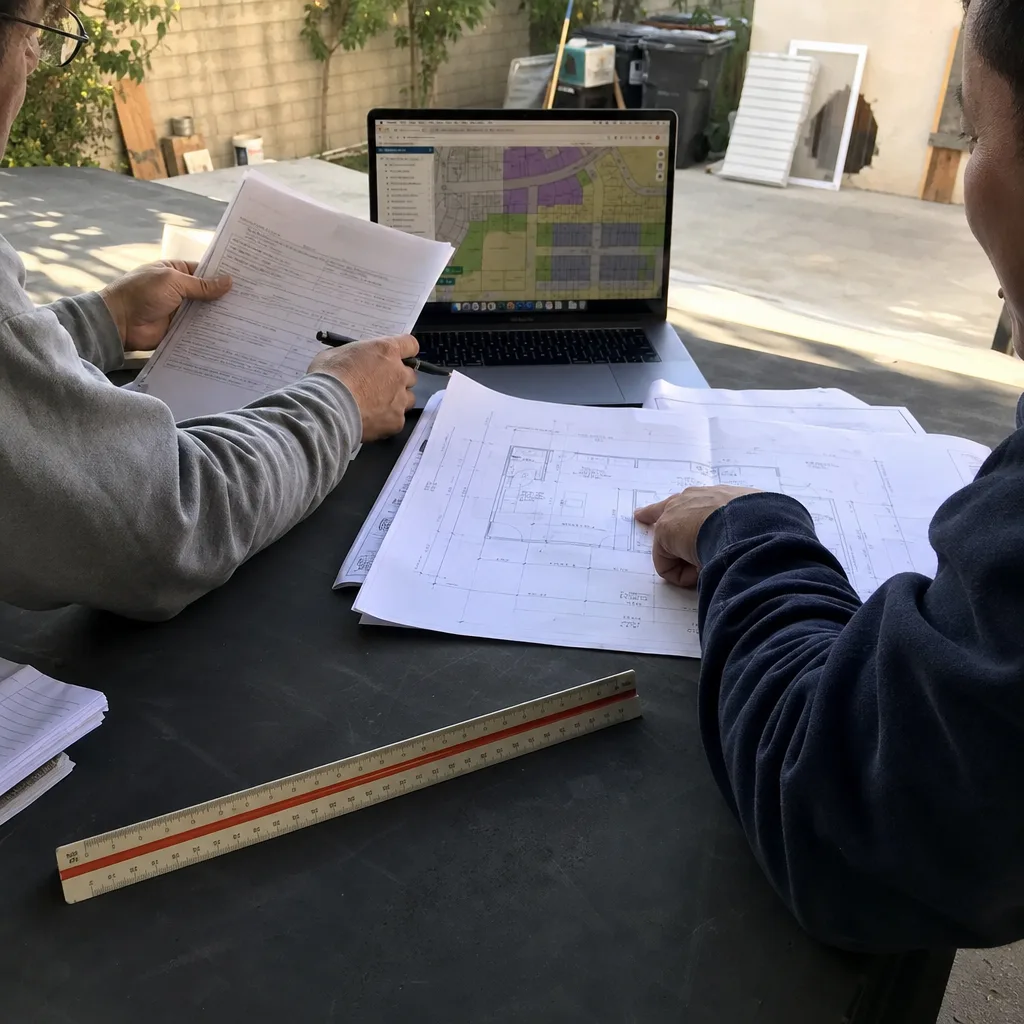
Permit submission in Ontario requires knowing which counter you’re walking into. City of Ontario Building & Safety handles most incorporated parcels with a well-worn process for alley-accessed configurations and standard lot conversions. San Bernardino County Land Use Services takes unincorporated pockets and most acreage parcels - different forms, different plan check timelines, different inspector assignments. We file to the correct jurisdiction with complete sets the first time, because Haven Standard Clause 5 (No Surprises) locks the scope at signing; no re-submittal fees passed to you, no weeks lost to routing errors.
For Ontario’s logistics-boom rental market - tens of thousands of warehouse and distribution workers commuting to Amazon, UPS, FedEx, and Costco hubs around Ontario International Airport - we design ADUs that qualify as independent dwelling units under state law, maximizing achievable rents that rival coastal markets at a fraction of the land cost.

HOA & Zoning Compliance
Ontario’s newer planned developments, particularly south of the airport corridor, often carry HOA covenants that predate California’s ADU override laws. We review CC&Rs against current state statute, identify conflicts, and document the compliance path before design begins. For properties without HOA restrictions, we verify zoning against Ontario’s municipal code and any specific plan overlays that affect height, lot coverage, or parking replacement requirements.
What happens when you call
- 1
A real person answersNo phone trees - you reach a local pro.
- 2
You get an upfront price rangeHonest numbers before anyone is dispatched.
- 3
A background-checked tech heads outLicensed & insured, dispatched right away.
- 4
You approve before work beginsNothing starts until you say go.
 Before
 After
AfterTrusted Brands We Service in Ontario
Ellery specifies and coordinates prefab and modular systems within the same single contract that covers design, permitting, and construction - no designer-versus-builder blame gap. In Ontario, we’ve worked with Mighty Buildings units for compact rear-lot sites where panelized delivery through alley access keeps street disruption minimal; Boxabl configurations for homeowners who want a rapid-install option on graded and prepped parcels; and Tuff Shed structures adapted to ADU use on properties where the existing outbuilding footprint can be converted under California’s relaxed rules for existing structures. Plant Prefab systems have also cleared Ontario’s plan check for homeowners who want factory precision with site-built foundation and utility connections. We don’t push brands; we specify what fits the lot, the access, and the budget.
Common ADU Design & Permitting Problems We See in Ontario Homes
- City-versus-county jurisdiction confusion. Designing for city permitting when an unincorporated or county pocket around Ontario routes the same ADU through county plan check instead - different forms, different inspector, weeks lost. We verify the APN and jurisdiction before the first drawing.
- Well and septic setbacks ignored on acreage. An ADU is sited, then the percolation test radius or well isolation distance forces the plan back to the drawing board for a redesign and re-submittal. Our site assessment catches this before design hours are spent.
- HVAC and water systems sized for coastal assumptions. A mini-split spec’d for mild temperatures and untreated hard groundwater turns the unit unlivable in July and scales the water heater from day one. We design for Ontario’s actual 105°F+ peaks and specify whole-unit softeners.
- Equipment access planned off the wrong approach. Planning material delivery and equipment staging off a front street when the site calls for an alley or long-lot haul route - a late truck over soft, unstabilized ground can stall the slab and framing schedule. We map access routes during site assessment and price any stabilization needed.
Pricing for ADU Design & Permitting in Ontario, CA
A typical ADU design and permitting package in Ontario runs $8,500-$14,500 for a garage conversion or Junior ADU, and $12,000-$18,000 for a new detached ADU or complex site with county jurisdiction, well/septic coordination, or alley utility relocation. These ranges include the full architectural and structural permit set, Title 24 energy calculations, and submission through plan check approval - not construction.
What moves the price: county versus city plan check (county adds 2-4 weeks and typically $800-$1,500 in additional fees); alley utility relocation versus front-street tie-in; well and septic setback analysis on acreage parcels; and softener or HVAC upsizing for Ontario’s heat and water conditions. Every project is quoted with a written price before any work begins, per Haven Standard Clause 1. No “call for a quote” - the number is on the page, and the estimate appointment confirms it against your specific site.
Call (909) 323-1107 for an exact quote - estimates are free, and we provide a Free Second Opinion on any written estimate already in hand.
We Also Serve Cities Near Ontario
Our crews work throughout the Inland Empire, including Ontario and neighboring Montclair, Upland, Rancho Cucamonga, and Pomona. Each city carries its own permitting timelines, HOA landscapes, and housing-stock patterns - we adjust the site assessment and design approach accordingly rather than applying a single template.
Serving Ontario, CA - Our Local Coverage Area
We’re based in the Ontario area and know this community well. Use the map below to see our service coverage - if you’re nearby, we can almost certainly help.
FAQs - ADU Design & Permitting in Ontario
Most incorporated Ontario parcels route through City of Ontario Building & Safety; unincorporated pockets and acreage parcels typically fall to San Bernardino County Land Use Services. We verify your APN and jurisdiction during the site assessment before any design work begins. Call (909) 323-1107 to schedule - estimates are free.
Yes - on the alley-accessed blocks flanking Euclid Avenue, Ontario’s building department routinely approves rear-lot ADUs with independent alley-facing entrances and utility laterals off the alley line, eliminating shared-driveway easements and front-street cuts. We design for this configuration specifically where the alley width and paving meet city standard. Call (909) 323-1107 to check your lot’s access - estimates are free.
Well isolation distances and septic leach field setbacks can force an ADU to shift significantly from the owner’s preferred location, or require a redesigned drain field with its own percolation testing. We map these constraints during site assessment before any architectural hours are spent, avoiding the redesign-and-re-submittal cycle that stalls projects for weeks. Call (909) 323-1107 - estimates are free.
Ontario’s 105°F+ summer peaks require mini-split systems sized for actual cooling load, not coastal assumptions, and Title 24 compliance must account for the extended cooling season and high solar gain. Our Title 24 packages are built into the design from schematic phase, not patched in later, and we specify whole-unit water softeners because hard groundwater accelerates scale buildup in fixtures and water heaters. Call (909) 323-1107 for a written quote - estimates are free.
Existing outbuildings can sometimes convert under California’s relaxed rules for existing structures, but their foundation type, electrical service, and proximity to property lines determine whether they qualify or must be replaced entirely. We assess the existing structure during site visit and price both paths - conversion versus new build - so you have the actual numbers before deciding. Call (909) 323-1107 - estimates are free.
Written by Nadia Ellery, Owner at Ellery ADU Studio, serving Ontario and the Inland Empire since 2015.