
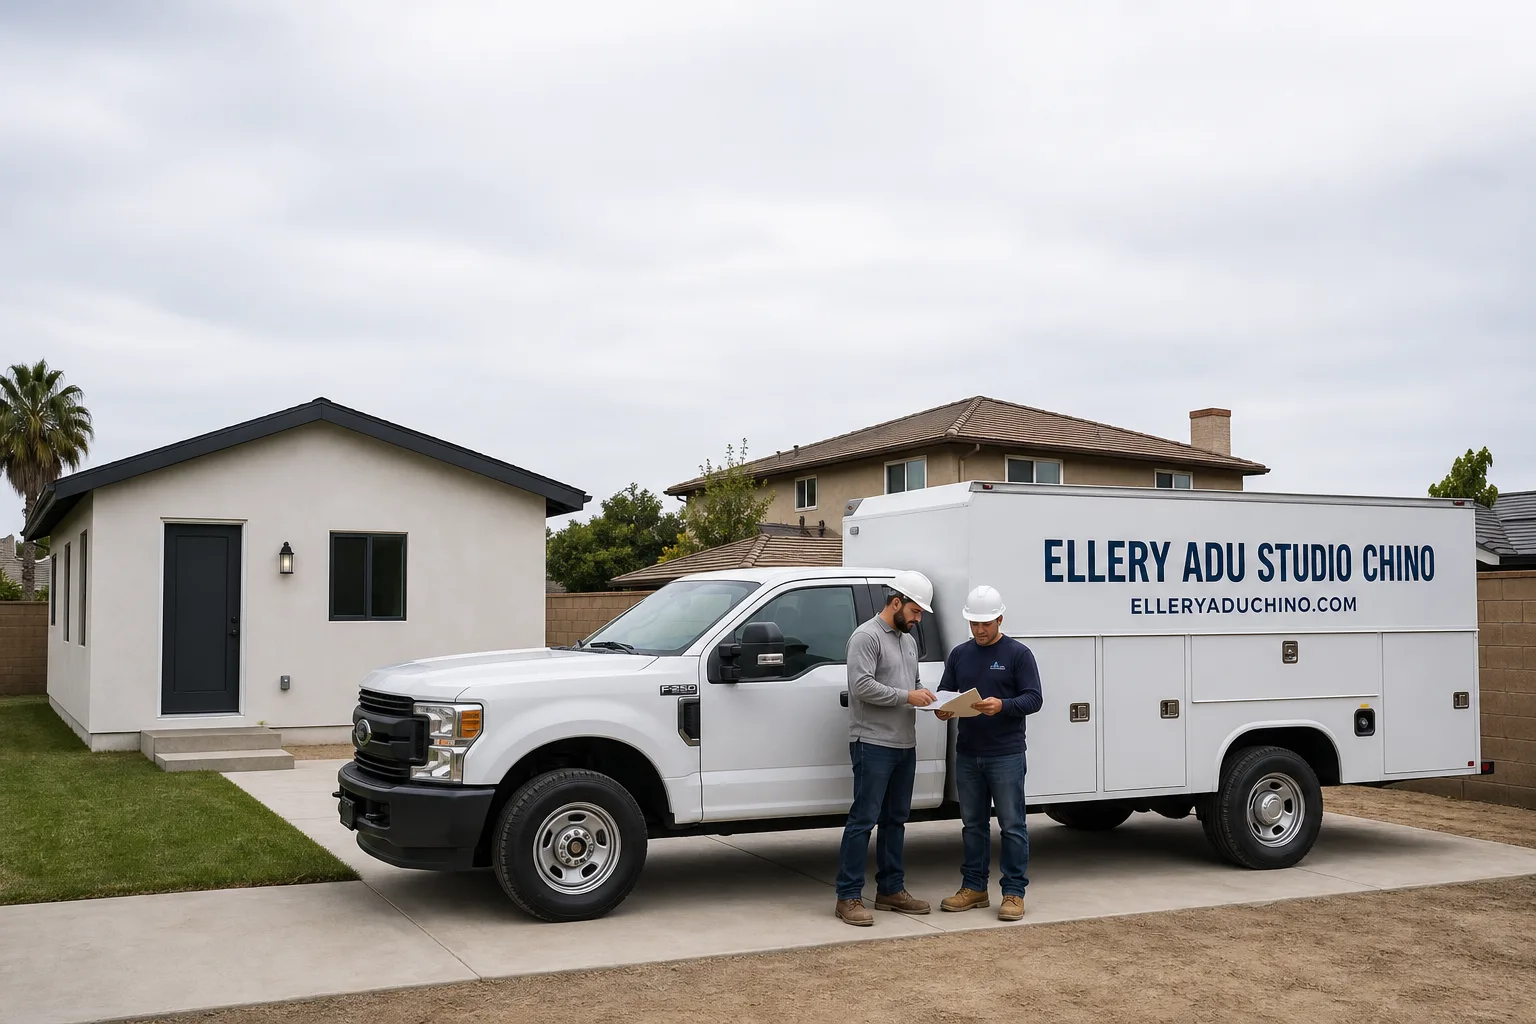
Fast, Reliable ADU Design & Permitting Across Upland
ADU design and permitting in Upland typically runs $8,500-$22,000 for the full service - site assessment through approved permit - with most projects reaching plan check within 8-12 weeks once drawings are complete. We’re the team that handles both the design and the permit chase under one contract, so no one can blame the other when the city asks for a revision.
Our Inland Empire office dispatches crews to Upland daily. We know the difference between a flatland parcel south of Foothill Boulevard and a hillside lot in north Upland that triggers fire-hazard review. That local knowledge saves weeks on permits. If you’re weighing an ADU on a 9,000 sq ft grove-era lot or converting a detached garage in San Antonio Heights, call (909) 323-1107. We’ll schedule a site assessment and give you a written price before any work starts - Haven Standard, Clause 1.
Why Ellery ADU Studio Chino Is Upland’s Preferred ADU Design & Permitting Company
We’ve designed, permitted, and built ADUs across Upland’s core neighborhoods since 2015 - the same year California’s ADU laws began shifting. Our 900+ projects include dozens in Upland proper, from garage conversions near downtown to detached units in the foothills above Foothill Boulevard. Reviews from Upland clients consistently cite the documented photo record we deliver after every visit and the absence of change orders once the contract is signed.
Response time to Upland is same-day for site assessments. Our crews know the San Bernardino County permit portal, Upland’s specific plan-check queue, and the CALFire VHFHSZ boundary that cuts through north Upland. That matters because a permit submitted without fire-hazard documentation gets kicked back, and every kickback costs 2-4 weeks.
Nadia Ellery built this studio on the premise that the permit set is the product, not an afterthought. Every Upland client receives drawings stamped for plan check, a written scope locked at signing under Haven Standard Clause 5, and the 365-Day Done Right Promise in writing before ground breaks.
Our ADU Design & Permitting Services in Upland

Site Assessment
We start every Upland project with a site assessment that documents what the citrus-era infrastructure will actually support. On a recent visit to a 1960s ranch near Mountain Avenue, we found galvanized supply lines, a 100-amp panel, and a sewer lateral with root intrusion - all invisible in a Zillow listing, all critical to the ADU budget. Our assessment includes a documented photo record, a written findings report, and a preliminary utility-upgrade allowance priced before you sign. In north Upland, we also flag VHFHSZ status and preliminary CALFire requirements so the design accounts for Class A roofing and sprinkler rough-in from the first sketch.
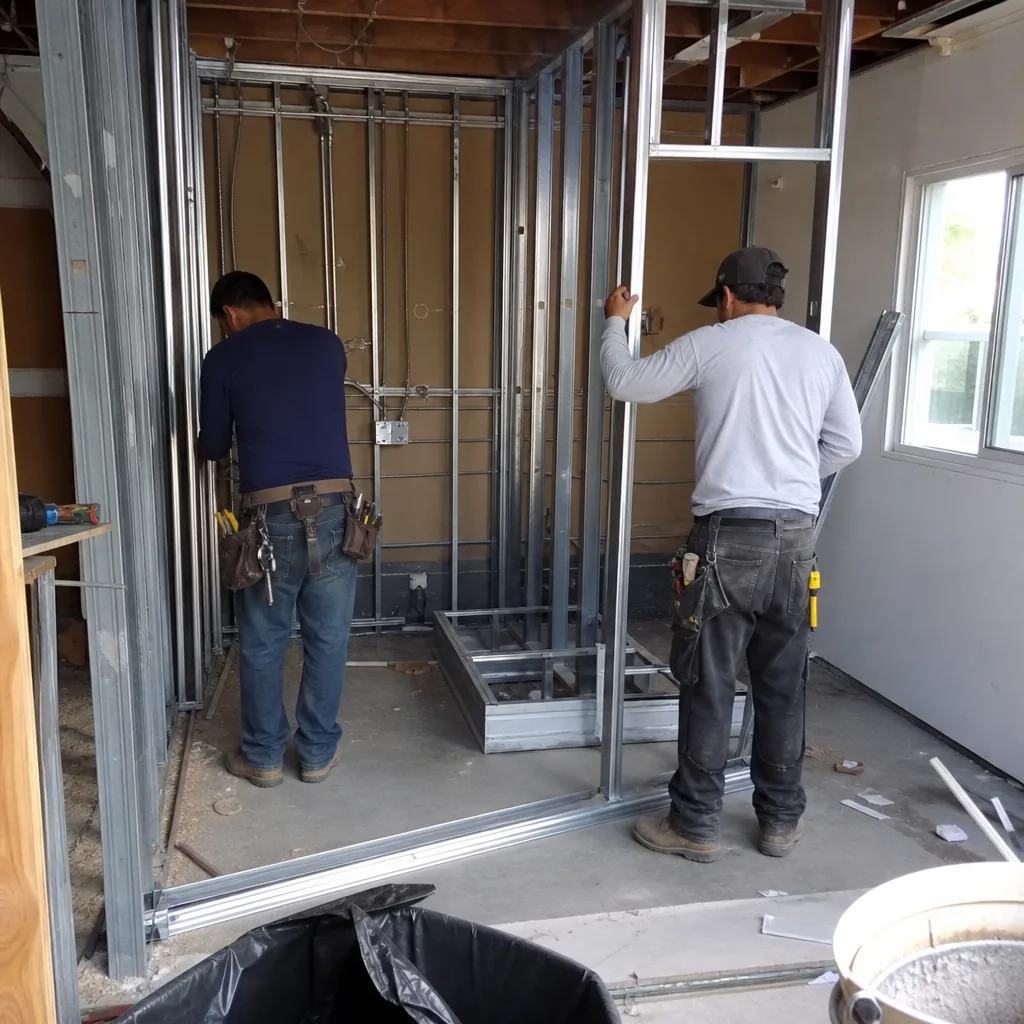
ADU Design & Blueprints
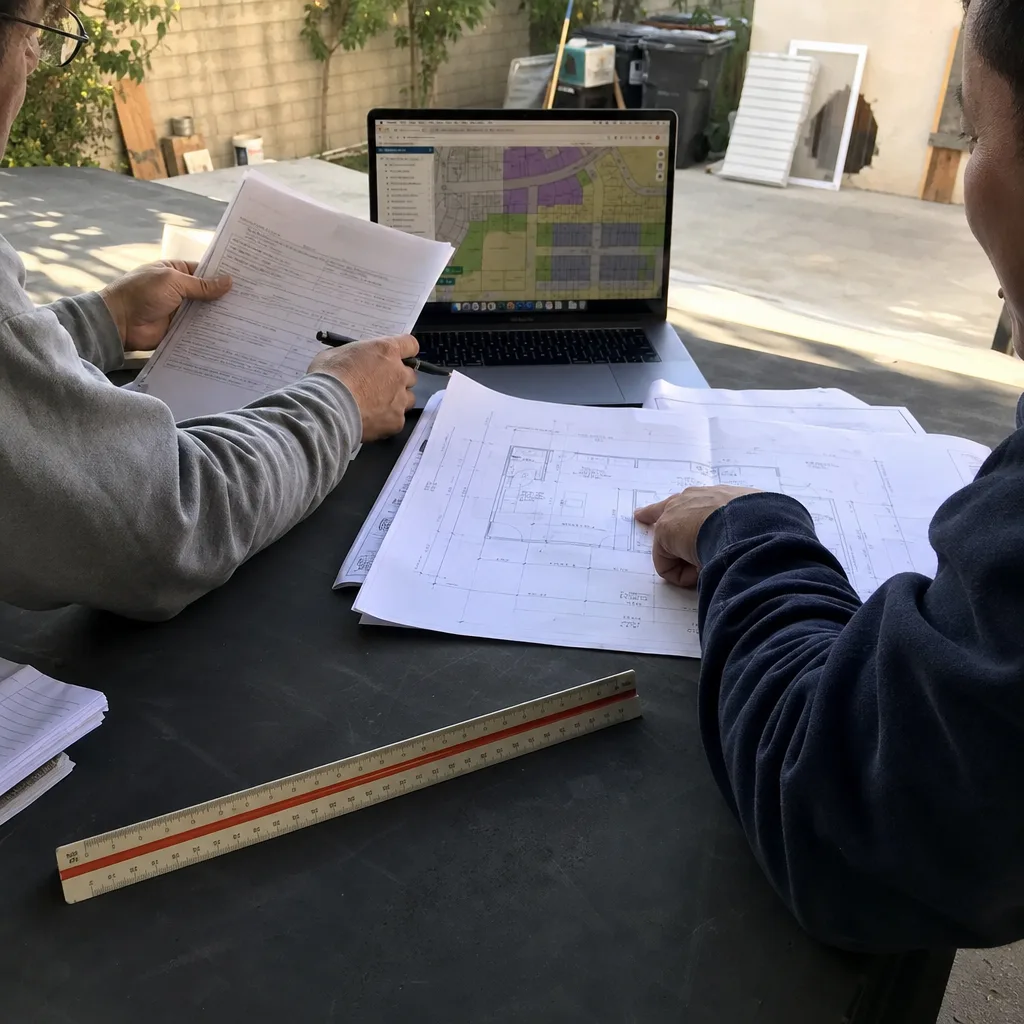
Our permit sets are drawn for Upland’s specific conditions: Title 24 energy compliance calibrated for Inland Empire cooling loads that regularly exceed 105°F, foundation details that account for mature tree root zones on former grove lots, and elevation drawings that respect setback lines on deep, narrow parcels common south of Foothill Boulevard. We specify prefab and modular systems from Abodu, Tuff Shed, and James Hardie when they fit the site, coordinating those brands within the same single contract. Every drawing set includes structural calcs, MEP plans, and energy compliance documentation - the full package Upland’s plan checkers expect.
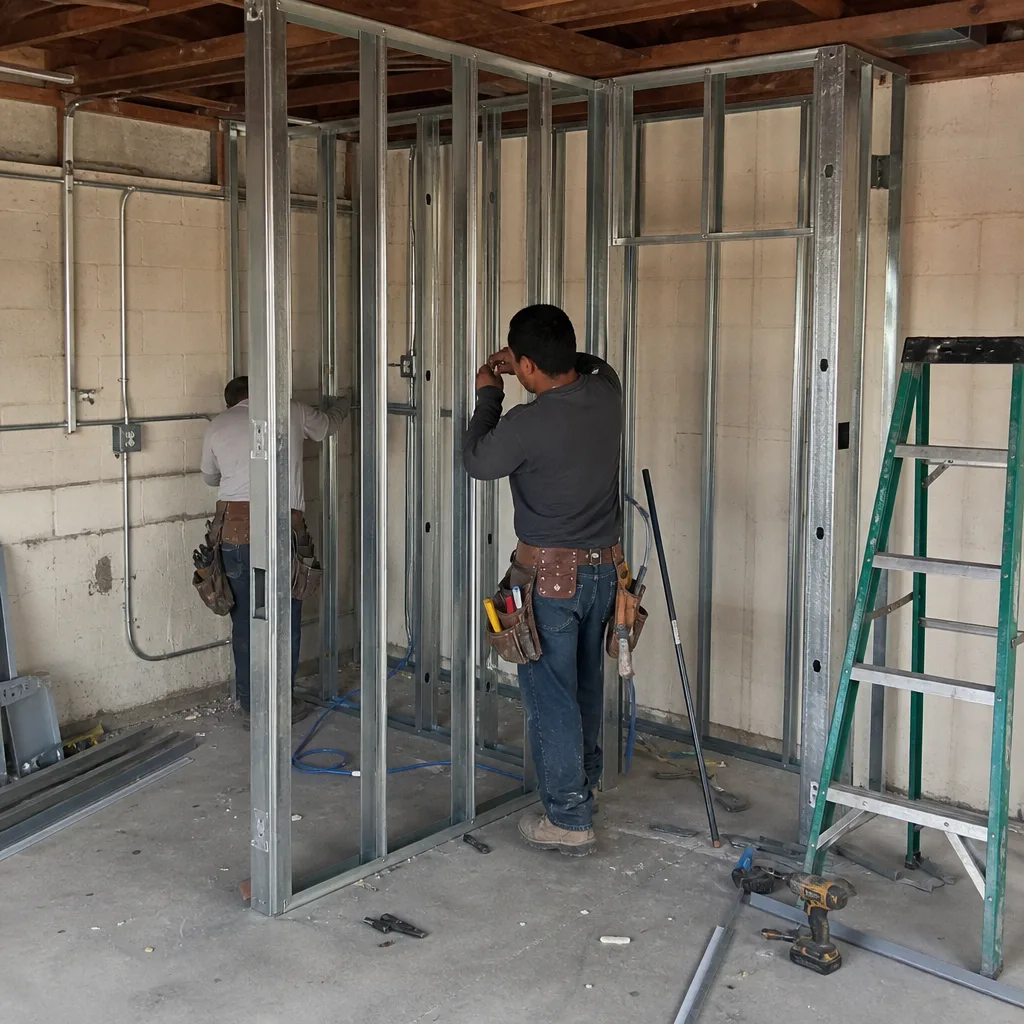
Permit Application
We submit to San Bernardino County on behalf of Upland property owners and manage the plan-check cycle. That means responding to corrections, coordinating with county inspectors, and tracking the permit to issuance. Upland’s queue moves faster when the initial submittal includes fire-hazard documentation for north parcels, utility-capacity letters from the appropriate districts, and tree-preservation plans for mature canopy streets. We know which reviewers flag which details because we’ve been through their comments on previous projects.
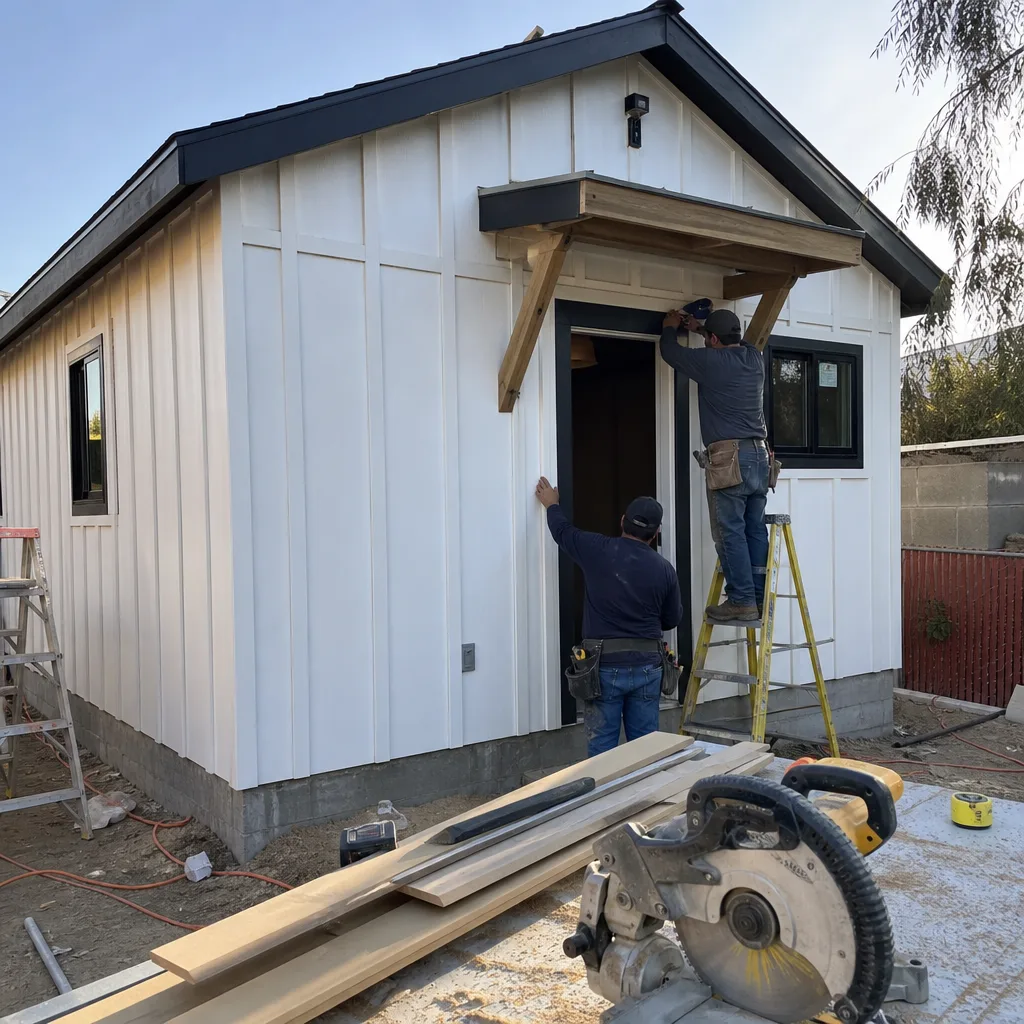
HOA & Zoning Compliance
Upland’s older neighborhoods carry a patchwork of CC&Rs from citrus-era subdivisions. Some prohibit detached accessory structures entirely; others restrict height, setback, or exterior materials. We pull the governing documents, map the restrictions against the proposed ADU footprint, and design to comply - or document the variance path if compliance isn’t geometrically possible. For properties in the San Antonio Heights area or near the Colonies, we coordinate with HOA counsel early to avoid redesigns after plan-check approval.
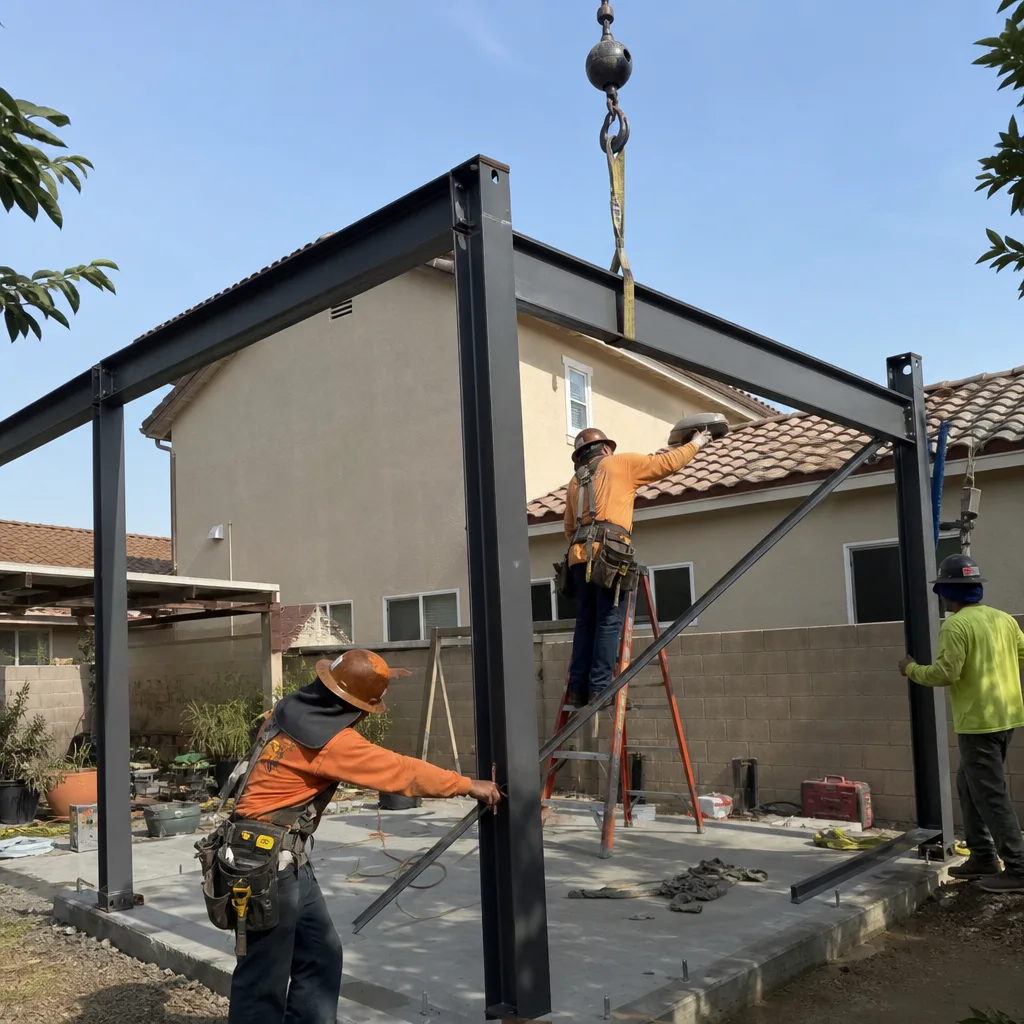
What happens when you call
- 1
A real person answersNo phone trees - you reach a local pro.
- 2
You get an upfront price rangeHonest numbers before anyone is dispatched.
- 3
A background-checked tech heads outLicensed & insured, dispatched right away.
- 4
You approve before work beginsNothing starts until you say go.
 Before
 After
AfterTrusted Brands We Service in Upland
We specify and coordinate prefab and modular systems from Plant Prefab, Tuff Shed, and James Hardie within our single-contract design-build model. For Upland clients, this means the brand’s structural details are integrated into our permit set from day one, not patched in after a separate designer and builder disagree on clearances. Tuff Shed’s utility-shell packages work well for flatland garage conversions with straightforward foundation conditions. James Hardie siding assemblies meet the VHFHSZ exterior requirements for north Upland projects without custom engineering. Plant Prefab’s panelized systems accelerate construction schedules on sites where mature tree protection limits conventional staging. Every brand selection is documented in the permit set and priced in the written contract before work starts.
Common ADU Design & Permitting Problems We See in Upland Homes

- Galvanized supply lines and undersized panels on grove-era homes. The 1940s-1970s housing stock south of Foothill Boulevard routinely carries 100-amp service and galvanized water supply that cannot support an ADU load. We find these during site assessment and write utility-upgrade allowances into the contract, so the owner approves the real cost before walls open.
- VHFHSZ surprises on north Upland parcels. Properties above Foothill Boulevard fall inside Very High Fire Hazard Severity Zones. The same 500 sq ft ADU design that passes plan check on a flatland lot triggers CALFire review here - Class A roofing, ember-resistant vents, automatic sprinklers. We flag this in the first site visit and price it in the initial contract.
- Setback failures on deep, narrow citrus lots. Upland’s 9,000-15,000 sq ft parcels are geometrically ideal for detached ADUs, but mature tree canopies and irregular lot lines complicate setback compliance. Our survey-grade site measurements catch these conflicts before drawings go to plan check.
- Foundation excavation hitting root zones. The mature oaks and sycamores that shade Upland’s streets have root systems that extend well past the drip line. Our geotechnical review identifies protected species and maps root-zone setbacks so foundation plans don’t fail inspection.
Pricing for ADU Design & Permitting in Upland, CA
A typical site assessment and permit-ready drawing set in Upland runs $8,500-$14,500 for garage conversions and interior ADUs, and $12,000-$22,000 for new detached units on complex lots with utility upgrades or VHFHSZ compliance. The range reflects three variables: whether the property triggers fire-hazard review, whether utility capacity requires upgrade, and whether HOA or zoning variances add documentation.
Here’s how Upland projects typically break down:
| Service Component | Typical Range in Upland |
|---|---|
| Site Assessment + Photo Documentation | $1,200-$2,400 |
| ADU Design & Blueprints (permit set) | $5,500-$11,000 |
| Permit Application & Plan-Check Management | $1,800-$3,600 |
| HOA/Zoning Compliance Documentation | $800-$2,200 |
| VHFHSZ Compliance Adder (north Upland) | $1,500-$3,500 |
Every project carries a written price before any work begins - Haven Standard, Clause 1. No “call for a quote.” No range that widens after signing. If you have a written estimate from another firm, we’ll provide a Free Second Opinion. Call (909) 323-1107 to schedule your assessment.
We Also Serve Cities Near Upland
Our crews work throughout the western Inland Empire, including Upland neighbors Rancho Cucamonga, Montclair, Ontario, and Pomona. Each city carries its own permit portal, fire-hazard boundaries, and utility districts. Our ADU Design & Permitting team manages those differences so the owner doesn’t have to learn them mid-project.
Serving Upland, CA - Our Local Coverage Area
We’re based in the Upland area and know this community well. Use the map below to see our service coverage - if you’re nearby, we can almost certainly help.
FAQs - ADU Design & Permitting in Upland

Yes. Properties in the Very High Fire Hazard Severity Zone require Class A roofing assemblies, ember-resistant venting, and automatic fire sprinklers for any new ADU. These add $15,000-$30,000 to construction costs and require CALFire documentation in the permit set. We flag VHFHSZ status during the initial site assessment and price every requirement in writing before you sign. Call (909) 323-1107 for an exact quote - estimates are free.
Yes, and we plan for them. Upland’s citrus-era housing stock routinely fails current code on electrical panel capacity, water supply material, and sewer lateral condition. Our site assessment documents these conditions upfront, and Haven Standard Clause 5 locks the scope - any surprise is priced and approved in writing before we touch a wall, not billed after. Call (909) 323-1107 for an exact quote - estimates are free.
No. Large lot size helps, but grove-era parcels carry mature tree canopy, irregular setbacks, and aging infrastructure that complicate placement. We’ve seen 12,000 sq ft lots where root protection zones consume 30% of the buildable area. Our site assessment maps these constraints against your goals before design begins. Call (909) 323-1107 for an exact quote - estimates are free.
Mature canopy trees trigger setback requirements from trunk and root zone that often exceed standard building setbacks. On Upland’s former grove lots, protected oaks and sycamores can push the ADU footprint toward the rear property line or require elevated foundation systems to preserve roots. We survey tree locations and species during site assessment and design to the actual constraints, not the idealized lot diagram. Call (909) 323-1107 for an exact quote - estimates are free.
Often yes, and it’s typically the most cost-effective path. Upland’s 1940s-1970s housing stock includes thousands of detached garages on deep lots, many with adequate slab foundations for conversion. The catch: citrus-era garages carry unpermitted electrical, no insulation, and sometimes compromised framing. Our site assessment documents what’s there, what’s code-required, and what the conversion path costs compared to new construction. Call (909) 323-1107 for an exact quote - estimates are free.
Written by Nadia Ellery, Owner at Ellery ADU Studio, serving Upland since 2015.