
Last updated September 25, 2026
ADU Cost Breakdown: The Chino Homeowner’s Reference for 2026
The $150,000-$400,000 ADU cost range published in statewide guides is accurate in the same way that “a car costs $20,000-$100,000” is accurate - technically true and operationally useless. A 500-square-foot detached ADU on a standard Chino lot in 2026 has a narrower real range, and the line items that push it toward the top are identifiable before a shovel moves. In this guide, we’ll name current dollar ranges for every major cost category, flag the three Chino-specific variables that competitors gloss over, and explain why a single design-build contract with a written price at permit issuance protects your budget across a 14-month project. For ADU Warning Signs: A Chino Homeowner’s Reference Guide, see our companion resource.
Quick Answer
A complete ADU in Chino in 2026 typically costs $185,000-$320,000 all-in for a garage conversion, $240,000-$380,000 for a new detached unit, and $165,000-$290,000 for an attached addition or Junior ADU. The final figure depends on three local variables: whether Chino Valley Independent Fire District requires a sprinkler tap fee, whether your lot sits in a zone requiring a geotechnical soils report, and whether your existing electrical service can handle the load without an SCE panel upgrade. Every project we quote at Ellery ADU Studio Chino home includes a written price before work starts, per Haven Standard Clause 1.
Table of Contents

- Soft Costs in Chino: Permits, Plans, and Fees
- Hard Costs by ADU Type
- Utility Connection Costs: Water, Power, and Sewer
- The Three Chino-Specific Cost Variables
- Design-Build vs. Separate Designer and Contractor: A 14-Month Financial Comparison
- Prefab and Modular Options: What They Cost in Chino
- Timeline and Budget Planning
- Common Mistakes to Avoid
- When to Call a Professional
- Frequently Asked Questions
 Before
 After
AfterSoft Costs in Chino: Permits, Plans, and Fees
Soft costs are the pre-construction expenses that happen while your project is still paper. In Chino, these run higher than many homeowners expect because three separate agencies review your permit set: the City of Chino Building & Safety Division, the San Bernardino County Fire Department (for fire district clearance), and the South Coast Air Quality Management District (SCAQMD) for projects involving demolition or certain equipment. See ADU Permits, Codes & Inspections in CA: What You Need to Know for broader regulatory context.
Here’s what we see on Chino permit sets in 2025-2026:
| Line Item | Typical Range | Notes |
|---|---|---|
| Architectural permit set (design & drawings) | $8,500-$18,000 | Varies with unit size and structural complexity; includes Title 24 energy calcs |
| Structural engineering (if required) | $2,500-$5,500 | Required for detached units over 1 story or with non-standard roof spans |
| Soils/geotechnical report | $3,000-$6,500 | Required in certain Chino zones with expansive clay or fill soils; see below |
| Chino plan check fee | $1,800-$3,200 | Based on project valuation; includes initial submittal and one revision cycle |
| Chino building permit fee | $4,500-$8,500 | Tied to construction cost estimate; includes inspection scheduling |
| SCAQMD permit (demolition/equipment) | $850-$2,100 | Required for garage demolition or diesel generator use during construction |
| School impact fees | $0-$3.80/sq ft | State-exempt for ADUs under 750 sq ft; documentation required to block erroneous billing |
| Water meter capacity charge (Chino Valley) | $0-$8,500 | See utility section below |
| Fire district plan review | $400-$750 | Chino Valley Independent Fire District; separate from city permit |
| Utility coordination & service upgrade applications | $1,200-$3,000 | SCE and Chino Valley ISD paperwork, load calcs, service agreement |
The school fee exemption is worth a separate paragraph. California Government Code Section 65995 exempts ADUs under 750 square feet from school impact fees, and caps fees for larger ADUs at the rate for single-family dwellings. Yet we’ve seen Chino homeowners billed the full commercial rate because the fee exemption was not documented in the initial permit application. Under Haven Standard Clause 3 (Documentation Before Dollars), our permit sets include the statutory exemption language as a standard exhibit, not an afterthought. The savings: $2,500-$11,000 depending on unit size.
Total soft costs for a typical Chino ADU in 2026: $22,000-$48,000 before construction begins. This is not “extra” - it’s the cost of a buildable, inspectable, warrantable project.
Hard Costs by ADU Type

Hard costs are construction dollars: materials, labor, equipment, and the subcontractor trades. Chino sits in the Inland Empire labor market, not Los Angeles or Orange County, which means framing and concrete crews run 12-18% below coastal rates but electrical and plumbing trades track closer to regional averages due to SCE and union jurisdiction overlap.
These ranges reflect our 2025-2026 project data for Chino specifically, not statewide averages:
Garage Conversion ADU
The most cost-efficient ADU type in Chino, assuming your existing garage has a 4-inch slab in reasonable condition, adequate ceiling height (minimum 7’6″ finished), and a roof structure that can be insulated to Title 24 standards.
- Low end ($165,000-$210,000): Single-story, 400-500 sq ft, existing slab and roof structure retained, standard finishes, no structural modifications, existing electrical panel has 100A spare capacity.
- Mid range ($210,000-$260,000): 500-600 sq ft, partial roof modification for clerestory or dormer, upgraded HVAC mini-split, LVP flooring, quartz countertops, tankless water heater.
- High end ($260,000-$320,000): 600+ sq ft with structural opening to main house (Junior ADU configuration), full kitchen with gas range, custom cabinetry, upgraded electrical to 200A, enhanced insulation for Chino’s 100°F+ summer peaks.
We’ve completed over 400 Garage Conversion ADU in Chino projects since 2015. The most common budget surprise is the slab: garages built before 1980 often have 3-inch slabs with no vapor barrier, requiring a $4,500-$8,000 overlay or replacement to meet habitability standards.
New Detached ADU
Full ground-up construction with new foundation, framing, MEP, and finishes. This is where New Detached ADU in Chino costs diverge most from published guides.
- Low end ($240,000-$290,000): 400-500 sq ft, slab-on-grade foundation, simple rectangular footprint, standard finishes, shared utility meter with main house, no sewer extension beyond standard lateral.
- Mid range ($290,000-$340,000): 500-750 sq ft, raised perimeter foundation for Chino’s occasional expansive soil, covered porch or deck, separate electric meter, mini-split with dedicated condenser pad, upgraded windows for east/west exposure.
- High end ($340,000-$420,000): 750-1,200 sq ft, two-story or complex roofline, full kitchen with gas, separate water and electric meters, fire-rated separation if within 10 feet of property line, custom exterior finish (James Hardie siding specified in several recent projects).
Attached ADU / Junior ADU / Interior Conversion
Converting existing interior space or adding to the main house footprint. Junior ADUs (JADUs) are limited to 500 square feet and require owner-occupancy of either the main house or the JADU.
- Interior conversion of existing space: $125-$185/sq ft ($62,500-$92,500 for 500 sq ft), assuming no structural modifications.
- Attached addition with new foundation: $195-$265/sq ft ($97,500-$132,500 for 500 sq ft).
- Junior ADU with separate entrance and efficiency kitchen: $145,000-$195,000 total, including permit set and code-required sound attenuation between units.
Utility Connection Costs: Water, Power, and Sewer
Utility connections are where Chino ADU budgets separate from generic California estimates. Three providers matter: Chino Valley Independent Fire District (water), Southern California Edison (electric), and the City of Chino (sewer lateral and stormwater).
Chino Valley Water: Meter Upgrades and Capacity Charges
Chino Valley ISD operates on a tiered capacity charge system for new or upgraded meters. For ADUs, the critical question is whether your existing 5/8-inch or 3/4-inch meter can handle the additional demand, or whether the district requires a 1-inch meter upgrade.
| Scenario | Cost Range | When It Applies |
|---|---|---|
| No meter change, shared service | $0-$1,200 | Existing meter has capacity; JADU or small attached ADU with low-flow fixtures |
| 5/8″ to 3/4″ upgrade | $2,800-$5,500 | Moderate demand increase; district engineering review required |
| 3/4″ to 1″ upgrade with capacity charge | $6,500-$12,000 | Detached ADU with full kitchen, laundry, and irrigation |
| Separate meter (new service) | $8,500-$15,000 | Required for some rental configurations; optional for owner preference |
The capacity charge is not a permit fee - it’s a district infrastructure recovery assessment based on equivalent dwelling units (EDUs). We’ve seen Chino homeowners surprised by $8,000+ charges because the preliminary feasibility study didn’t include a water district consultation. Our ADU Design & Permitting in Chino process includes this consultation before permit submittal, not after.
Southern California Edison: Panel Upgrades and Service Extensions
SCE’s contribution to your ADU budget depends on your existing service size and the distance from your main panel to the new unit.
- No panel change, dedicated circuit from existing 200A panel: $1,500-$3,500
- 200A panel upgrade with same service lateral: $4,500-$8,500
- 200A to 320A class service (new meter socket, larger lateral): $8,500-$14,000
- Underground service extension to detached ADU >100 ft from main: $6,000-$12,000 additional
Chino’s older neighborhoods, particularly south of Riverside Drive and in the College Park area, often have 100A services installed in the 1960s-1970s. These require upgrade before an ADU with electric heat, cooking, and laundry can be permitted. The load calculation is not guesswork - it’s NEC Article 220, and our permit sets include it as a standard sheet.
Sewer and Stormwater
The City of Chino charges a sewer connection fee for new detached ADUs based on equivalent residential units (ERUs). In 2025-2026, this runs $3,200-$5,800 for a standard 1-bedroom, 1-bath unit. If your lot requires a new sewer lateral extension (common on corner lots or deep parcels in the Preserve area), add $4,500-$9,000 for trenching, pipe, and restoration.
The Three Chino-Specific Cost Variables
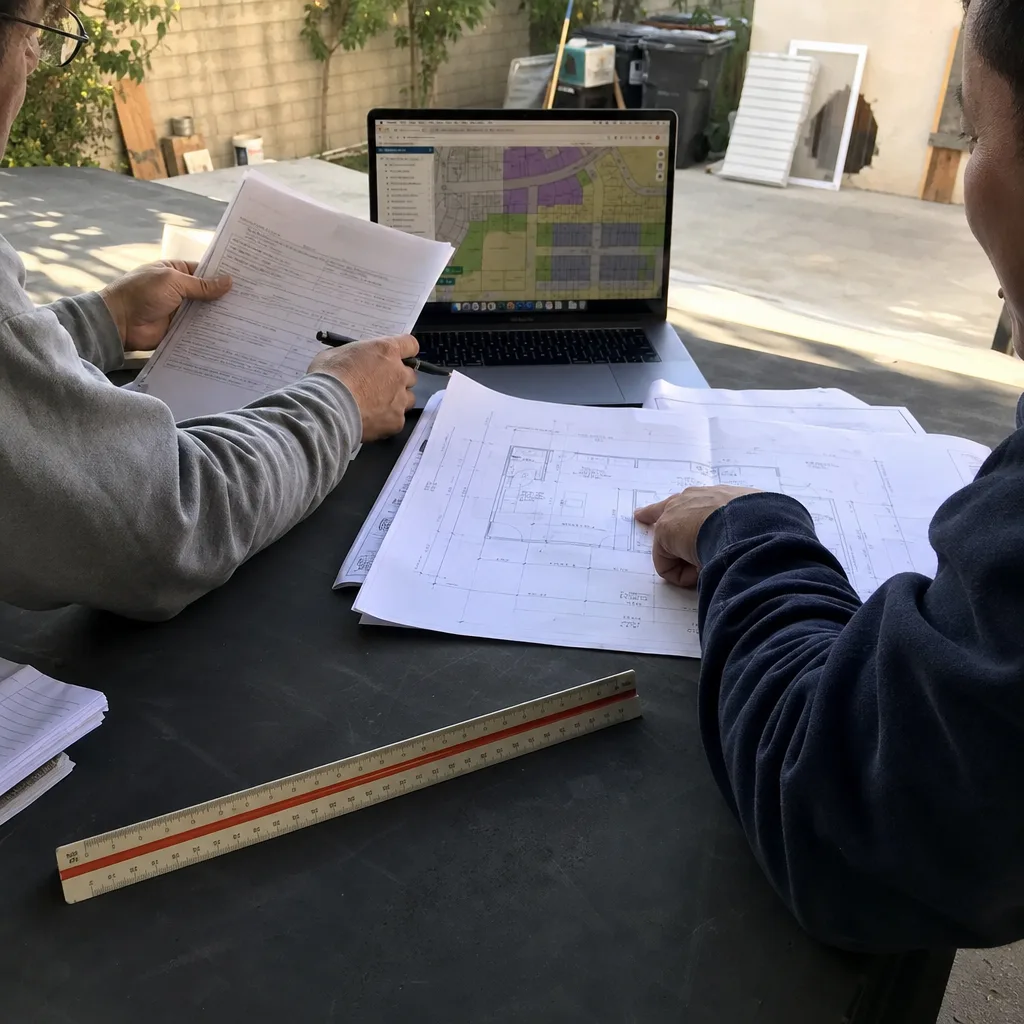
Every ADU project has unknowns. In Chino, three local conditions move a project from the low to high end of our ranges with predictable regularity.
1. Lot Slope and Grading
Chino’s terrain is generally flat, but the northeastern areas toward Pomona and the southwestern edge near Chino Hills see grade changes of 3-8 feet across standard 6,000-8,000 sq ft lots. A detached ADU on a sloped lot requires either:
- A stepped or retaining-wall foundation ($8,500-$18,000 additional), or
- Significant cut-and-fill with engineered grading plans ($12,000-$28,000 additional, including soils monitoring).
We flag this in our initial site assessment with a documented photo record - clients receive images of the grade differential with a preliminary foundation recommendation, not a verbal “it might be a problem.”
2. Existing Utility Location
Chino’s utility corridors vary by vintage. Pre-1980 neighborhoods often have overhead power and side-sewer cleanouts that complicate ADU placement. The cost impact:
- Overhead power requiring undergrounding for detached unit: $15,000-$35,000 (SCE rule, not optional)
- Side-sewer requiring directional bore under existing hardscape: $6,500-$14,000
- Gas line relocation for setback compliance: $3,500-$7,500 (SoCalGas coordination, 6-10 week lead time)
3. Soil Report Requirements
Chino’s municipal code references the 2019 California Building Code, Chapter 18, which triggers geotechnical investigation in zones with documented expansive soils, liquefaction potential, or undocumented fill. The Chino-specific trigger map includes:
- Areas north of Edison Avenue with historic dairy fill (pre-1960s)
- Parcels east of Euclid Avenue with alluvial fan deposits
- Any lot with visible slope instability, cracking, or previous foundation distress
A standard soils report costs $3,000-$6,500. If it reveals expansive clay with a plasticity index over 30, the foundation design shifts to post-tensioned slab or pier-and-beam, adding $12,000-$28,000 to hard costs. We order the report during design, not during construction, so the foundation line item in your written price is accurate before you sign.
Design-Build vs. Separate Designer and Contractor: A 14-Month Financial Comparison
This is where most ADU budgets unravel, and it’s the core reason Ellery ADU Studio operates as a design-build studio rather than a referral network.
Consider a typical Chino detached ADU, 600 sq ft, mid-range finishes:
| Cost Category | Design-Build (Single Contract) | Separate Designer + Contractor |
|---|---|---|
| Architectural design & permit set | $14,500 (included in total) | $14,500-$22,000 (paid upfront) |
| Permit fees & soft costs | $18,500 (coordinated) | $18,500-$24,000 (homeowner-managed, often duplicated) |
| Construction contract | $285,000 (written price at permit issuance) | $265,000-$310,000 (bid range, often low to win) |
| Design change orders during construction | $0 (scope locked at signing, Haven Clause 5) | $8,500-$35,000 (typical range we see in remediation projects) |
| Designer re-engagement for field conflicts | $0 (same team, same contract) | $3,500-$8,500 (additional invoices) |
| Permit revision fees for design errors | $0 (studio responsibility) | $1,800-$4,500 (homeowner-paid) |
| 14-month total | $318,000 (predictable) | $311,000-$404,000 (high variance, often exceeds design-build) |
The separate-designer/separate-contractor model introduces a structural incentive problem. The designer’s fee is fixed; the contractor’s profit is a percentage of construction cost. When field conditions require changes, the contractor bills for extras while the designer bills for revised drawings, and the homeowner sits between them with no contractual recourse. We’ve taken over 60 projects in Chino since 2015 that started this way and stalled.
Under our single-contract model, the written price at permit issuance includes all of the above. If the slab is deeper than expected, if SCE requires a larger panel, if the soils report reveals conditions not visible from the surface - that’s our variance to absorb, not yours. Haven Standard Clause 5 (No Surprises) states it in writing before you sign.
Prefab and Modular Options: What They Cost in Chino

Prefabricated and modular ADUs have matured significantly since 2020. Ellery ADU Studio specifies and coordinates these systems within our single-contract model, which is unusual - most prefab sellers leave site prep, utility connection, and final inspection to the homeowner or a separate general contractor.
Current Chino-compatible options we work with:
- Cover: Steel-frame modular, 400-1,200 sq ft, $180-$240/sq ft module cost plus $45,000-$85,000 site prep/connection. Best for: modern aesthetic, tight sites, fast timeline (6-8 months vs. 12-16 months stick-built).
- Dvele: High-performance modular with integrated solar-ready electrical, $220-$290/sq ft module cost plus site work. Best for: net-zero goals, Chino’s summer cooling loads, owners planning long-term rental.
- Mighty Buildings: 3D-printed polymer composite panels, 350-700 sq ft units, $195-$260/sq ft all-in with simplified foundation. Best for: unique permitting path (factory QA streamlines city inspection), fire-resistant exterior for Chino’s wildland-urban interface zones.
- Boxabl: Foldable steel-frame modules, 375 sq ft base unit, $125,000-$165,000 module plus $35,000-$65,000 site work. Best for: accessory structures on larger lots, rapid deployment, budget-conscious JADU-equivalent use.
The prefab advantage is schedule compression and price predictability. The risk is site-specific cost inflation: Chino’s flat lots with good access favor prefab crane sets, but narrow driveways in the older central neighborhoods or HOA-restricted communities (The Preserve, College Park) may require module disassembly and reassembly on site, erasing the labor savings.
We evaluate prefab feasibility during our initial site assessment, not after contract. If the access doesn’t work, we don’t spec it. That’s Haven Standard Clause 2 (Fit Before Finance).
Timeline and Budget Planning
A Chino ADU project moves through distinct phases, each with associated costs and decision points. Understanding the sequence helps homeowners plan cash flow and financing.
- Feasibility & site assessment (Weeks 1-2): $0 with Ellery ADU Studio for qualifying projects; includes documented photo record, preliminary utility coordination, and zoning verification. Competitor range: $500-$2,500.
- Design & permit set development (Weeks 3-10): Soft cost outlay, typically 30-40% of total design fee. At this stage, we finalize the written construction price based on completed drawings - not before, so the price reflects actual scope, not guesswork.
- Permit submittal & plan check (Weeks 11-18): Chino Building & Safety currently runs 6-10 weeks for ADU plan check, assuming clean submittal. SCAQMD review adds 2-4 weeks if triggered. Budget: permit fees as listed above, plus any revision costs if the city requests changes.
- Permit issuance & pre-construction (Weeks 19-22): Final written price confirmed, contract signed, Haven Standard documentation delivered, utility applications filed, materials ordered. No construction costs yet.
- Site prep & foundation (Weeks 23-30): 15-20% of construction cost. Grading, utility rough-in, concrete pour, curing. Weather delay risk in Chino: minimal, but January-March rain can push concrete work by 1-2 weeks.
- Framing & dry-in (Weeks 31-38): 20-25% of construction cost. Structural framing, roof, windows, weather barrier. Title 24 insulation inspection required before drywall.
- MEP rough & finish (Weeks 39-48): 25-30% of construction cost. Electrical, plumbing, HVAC, insulation, drywall, paint, flooring, fixtures.
- Final inspection & closeout (Weeks 49-56): 5-10% of construction cost. City final, fire district sign-off, utility meter set, certificate of occupancy. Our 365-Day Done Right Promise begins at CO.
Total timeline: 12-16 months for design-build, from first meeting to certificate of occupancy. Separate designer/contractor arrangements average 16-22 months in our Chino project data, with the gap coming from bid procurement, design-bid discrepancies, and revision cycles.
Common Mistakes to Avoid
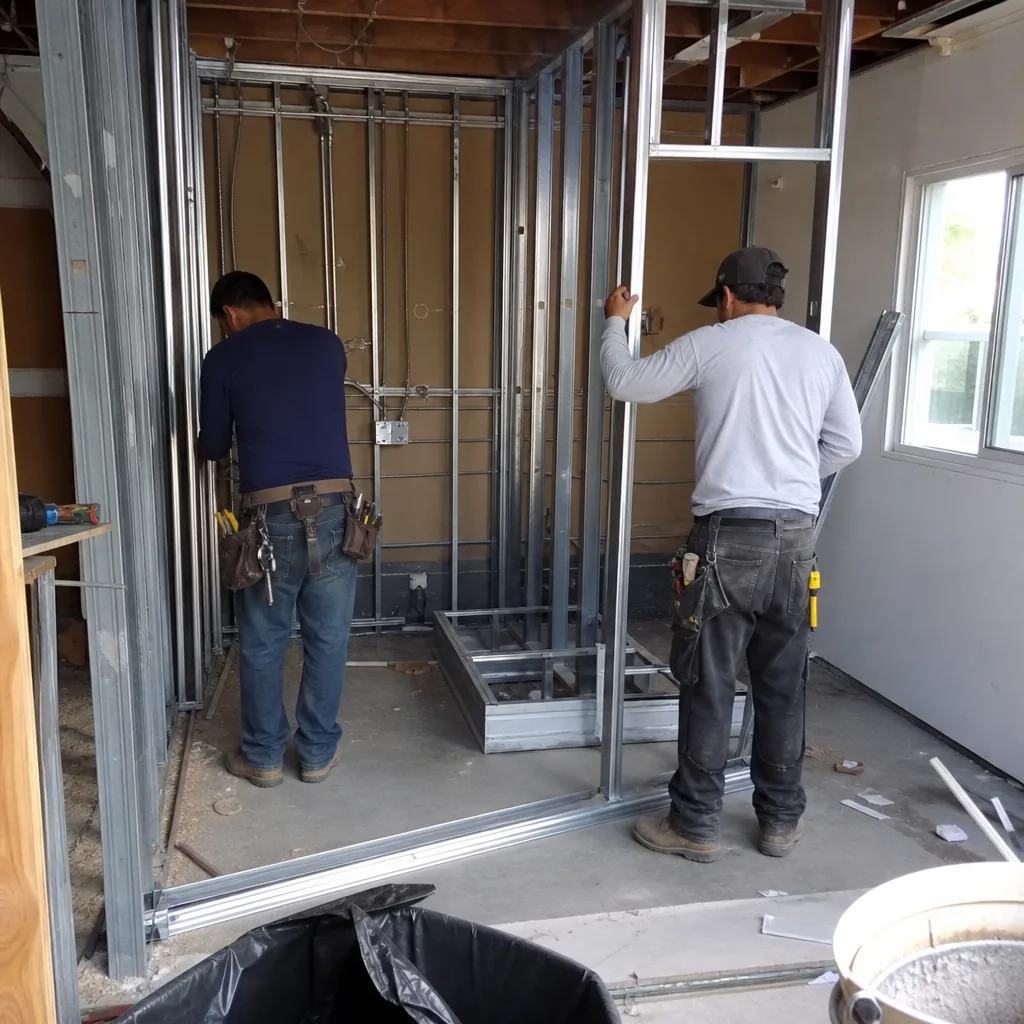
- Accepting a “rough estimate” without a permit-ready drawing set. A contractor who prices from a satellite image and a phone call is guessing. The guess is almost always low. We’ve reviewed estimates for Chino homeowners that missed $18,000 in sewer lateral costs because the contractor never visited the site.
- Ignoring the SCAQMD trigger. Garage demolition for conversion requires SCAQMD notification 10 days in advance. Miss it, and work stops until the permit is retroactively issued, with 2-4 weeks of crew standby charges.
- Assuming school fees are automatically waived. The exemption is statutory but not automatic. The city bills what the application doesn’t explicitly exclude. We include the exemption exhibit in every permit set.
- Designing for maximum square footage without checking utility capacity. A 1,200 sq ft ADU with full kitchen and laundry can trigger a $12,000 water meter upgrade that a 750 sq ft unit avoids. The design decision should include the utility cost consequence.
- Choosing a designer who doesn’t build, then selecting the lowest construction bid. The lowest bid wins by omitting scope. When the omitted scope surfaces, it’s a change order at the highest margin. Our written price includes everything the permitted drawings require.
- Neglecting to verify fire district requirements separately from city permit. Chino Valley Independent Fire District has its own setback, access, and sprinkler requirements that modify or exceed city code. We coordinate both approvals in parallel, not sequentially.
- Financing the project based on the lowest conceivable cost. Lenders who specialize in ADU construction loans (Renofi, Figure, certain credit union products) use realistic appraisals. Homeowners who max out HELOCs on optimistic estimates face mid-project liquidity crises. We provide written price documentation that lenders accept for loan underwriting.
When to Call a Professional
Call a design-build studio when you’re still in the research phase and want a written price based on actual drawings, not a sales pitch. Browse our more guides & resources to prepare for that conversation. Call when you’ve received another estimate and want a Free Second Opinion - we review written estimates in hand, identify omitted scope, and explain what each line item should include. Call when your lot has one of the three Chino variables: slope, older utilities, or suspected soil issues. Call when you want a single contract with a single accountability, not a designer and contractor who can each blame the other.
Ellery ADU Studio Chino offers free estimates in Chino. A live person answers calls 24/7 - no voicemail queue, no callback promise that doesn’t materialize. Call (909) 323-1107 to schedule your site assessment and receive a documented photo record of what we find.
Frequently Asked Questions
A complete Chino ADU in 2026 typically costs $165,000-$320,000 for a garage conversion, $240,000-$380,000 for a new detached unit, and $145,000-$195,000 for a Junior ADU. The final figure depends on unit size, finish level, and three local variables: water meter capacity charges, electrical panel upgrade requirements, and whether your lot needs a geotechnical soils report. Call (909) 323-1107 for a written price on your specific property - estimates are free, and we provide them after a site assessment, not before.
No. Under Haven Standard Clause 5 (No Surprises), the scope and price are locked at contract signing, which happens after permit issuance and final drawing review. If field conditions differ from what the permit set shows, that’s our variance to absorb, not yours. We’ve completed 900+ ADUs since 2015 with this clause in effect.
We pull all permits as part of our single-contract service. This includes Chino Building & Safety, Chino Valley Independent Fire District, SCAQMD if triggered, and utility coordination with SCE and Chino Valley ISD. You receive copies of every permit, inspection sign-off, and the final certificate of occupancy, but you do not manage the application process.
From first meeting to certificate of occupancy, a typical Chino ADU takes 12-16 months in our design-build model: 2-3 months for design and permit set, 2-3 months for plan check and permit issuance, and 7-10 months for construction. Garage conversions run shorter (10-14 months total); complex detached units with utility upgrades run longer (14-18 months). Separate designer/contractor arrangements average 4-6 months longer based on our remediation project data.
Soft costs are pre-construction expenses: design, engineering, permits, fees, and utility applications. For a Chino ADU, these typically run $22,000-$48,000. Hard costs are construction expenses: materials, labor, equipment, and subcontractor trades. These run $140,000-$340,000 depending on unit type and size. Both are necessary; neither is “extra.” A written price from Ellery ADU Studio names both categories separately before you sign.
Yes. Common options include HELOCs, cash-out refinancing, construction-to-permanent loans, and specialized ADU lenders. We provide written price documentation, permit set copies, and projected rental income analysis that lenders require for underwriting. The key is securing financing based on realistic costs, not optimistic estimates. Call (909) 323-1107 and we’ll review your financing timeline alongside the project schedule.
Not for ADUs under 750 square feet, which are exempt under California Government Code Section 65995. Larger ADUs pay the same rate as single-family dwellings, not commercial rates. However, the exemption is not automatic - it must be documented in the permit application. We’ve seen Chino homeowners billed incorrectly when the exemption was omitted. Our permit sets include the statutory language as standard.
The Bottom Line
Chino ADU costs in 2026 are knowable before you commit. A garage conversion runs $165,000-$320,000 all-in. A new detached unit runs $240,000-$380,000. The difference between low and high end comes down to three local variables: your lot’s slope and soil conditions, your existing utility capacity, and whether your permit set correctly documents fee exemptions and district requirements. Generic statewide ranges won’t tell you this. A written price based on actual drawings, actual site conditions, and actual Chino permit fees will. That’s what we deliver under The Haven Standard, and it’s why we’ve completed 900+ ADUs since 2015 with no post-signing price increases.
Written by Nadia Ellery, Owner at Ellery ADU Studio Chino, serving Chino since 2015.