
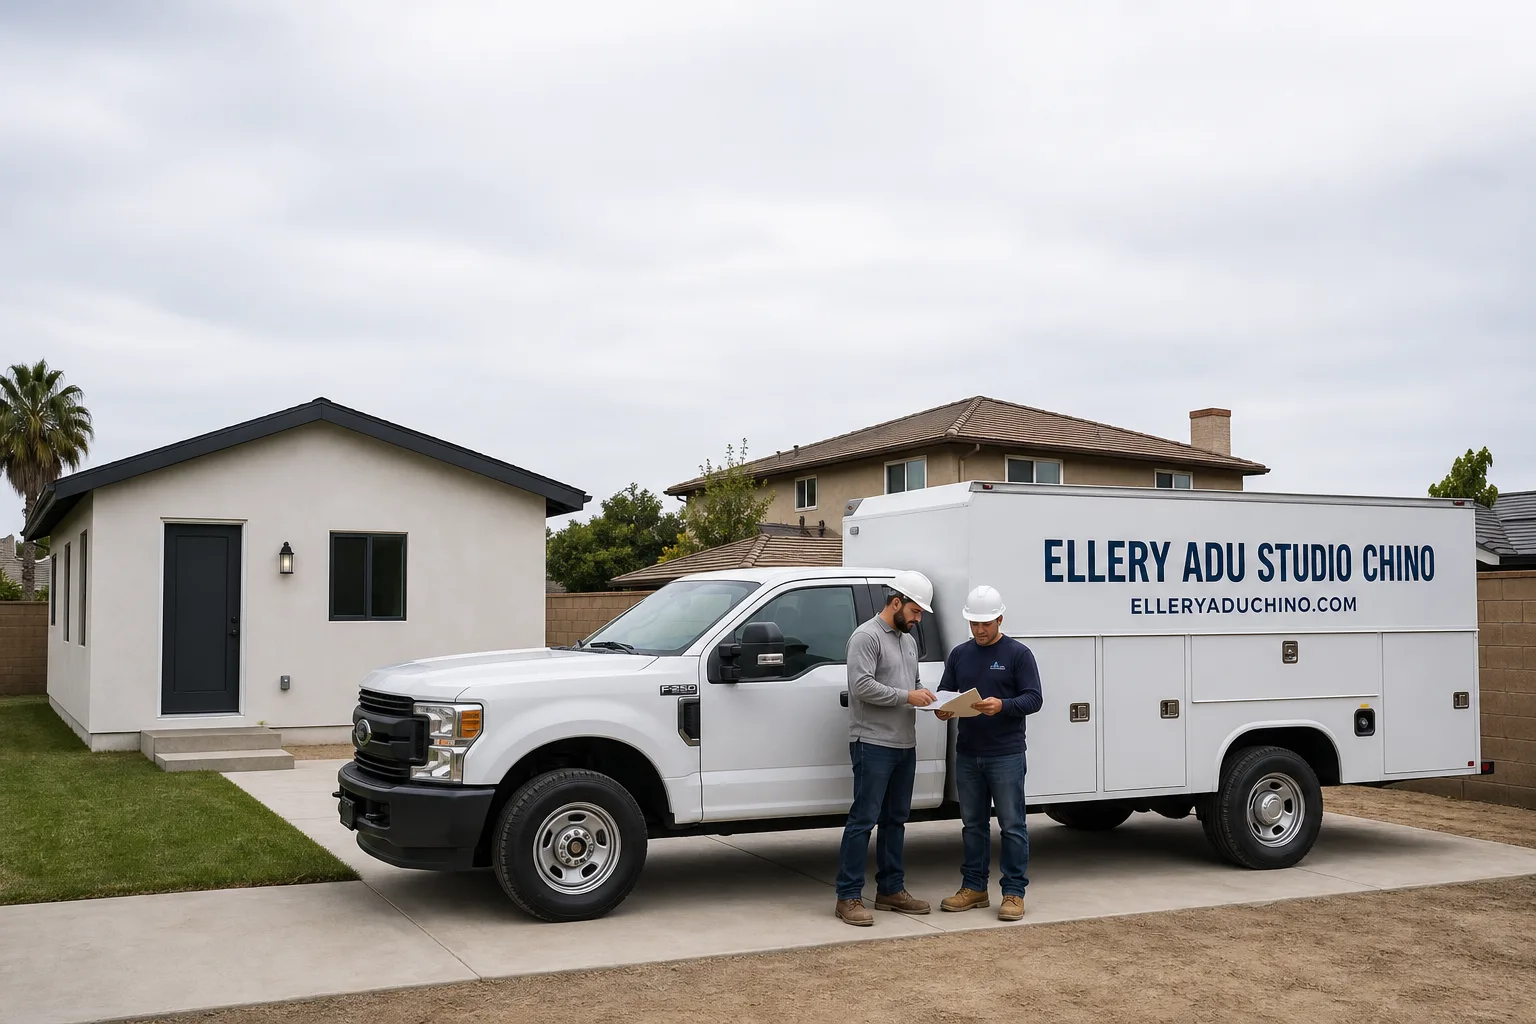
Fast, Reliable New Detached ADU Across Ontario
A new detached ADU in Ontario typically runs $285,000-$520,000 all-in, from permit set through final inspection, with custom builds at the higher end and modular or prefab systems toward the lower. Most Ontario projects we scope move from signed contract to permit issuance in 8-14 weeks, depending on whether the lot triggers city-only or additional county review. Call (909) 323-1107 to schedule your free estimate - every project receives a written price before any work begins, per Haven Standard Clause 1.
We’ve designed, permitted, and built ADUs across Ontario since 2015, from the alley-accessed ranch blocks near Euclid Avenue to the larger east-side parcels toward the airport corridor. Our crews are dispatched from our Inland Empire office, and we know the difference between a standard city permit run and one that gets kicked to San Bernardino County for septic setback review. That distinction alone has saved our Ontario clients weeks.
Why Ellery ADU Studio Chino Is Ontario’s Preferred New Detached ADU Company
Ontario homeowners find us after they’ve already talked to a designer who doesn’t build or a builder who won’t touch permits. Our New Detached ADU team closes that gap: one contract, one written price, one point of accountability. We’ve completed over 900 ADUs since 2015, and every one started with a documented scope and a locked quote.
Our Ontario clients receive the same documentation we provide everywhere - a permit set treated as the core product, not an afterthought; a photo record from every site visit; and the 365-Day Done Right Promise in writing before groundbreaking. But they also get local fluency: we know Ontario’s building department expects alley utility laterals on Euclid Avenue corridor lots, and we size mechanical systems for 105°F+ design days because anything less fails here.
Response time to Ontario is same-day for initial consultations, and a live person answers calls 24/7 - no voicemail queue, no callback promise that doesn’t materialize. We also offer a Free Second Opinion on any written estimate already in hand.
Our New Detached ADU Services in Ontario
Custom Built ADU
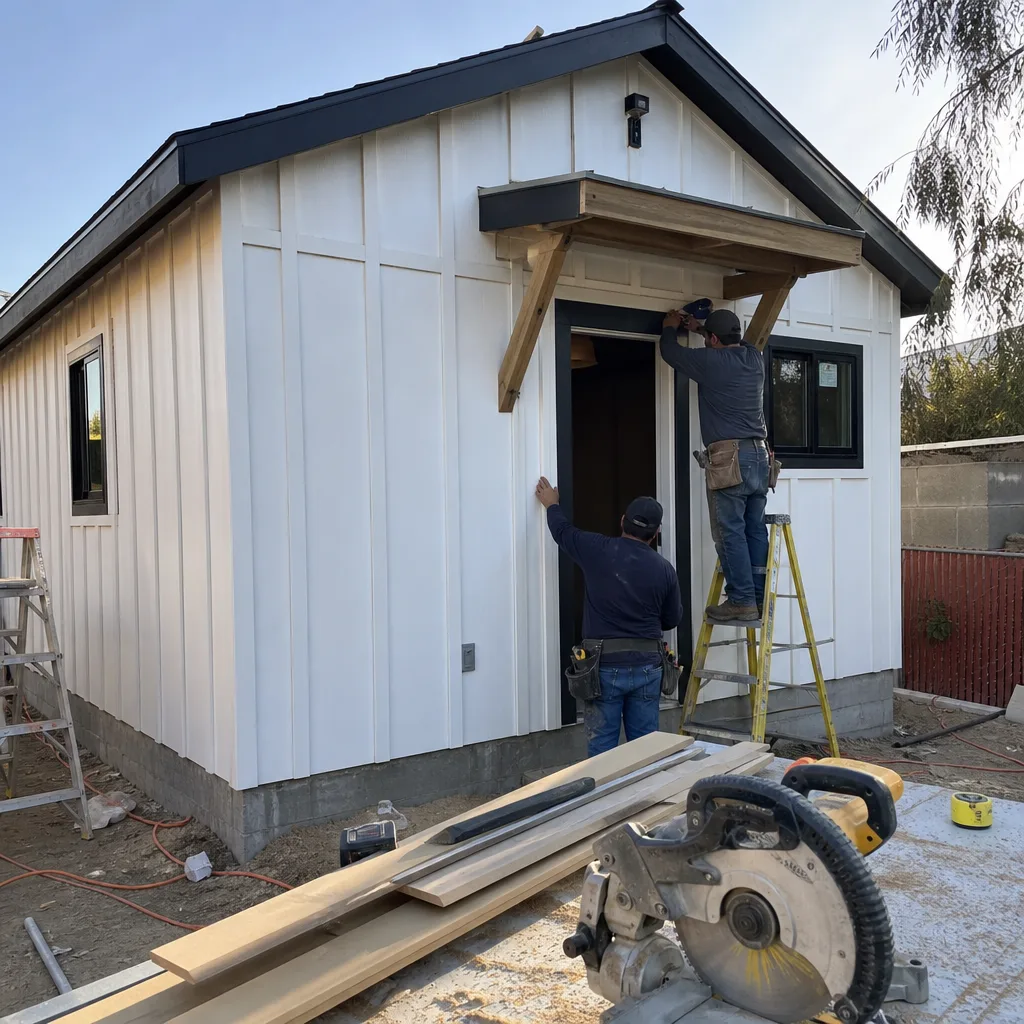
Custom detached ADUs in Ontario start around $340,000 and run to $520,000+, depending on square footage, finish level, and whether the lot triggers county-level review. On the 1950s-1970s ranch lots common in central and north Ontario - typically 7,000-9,500 sq ft with detached single-car garages already set back from the main house - a custom build lets you match the existing roofline, specify the exact kitchen layout, and design for a specific tenant profile. Many of our Ontario clients target the logistics workforce concentrated around Ontario International Airport and the I-10/I-15 interchange, where rental demand outstrips supply. We scope grading, drainage, and equipment access on open lots before quoting; these aren’t line items we discover later.
Prefab ADU Installation
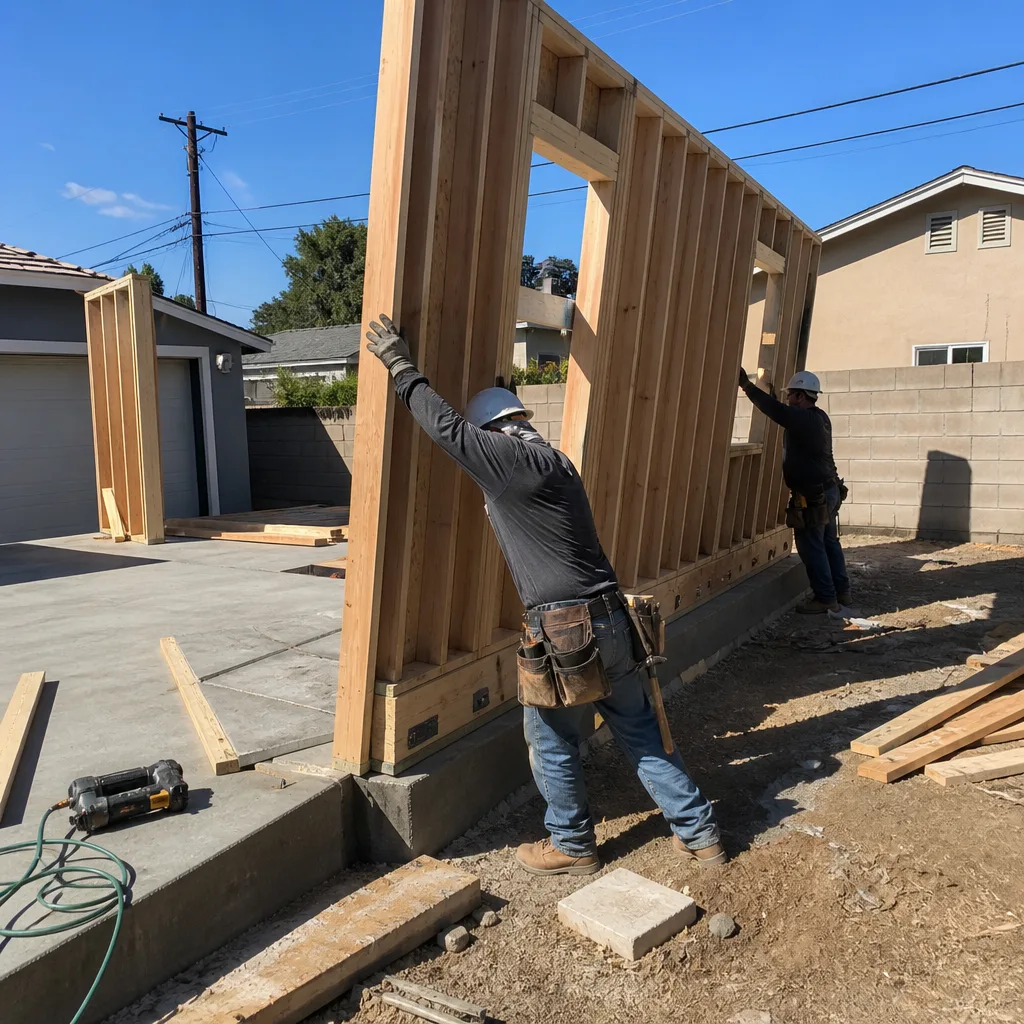
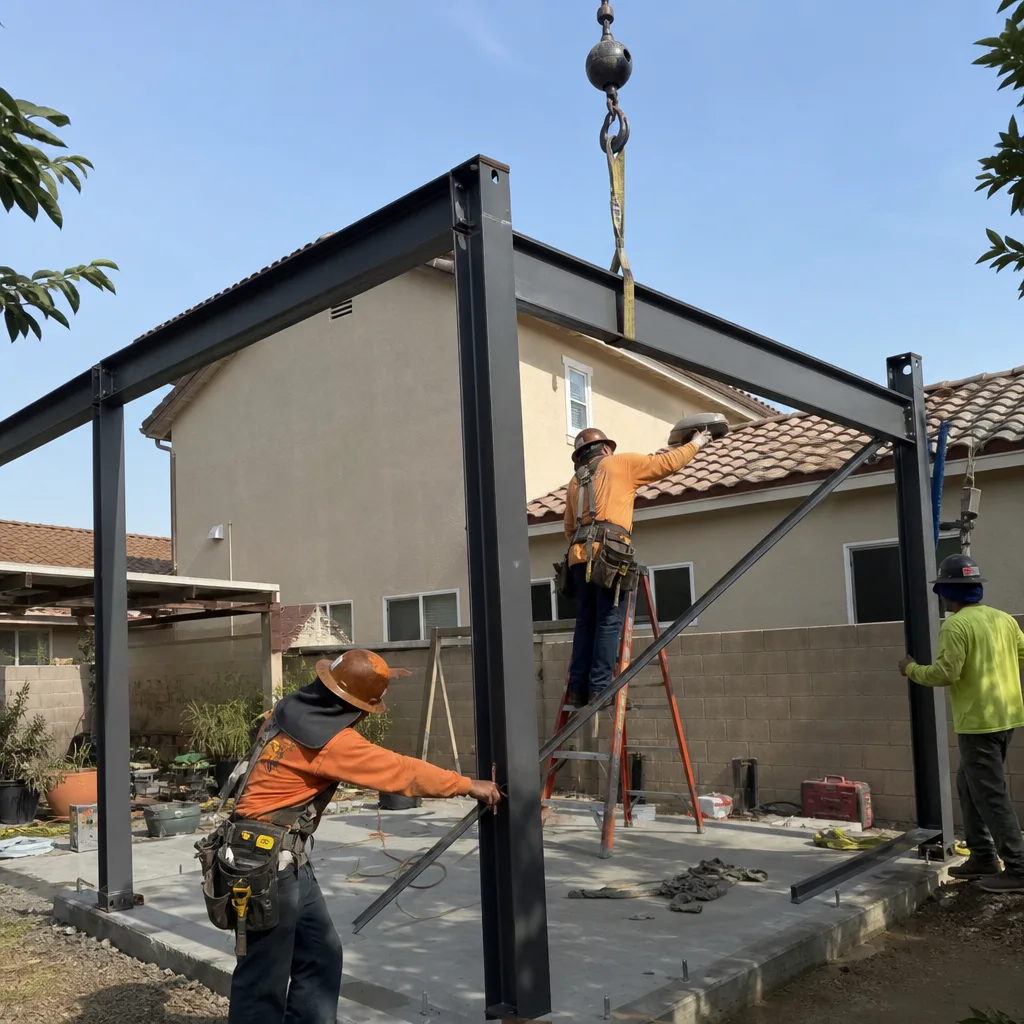
Prefab systems from brands like Plant Prefab and Boxabl can land a complete detached unit on an Ontario lot in a fraction of the site-built timeline, typically $285,000-$395,000 all-in. The constraint is access: we need to verify crane reach, utility tie-in points, and whether Ontario’s hard groundwater requires a whole-unit softener from day one. On alley-access lots near Euclid Avenue, prefab units with independent rear entrances are particularly viable - the alley-facing configuration is already in Ontario’s plan-check vocabulary, which smooths permitting. We coordinate these systems under the same single contract as our custom builds; the designer-versus-builder blame gap doesn’t exist here.

Modular ADU
Modular construction - factory-built to California Building Code, then transported and set - runs $295,000-$410,000 for most Ontario detached ADUs. We specify and coordinate modular systems from Dvele, Mighty Buildings, and other manufacturers, handling the interface between factory precision and site conditions. On larger east-side Ontario lots, modular makes sense when grading and drainage are straightforward and equipment access is confirmed early. The factory schedule runs parallel to site prep, compressing the overall timeline. We verify septic or well setbacks, county trigger thresholds, and utility lateral routing before the factory order goes in; change orders after delivery are expensive and avoidable.

Studio ADU & 1-Bed & 2-Bed ADU
Studio detached ADUs in Ontario typically range $285,000-$350,000, 1-bedroom units $310,000-$395,000, and 2-bedroom units $355,000-$480,000. The 2-bed configuration is particularly popular among Ontario landlords targeting the airport corridor logistics workforce, who need roommate-flexible housing within commuting distance. On a recent project off Euclid Avenue, our crew set a 2-bed detached ADU with its own alley-facing entrance and ran the utility laterals off the alley rather than the front street, which is what Ontario’s building department expects for these lots - that single routing decision saved roughly two weeks of plan-check back-and-forth. We sized the mini-split for 105°F+ design days and added a whole-unit water softener because Ontario’s hard groundwater was already scaling the main house’s fixtures, and the result was a unit that stayed livable through August and a tenant pool of logistics workers at the airport corridor who wanted a private entry.
What happens when you call
- 1
A real person answersNo phone trees - you reach a local pro.
- 2
You get an upfront price rangeHonest numbers before anyone is dispatched.
- 3
A background-checked tech heads outLicensed & insured, dispatched right away.
- 4
You approve before work beginsNothing starts until you say go.
 Before
 After
AfterTrusted Brands We Service in Ontario
We specify and coordinate prefab and modular systems from Plant Prefab, Boxabl, Tuff Shed, and James Hardie within the same single contract that covers design, permitting, and site work. For Ontario’s climate - hard groundwater, extreme heat, and occasional Santa Ana wind exposure - we select exterior finishes and mechanical systems rated for Inland Empire conditions, not coastal assumptions. Local material coordination means we’re not waiting on specialty orders from out of region when Ontario’s building department releases the permit.
Common New Detached ADU Problems We See in Ontario Homes
- Mini-splits sized for coastal design days. Ontario sits inside the Inland Empire’s most intense heat pocket, with summer temperatures regularly exceeding 105°F and occasional spikes past 110°F. An ADU mini-split sized for milder assumptions becomes functionally unlivable in July and August. We specify equipment for 105°F+ design days, period.
- Hard groundwater ignored. Ontario’s groundwater is notoriously high in calcium and magnesium, accelerating scale buildup in water heaters and fixtures from day one. We specify whole-unit water softeners as standard, not upgrades, on detached ADUs here.
- Alley access treated like front-street access. Ontario’s older grid neighborhoods east and west of Euclid Avenue have alley-accessed rear lots with an established city process for alley-facing detached ADUs. Utility laterals routed off the front street instead of the alley trigger plan-check revisions and cost weeks.
- County triggers missed on larger lots. Acreage, septic systems, or well setbacks on east-side Ontario parcels can kick permitting from city-only to additional county review. We identify these triggers during initial scoping, not after permit submission, because the schedule impact is real.
Pricing for New Detached ADU in Ontario, CA
| ADU Type | Typical Range (Ontario) | What Moves the Price |
|---|---|---|
| Studio ADU (prefab/modular) | $285,000-$350,000 | Brand, finish level, utility routing |
| 1-Bed ADU (custom or modular) | $310,000-$395,000 | Square footage, kitchen spec, mechanical sizing |
| 2-Bed ADU (custom) | $355,000-$480,000 | County review triggers, grading, alley vs. front access |
| 2-Bed ADU (high-end custom) | $420,000-$520,000 | Premium finishes, complex drainage, extended utility runs |
These ranges include the permit set, all city and applicable county fees, construction, and final inspection. What changes the number: whether the lot triggers county review, how utilities route (alley vs. front street), grading and drainage complexity on open lots, and the mechanical specification required for Ontario’s heat extremes. Under Haven Standard Clause 1, you receive a written, line-item price before any work begins - never a ballpark that balloons. Call (909) 323-1107 for your free estimate.
We Also Serve Cities Near Ontario
Our crews work throughout the Inland Empire, including New Detached ADU in Ontario and neighboring Montclair, Upland, Rancho Cucamonga, and Pomona. Each city’s building department has its own process quirks; we scope for them before quoting, not after permit submission.
Serving Ontario, CA - Our Local Coverage Area
We’re based in the Ontario area and know this community well. Use the map below to see our service coverage - if you’re nearby, we can almost certainly help.
FAQs - New Detached ADU in Ontario
Not legally required, but practically essential for rental value and permitting speed. Ontario’s building department has a well-worn process for alley-facing detached ADUs on these lots, and independent entrance access - no shared driveway with the main house - is what logistics workers near the airport corridor specifically seek. We design for alley utility laterals and entrance placement from the start; routing off the front street instead costs roughly two weeks in plan-check revision. Call (909) 323-1107 and we’ll walk your specific lot configuration.
City-only if you’re on municipal sewer and water with standard lot coverage. County review enters when the parcel exceeds certain acreage thresholds, uses septic or well water, or has well setbacks that fall outside Ontario’s municipal boundary agreements. We identify these triggers during initial scoping and price both paths before you sign, so the schedule and cost are known, not discovered. Call (909) 323-1107 for a written estimate that specifies which permitting track applies to your lot.
We size mini-split systems for 105°F+ design days, not coastal assumptions. A unit specced for 85°F design conditions - common in standard load calculations - fails in Ontario’s July and August reality. We also specify insulation and window performance for Inland Empire solar heat gain, and we document the mechanical specification in your permit set so there’s no value-engineering downgrade during construction. Call (909) 323-1107 to review the mechanical line item in your written quote.
Yes, as standard. Ontario’s groundwater is high in calcium and magnesium, and scale buildup begins affecting water heaters and fixtures from the first month of occupancy. We specify whole-unit softeners, not point-of-use patches, because the cost of premature fixture replacement exceeds the softener install by a wide margin. This is documented in your scope and photo-verified at rough-in. Call (909) 323-1107 for an estimate that includes this line item explicitly.
These are scoping items we verify before quoting, not surprises after groundbreaking. Open lots may need cut-and-fill balancing, drainage swales, or extended utility trenching that standard tract parcels don’t. Equipment access affects crane placement for modular sets and concrete pump reach for slab pours. We walk the lot, photograph conditions, and price the earthwork and access line items specifically. Under Haven Standard Clause 5 (No Surprises), these costs are locked at signing. Call (909) 323-1107 to schedule a site visit.
Written by Nadia Ellery, Owner at Ellery ADU Studio, serving Ontario and the Inland Empire since 2015.