
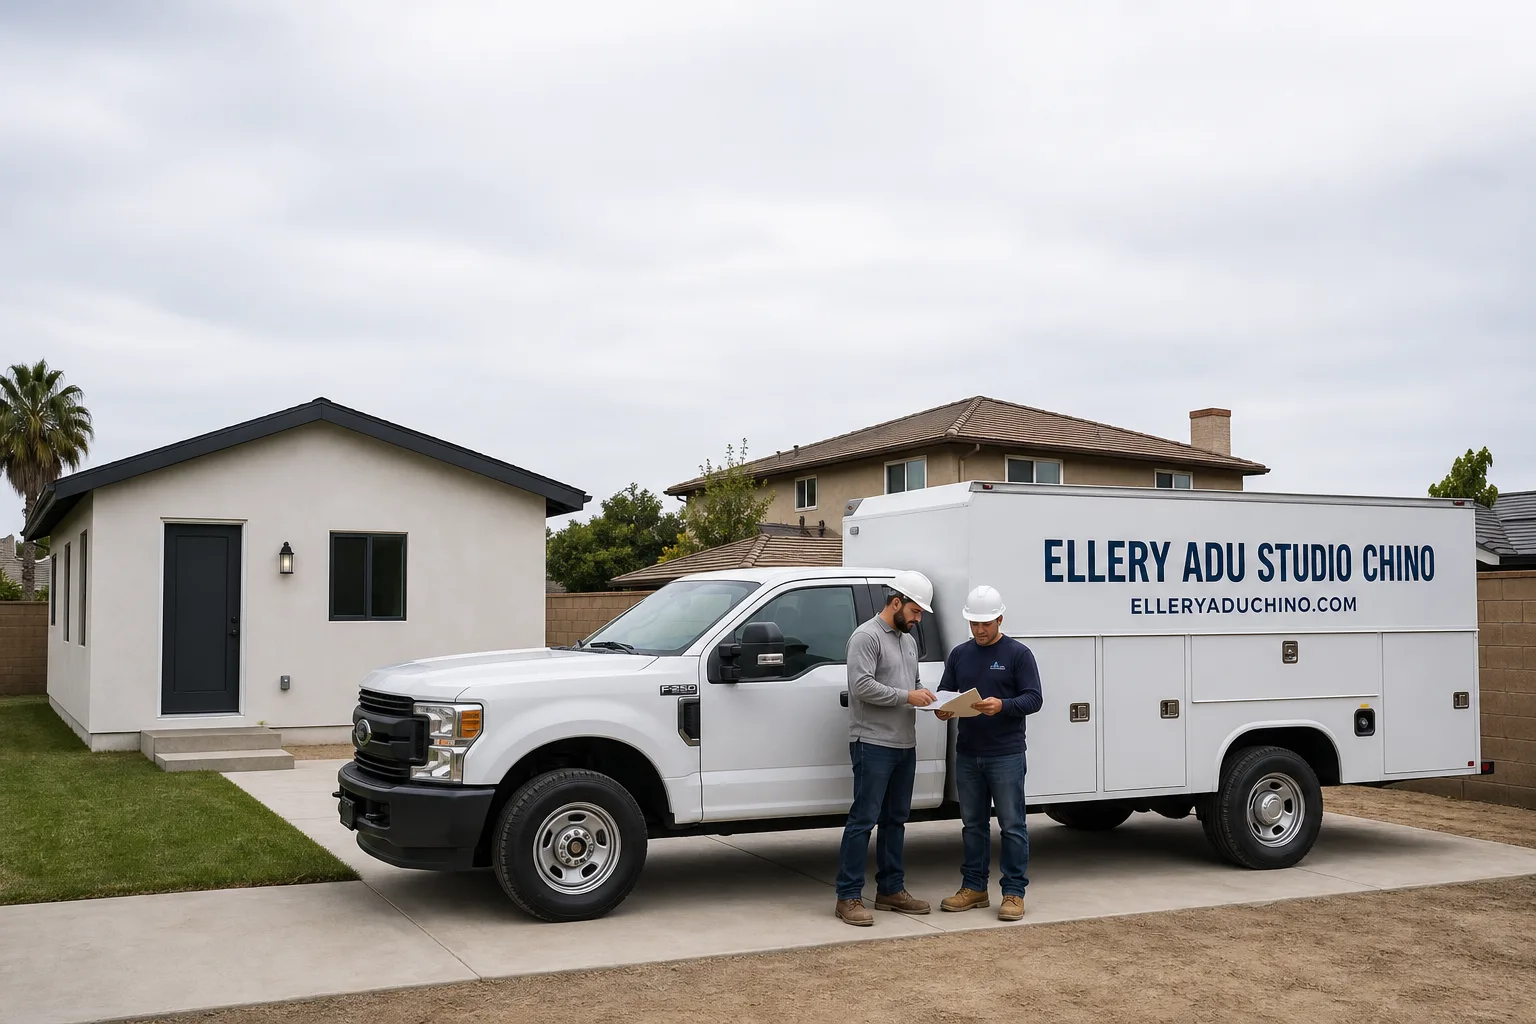
ADU in Ontario, CA
Junior ADU and interior conversion in Ontario typically runs $85,000-$165,000 all-in, while site prep and utilities add $15,000-$45,000 depending on how far your main services sit from the rear yard. We’re Ellery ADU Studio, and we’ve handled Junior ADU & Interior Conversion projects across Ontario’s 1950s-1970s ranch stock since 2015. Call (909) 323-1107 for a written estimate before any work starts.
Why Ontario Homes Are Different
Ontario’s central and north-side neighborhoods are packed with postwar ranch tract homes on 7,000-9,500 sq ft lots, many with detached single-car garages set back from the main house. That setback makes garage conversions and rear-yard detached ADUs simpler here than on tighter coastal parcels, though south Ontario’s newer airport-corridor developments have smaller yards that favor interior conversions instead.
The heat is the other variable. Ontario sits in the Inland Empire’s most intense pocket, with summer days regularly clearing 105°F and occasionally pushing past 110°F. Mini-split systems sized for coastal assumptions fail here; we spec for the extremes. The groundwater is also notoriously hard, accelerating scale buildup in water heaters and fixtures from day one. A whole-unit softener isn’t an upgrade in Ontario, it’s baseline.
Many older grid neighborhoods east and west of the historic Euclid Avenue corridor have alley-accessed rear lots. That allows fully independent alley-facing entrances with no shared driveway. Ontario’s building department knows these configurations well, and planning utility laterals off the alley rather than the front street can shave weeks off permit approval.
Our Main Ontario Services
These are the three services Ontario homeowners call about most.
ADU Design & Permitting in Ontario
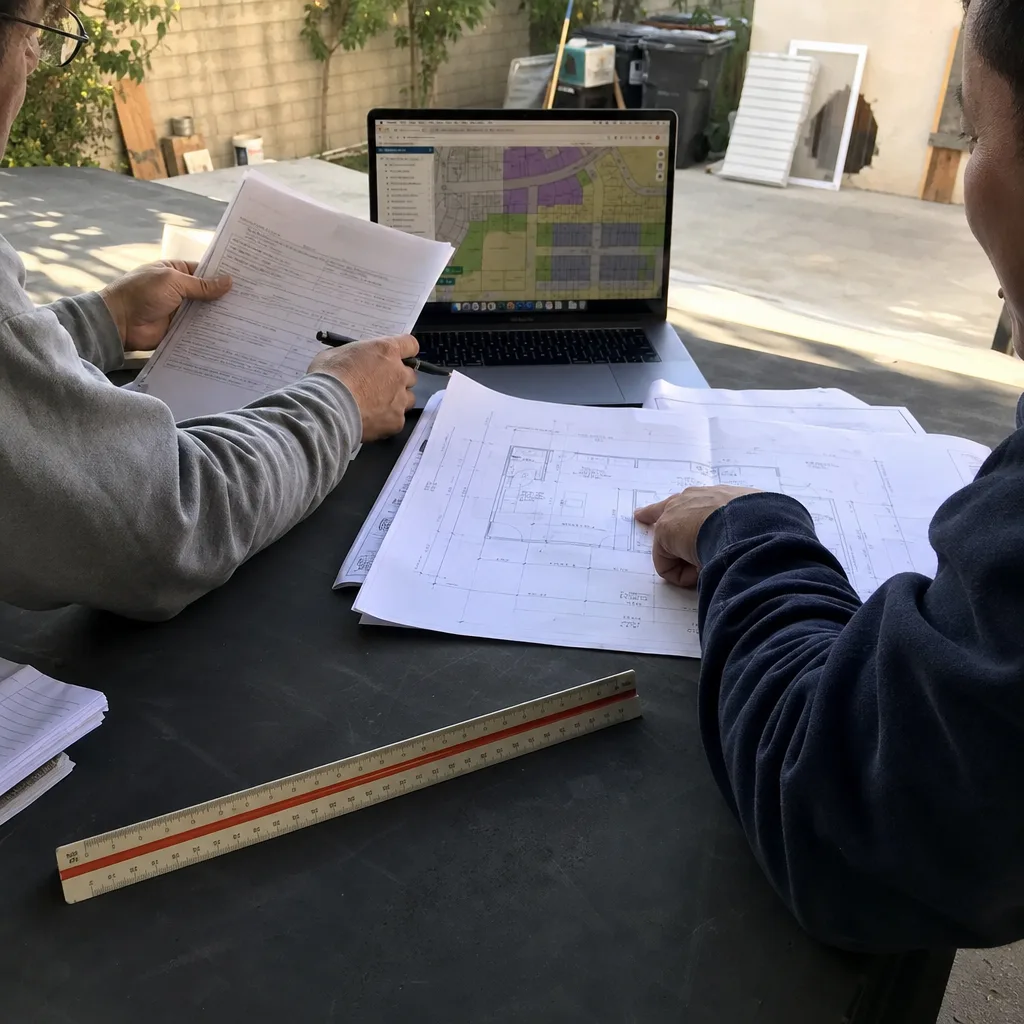
We produce the full permit set, structural calcs, and Title 24 energy compliance as a single deliverable, not a handoff between separate designer and engineer. In Ontario, we routinely navigate alley-access lot configurations and coordinate with the building department’s familiar process for rear-yard utilities. ADU Design & Permitting in Ontario covers every drawing needed for permit issuance.

Garage Conversion ADU in Ontario
Ontario’s detached single-car garages on older ranch lots convert cleanly when the slab thickness and setback clearances check out. We verify both before quoting, so the price you sign is the price you pay. Garage Conversion ADU in Ontario includes drawings through final inspection under one contract.
New Detached ADU in Ontario
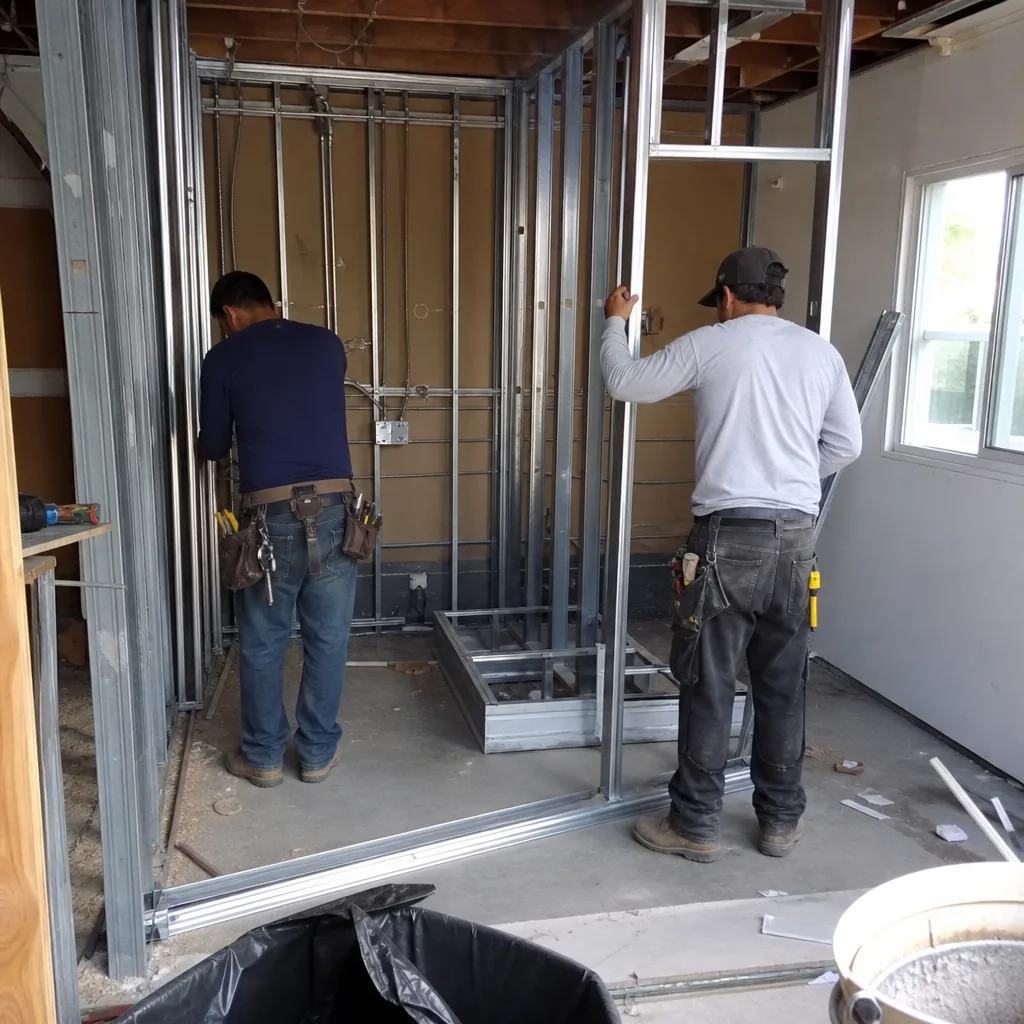
Rear-yard detached units work best on Ontario’s larger north-side lots, where setback variances and lot coverage limits leave room to build. We handle foundation, framing, MEP, and final tie-in without splitting the contract between designer and builder. New Detached ADU in Ontario is quoted upfront per Haven Standard Clause 1.
What happens when you call
- 1
A real person answersNo phone trees - you reach a local pro.
- 2
You get an upfront price rangeHonest numbers before anyone is dispatched.
- 3
A background-checked tech heads outLicensed & insured, dispatched right away.
- 4
You approve before work beginsNothing starts until you say go.
 Before
 After
AfterJunior ADU & Interior Conversion in Ontario
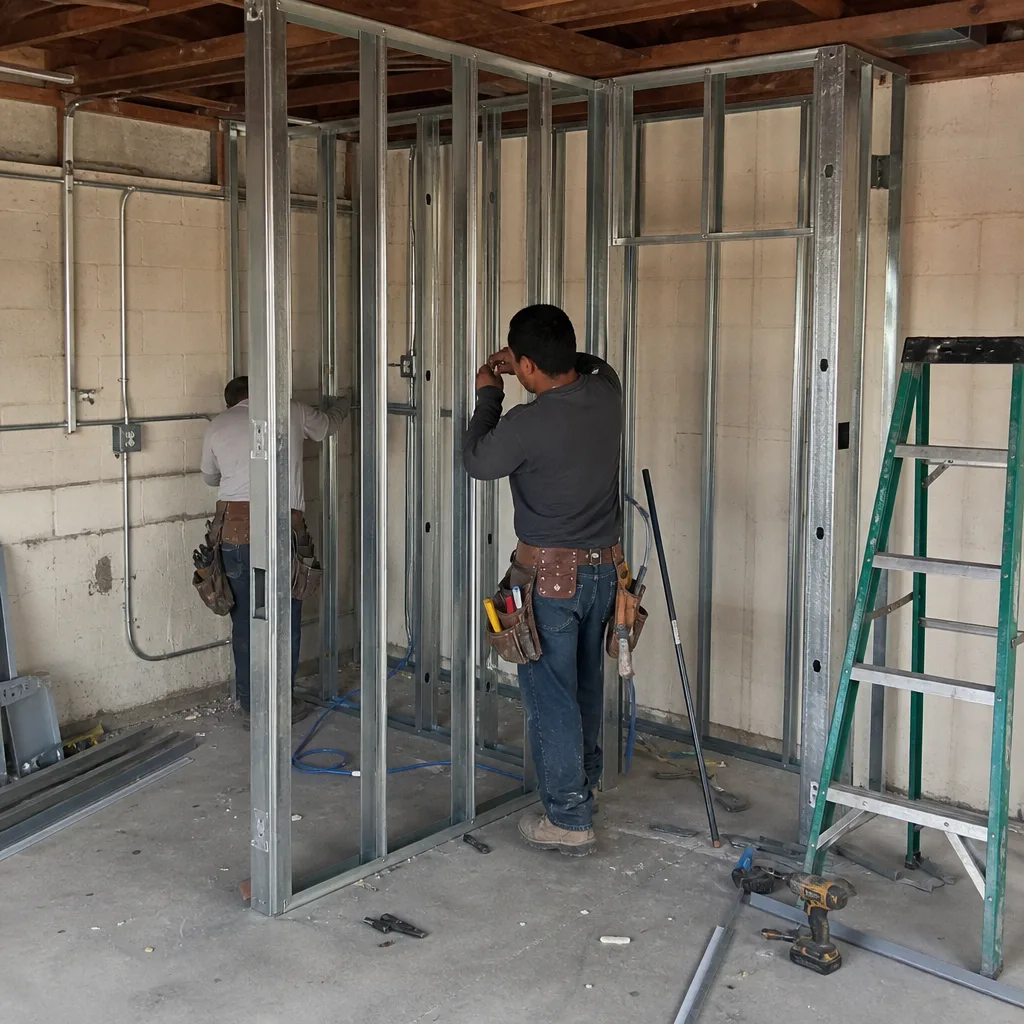
Junior ADU and interior conversion in Ontario solves a specific problem: homeowners who want rental income or multigenerational space but lack the rear yard or budget for a detached unit. Ontario’s 1950s-1970s ranch homes have the square footage, the single-story layout, and the separate entrances that make interior conversions viable where detached ADUs aren’t. The extreme heat and hard water here also mean every interior conversion we spec includes properly sized HVAC and water conditioning from the start, not as change orders later. Junior ADU & Interior Conversion covers the full scope under one written price.
Room-to-ADU Conversion
Signs you need it
You have a spare bedroom or den with exterior wall access, a window that egresses, and a main house with 2,000+ sq ft where carving out 500 sq ft won’t strain the floor plan.
What it costs in Ontario
Room-to-ADU conversion in Ontario typically runs $85,000-$125,000 all-in, including the kitchenette, bathroom rough-in, separate meter coordination, and permit set.
How we do it
We measure existing framing, produce the permit set with Title 24 compliance, rough in kitchen and bath wet walls, install the mini-split sized for Ontario’s 105°F+ peaks, and pass final inspection.
Interior JADU
Signs you need it
You own a single-family home in Ontario, occupy it as your primary residence, and want a code-compliant rental unit under 500 sq ft without altering the exterior envelope.
What it costs in Ontario
Interior JADU in Ontario typically runs $75,000-$115,000, including the efficiency kitchen, separate entrance cut, and owner-occupancy affidavit for the building department.
How we do it
We verify owner-occupancy status, produce the JADU-specific permit set with reduced parking requirements, rough in the efficiency kitchen and bath, and coordinate the final inspection with Ontario’s planning counter.
What Junior ADU & Interior Conversion Costs in Ontario
| Item | Typical range in Ontario |
|---|---|
| Room-to-ADU conversion (all-in) | $85,000 - $125,000 |
| Interior JADU (all-in) | $75,000 - $115,000 |
| Above-garage ADU (if applicable) | $110,000 - $165,000 |
Does a Junior ADU require separate utilities in Ontario?
No. A JADU shares water, gas, and electric with the main house per California state law, though we recommend a sub-meter for accurate tenant billing. Call (909) 323-1107 and we’ll walk through the utility layout on your specific floor plan.
Can I convert any room, or does Ontario require a separate entrance?
Ontario follows California’s JADU code: a separate exterior entrance is required, plus an interior door that can lock for privacy. Not every room qualifies; we assess wall structure and egress paths during the first site visit.
ADU Site Prep & Utilities in Ontario

ADU site prep and utilities in Ontario means getting water, sewer, gas, and electric from the main house to a rear-yard unit across hard-packed Inland Empire soil and through summer construction conditions that slow every trade. Ontario’s alley-access lots help, but the hard water and extreme heat mean utility specs that work in Los Angeles often fail here. We handle trenching, panel upgrades, and lateral extensions as a single scope under one written price, not three separate contractor bids that blame each other when the gas pressure drops or the breaker trips. ADU Site Prep & Utilities covers the full utility path.
Electrical Panel Upgrade
Signs you need it
Your main panel is 100 amps or dated before 1990, and adding an ADU subpanel would push total load past 80% capacity.
What it costs in Ontario
Electrical panel upgrade for Ontario ADU work typically runs $3,500-$7,500, including the 200-amp service, new mast, and SCE coordination.
How we do it
We pull the meter, install the new panel with ADU breaker space, run the subfeed to the rear yard, and pass SCE inspection before any ADU framing starts.
Plumbing Lateral
Signs you need it
Your main sewer line is 3-inch cast iron or clay, and the ADU bathroom and kitchen would exceed the existing lateral capacity or fall outside the fall range for gravity drainage.
What it costs in Ontario
Plumbing lateral extension in Ontario typically runs $8,000-$18,000, including trenching, 4-inch ABS, cleanouts, and city sewer connection permit.
How we do it
We pothole to confirm depth, trench with shoring if needed, lay the graded lateral with proper fall, install cleanouts at grade, and pressure-test before backfill.
What ADU Site Prep & Utilities Costs in Ontario
| Item | Typical range in Ontario |
|---|---|
| Electrical panel upgrade | $3,500 - $7,500 |
| Plumbing lateral extension | $8,000 - $18,000 |
| Foundation and grading (detached ADU) | $12,000 - $28,000 |
Will SCE require a service upgrade for every Ontario ADU?
Not always. A 100-amp panel with gas heat and cooking may suffice for a small JADU; a 200-amp panel is standard for detached units with electric HVAC. We verify load calc before quoting. Call (909) 323-1107 for a free assessment.
How does Ontario’s hard water affect ADU plumbing?
Scale buildup reduces fixture life by 40-60% in the Inland Empire. We spec water heaters with glass-lined tanks and recommend a whole-unit softener on the main line, protecting both house and ADU.
Brands We Service in Ontario
We specify and coordinate prefab and modular systems from Boxabl, Plant Prefab, Tuff Shed, and James Hardie within the same single contract that covers site prep and final tie-in. Parts for these systems are stocked through Inland Empire suppliers, and our crews coordinate delivery and crane set with typical lead times of 4-8 weeks from permit release. our brands
Pricing for ADU in Ontario, CA

| Service | Typical range in Ontario |
|---|---|
| Room-to-ADU conversion | $85,000 - $125,000 |
| Interior JADU | $75,000 - $115,000 |
| Above-garage ADU | $110,000 - $165,000 |
| Basement ADU | $95,000 - $140,000 |
| Electrical panel upgrade | $3,500 - $7,500 |
| Plumbing lateral extension | $8,000 - $18,000 |
| Foundation and grading (detached) | $12,000 - $28,000 |
| Gas line extension | $2,500 - $6,500 |
| Landscaping and hardscape (post-build) | $4,000 - $12,000 |
Prices push higher in Ontario when we hit unexpected soil conditions in the old alluvial fill east of Euclid, or when SCE requires a transformer upgrade for a large detached unit. Under Haven Standard Clause 1, the written price you sign is the price you pay; if we miss something, we absorb it.
Neighborhoods We Serve in Ontario
Our crews work across Ontario’s full range of housing eras and lot configurations, from the ranch tracts north of the 10 to the denser developments near the airport corridor. Dispatch and scheduling are coordinated from our Inland Empire office; typical response for site visits is next business day.
- Historic Downtown Ontario (Euclid Avenue corridor)
- Ontario Ranch
- North Ontario / College Park area
- Creekside and newer airport-corridor developments
- Alley-access grid neighborhoods east and west of Euclid
Service Area - Cities Near Ontario
We serve the full Inland Empire corridor from our Riverside-San Bernardino office, with regular ADU work in Montclair, CA, Upland, CA, Rancho Cucamonga, CA, and Pomona, CA. Each city has distinct permit timelines and lot conditions; we quote accordingly.
Serving Ontario, CA - Our Local Coverage Area
We’re based in the Ontario area and know this community well. Use the map below to see our service coverage - if you’re nearby, we can almost certainly help.
FAQs About ADU in Ontario
Typically 6-10 weeks for a complete submittal, faster for JADUs under the state’s ministerial approval pathway. Incomplete sets trigger stops; our permit package includes every sheet the counter requires.
California law overrides HOA bans on ADUs, but HOAs can still enforce design guidelines on exterior materials and colors. We review CC&Rs during the estimate phase so there are no surprises at final inspection.
Yes. We coordinate site access, photo documentation, and inspection scheduling remotely. Every visit produces a documented photo record sent to you same-day, per Haven Standard Clause 3.
Call (909) 323-1107 to schedule your free estimate. Every project starts with a written price before any work begins.
What happens when you call
- 1A real person answersNo phone trees - talk to a local adu pro.
- 2You get an upfront price rangeHonest numbers before anyone is dispatched. No surprises.
- 3We come out and measureLicensed & insured, at a time that suits you - the visit and the quote are both free.
- 4You get the price in writingLine-itemed, yours to keep, and nothing starts until you say go.
What Ontario Customers Say
"Detached unit in the back garden. Good design, good build quality, and the cost changes were documented and agreed in advance."
- Stefan B."Handled the whole planning process. We went to one hearing and that was it."
- Rowena C."The rental income has covered the payment since the second month. They were realistic about the numbers rather than optimistic."
- Odette N.