
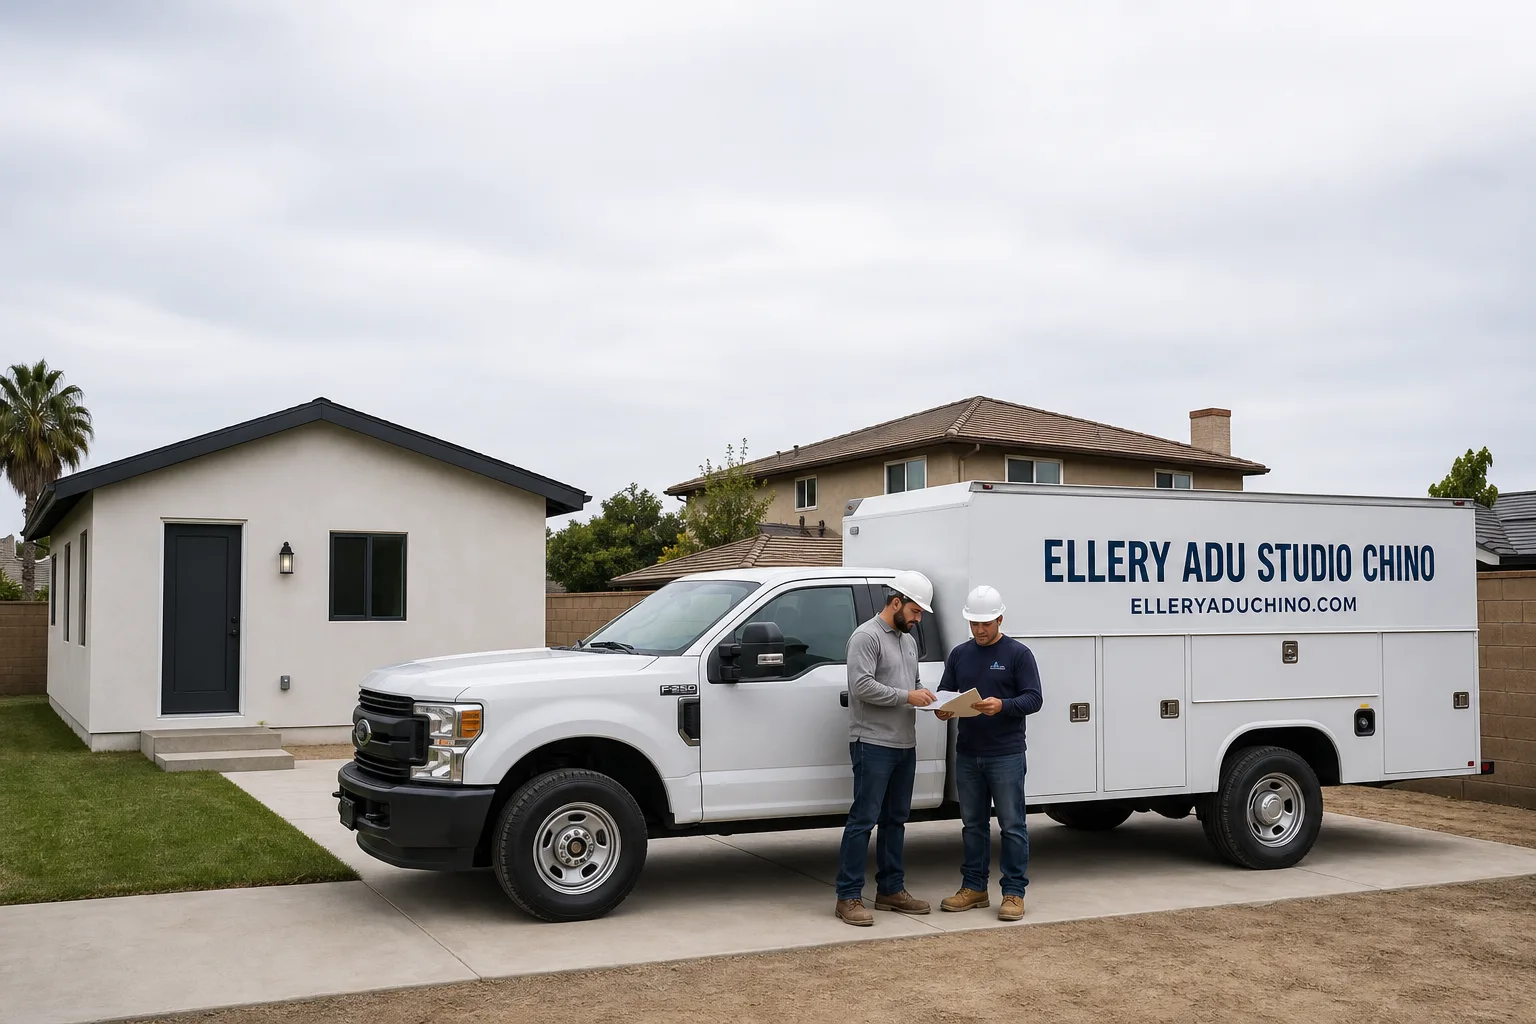
Fast, Reliable ADU Design & Permitting Across Montclair
ADU design and permitting in Montclair, CA typically runs $8,500-$18,000 for the full drawing set, permit application, and plan-check revisions through final approval, with most garage-conversion ADUs closing permits in 4-6 months and new detached units in 6-9 months. Our ADU Design & Permitting team coordinates every step from our Inland Empire office, with crews serving Montclair directly - no subcontracted designers in another county, no builder blaming the architect when the inspector calls out a discrepancy.
Montclair’s position on the San Bernardino-Los Angeles County line makes this market different from Ontario or Pomona. The Montclair Transcenter draws LA-area commuters priced out of LA County housing, which means every ADU permit set we produce is designed to market that rental value from day one. Parking layout, separate utility metering, and private entry sequencing all get resolved in the drawings, not improvised during construction. Call (909) 323-1107 to schedule your free estimate - written price before any work starts, per Haven Standard Clause 1.
Why Ellery ADU Studio Chino Is Montclair’s Preferred ADU Design & Permitting Company
We’ve designed, permitted, and built 900+ ADUs since 2015, the year California’s ADU laws shifted statewide. In Montclair specifically, that work has concentrated in the 1950s-1970s tract neighborhoods north and west of the Transcenter - the Kingsley Avenue corridor, the streets near Ramona Avenue, and the pocket between Mission Boulevard and the 10 Freeway where detached garages on 6,000-8,000 sq ft lots create the most common conversion opportunity.
Our crews know what Montclair plan checkers flag before they flag it. The 100-amp panels still common in these mid-century homes. The galvanized supply lines furred shut by Chino Basin hard water. The Santa Ana wind damage on garage roofs that triggers re-roofing requirements during conversion. We document what we find - slab thickness, panel amperage, line condition - with a photo record on every site visit, and we put the corrections on the permit sheets before submission, not after the inspector rejects them.
Nadia Ellery built this studio on the principle that the permit set is the product, not an afterthought. Every Montclair client receives a written price before any work begins, a documented photo record on every visit, and the 365-Day Done Right Promise in writing. A live person answers calls 24/7. And if you already have a written estimate from another firm, we offer a Free Second Opinion - no obligation, just a direct comparison against what your project actually requires.
Our ADU Design & Permitting Services in Montclair

Site Assessment
Our Montclair site assessments start with the structure that exists, not the one the homeowner imagines. In the tract blocks near Kingsley Avenue and the Transcenter, we drew a detached garage conversion for a homeowner whose 1960s panel was still 100-amp and whose galvanized supply lines were furred shut - our tech had the panel upgrade and full re-pipe detailed on the permit sheets before plan check, then specified a James Hardie-clad exterior, custom millwork cabinetry, architectural glass corner window and a ductless mini-split sized for 105°F summer peaks, so the order of long-lead cabinetry and glass was locked with the client’s designer before the city ever stamped the set.
We measure slab thickness, roof condition, electrical service amperage, and plumbing line material. We photograph everything. The client receives that photo record, not a summary of how it felt. And we flag what Montclair inspectors will flag - because finding it on the first visit costs less than redrawing after plan check.
ADU Design & Blueprints
Our drawings are permit-ready, not concept sketches. For Montclair’s transit-adjacent rental market, we design separate metering, private entries, and kitchen layouts that maximize rentable square footage within setback limits. When custom millwork and architectural glass drive the aesthetic, we coordinate directly with the client’s designer to lock long-lead order dates against the permit timeline in writing - Haven Standard Clause 5, No Surprises.
The design phase produces a full construction document set: floor plans, elevations, sections, structural calculations, and MEP coordination. Every sheet is reviewed against Montclair’s municipal code and San Bernardino County’s ADU ordinance before submission. No generic templates. No copy-paste from a Pomona project that doesn’t account for Montclair’s specific conditions.

Permit Application
We pull permits, track plan check, and manage revisions as a single contract item - not an hourly add-on. Montclair submits through San Bernardino County’s consolidated plan check, which means familiarity with their review cycles matters. We know their typical turnaround, their common correction items, and how to front-load the documentation so first-round approvals happen more often.
When corrections do come back, we revise and resubmit without change orders. The written price at signing covers the permit through final approval. That’s Clause 1 and Clause 5 working together.
HOA & Zoning Compliance
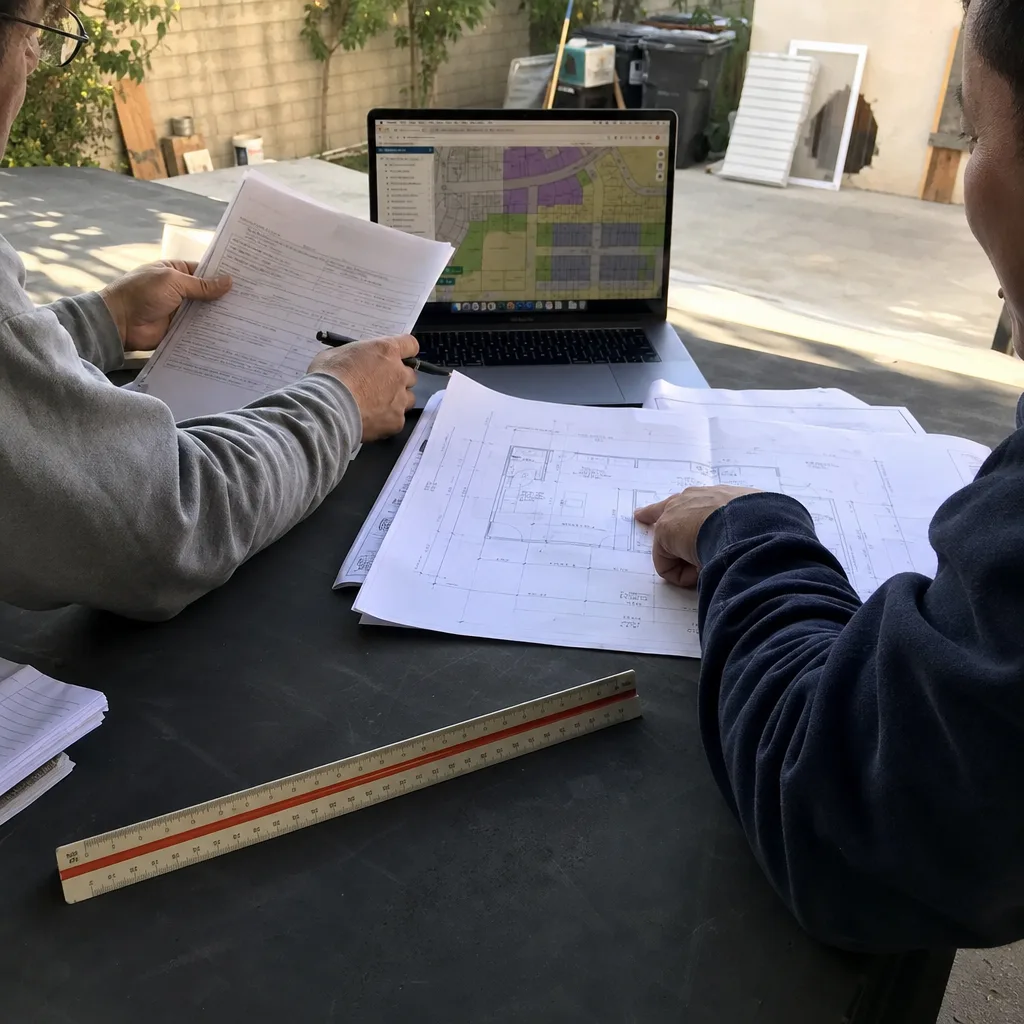
Montclair’s older tracts sometimes carry CC&Rs from original 1960s development. We review those documents during design, not after the city approves a plan the HOA can block. Setback variances - the extra distance the city requires between your new ADU and the property line - get calculated from surveyed boundaries, not eyeball estimates. And we coordinate with Montclair’s planning desk to confirm zoning compliance before drawings advance too far.

Title 24 Energy Compliance
California’s Title 24 energy code applies to every ADU, but Montclair’s climate zone - hot inland basin, 105°F+ summer peaks - triggers specific requirements. We model every project in approved compliance software and specify the envelope, HVAC, and solar-readiness measures that pass inspection. The ductless mini-split isn’t optional here. It’s code-driven and comfort-critical, sized for the thermal load this geography actually produces.
What happens when you call
- 1
A real person answersNo phone trees - you reach a local pro.
- 2
You get an upfront price rangeHonest numbers before anyone is dispatched.
- 3
A background-checked tech heads outLicensed & insured, dispatched right away.
- 4
You approve before work beginsNothing starts until you say go.
 Before
 After
AfterTrusted Brands We Service in Montclair
We specify and coordinate prefab and modular systems within our single-contract model, including Plant Prefab units for clients who want factory precision with site-specific customization, Tuff Shed structures adapted for residential ADU use, and James Hardie cladding systems that handle Montclair’s Santa Ana wind exposure and thermal cycling better than vinyl alternatives. For the high-end Montclair projects this page focuses on, we also source architectural glass and custom millwork through designer channels, with lead times floated in writing against the permit schedule so cabinetry and glazing don’t slip past the construction window the client already committed to. Every brand selection is documented in the permit set, not improvised during build.
Common ADU Design & Permitting Problems We See in Montclair Homes
- Submitting garage-conversion plans with unaddressed 100-amp panels and galvanized supply lines. Montclair inspectors flag these immediately when fixture count increases under the new ADU permit. The redraw adds 3-6 weeks and often forces structural revisions if the panel relocation affects wall framing. We assess and detail these upgrades before submission.
- Locking long-lead custom millwork and architectural glass order dates without floating the permit timeline in writing. A 12-week cabinet lead time means nothing if plan check takes 14 weeks. Our permit schedule gets fixed in the contract before any deposits to vendors, so the calendar the client commits to is the calendar we build against.
- Treating the ductless mini-split as an optional upgrade rather than a design requirement. Montclair’s 105°F+ summer highs make undersized or absent cooling a comfort failure and a code risk. We size these systems during design, detail them on the MEP sheets, and specify them in the written scope - no mid-build change orders.
- Ignoring Santa Ana wind exposure on older detached garage roofs. Fall wind events in this inland basin stress 1960s-70s roof structures that often need full re-roofing to pass conversion inspection. We assess roof condition during site visit and include replacement scope in the initial permit set when indicated.
Pricing for ADU Design & Permitting in Montclair, CA
| Service Component | Typical Range in Montclair |
|---|---|
| Site Assessment + Photo Documentation | $450-$750 |
| ADU Design & Blueprints (permit-ready set) | $4,500-$9,500 |
| Permit Application + Plan Check Management | $2,200-$4,800 |
| Title 24 Energy Compliance Modeling | $850-$1,800 |
| HOA/Zoning Document Review | $500-$1,200 |
| Full Design & Permitting Package (typical garage conversion) | $8,500-$18,000 |
What moves the needle: project complexity (custom millwork and architectural glass add drawing hours), structural scope (foundation work, seismic retrofit), and revision rounds if the site conditions differ from initial assessment. Every project receives a written price before any work starts - Haven Standard Clause 1 - and that price is fixed at signing under Clause 5. No door-side upsells. No scope creep. Call (909) 323-1107 for your exact quote; estimates are free.
We Also Serve Cities Near Montclair
Our crews work throughout western San Bernardino County and adjacent LA County communities. We regularly design and permit ADUs in Montclair, Ontario, Pomona, Upland, and Chino Hills - each with distinct municipal requirements, housing stock, and inspection priorities that our local familiarity addresses directly.
Serving Montclair, CA - Our Local Coverage Area
We’re based in the Montclair area and know this community well. Use the map below to see our service coverage - if you’re nearby, we can almost certainly help.
FAQs - ADU Design & Permitting in Montclair
The Chino Basin groundwater serving Montclair is among Southern California’s hardest, and the original 1960s-70s galvanized supply lines in these tract homes are typically scaled and corroded inside. When an ADU permit increases fixture count, Montclair inspectors require full re-piping to modern copper or PEX. The 100-amp electrical panels still common in this housing stock also can’t handle the additional load of a kitchen, laundry, and HVAC. We detail both upgrades on the permit sheets before plan check, so the inspector sees compliant systems on first review. Call (909) 323-1107 for an exact quote - estimates are free.
Yes - not as a luxury, but as a code-driven design requirement for this climate zone. Montclair sits east of the Pomona Pass in a hot inland basin where summer highs regularly exceed 105°F. Title 24 energy compliance and basic habitability both require cooling capacity sized for that thermal load. We specify and detail mini-split systems during design, with load calculations documented in the permit set. Undersizing or omitting cooling produces a unit that fails comfort expectations and risks mid-build change orders. Call (909) 323-1107 for an exact quote - estimates are free.
Lead times, not labor, set the calendar on high-end Montclair projects. Custom millwork typically runs 10-14 weeks; architectural glass with specialty coatings or large-format units can stretch to 16 weeks. Our design process locks vendor order dates against a written permit timeline before any deposits change hands - Haven Standard Clause 5. The permit schedule gets fixed in the contract first. Then cabinetry and glass orders get placed with float for inspection delays. This sequencing prevents the common failure mode where long-lead items slip past the construction window the client already committed to. Call (909) 323-1107 for an exact quote - estimates are free.
The Montclair Transcenter, a major Metrolink commuter-rail hub, draws LA-area workers priced out of LA County housing - creating rental demand no neighboring Inland Empire city matches at the same intensity. A permitted ADU with separate metering, private entry, and transit-accessible positioning commands premium rents and attracts stable tenants. We design every Montclair permit set to market this advantage explicitly: parking configured for commuter convenience, utility separation for clean landlord accounting, and layouts that maximize rentable square footage within setback limits. Call (909) 323-1107 for an exact quote - estimates are free.
Yes - fall Santa Ana wind events stress the older detached garage roofs common in Montclair’s 1950s-1970s housing stock, and inspectors routinely require full re-roofing as part of any conversion permit. We assess roof structure, sheathing condition, and fastening during site visit, then include replacement scope in the initial permit set when indicated rather than discovering the requirement mid-inspection. Wind exposure also influences our James Hardie cladding specifications and window/door fastening details for new detached units. Call (909) 323-1107 for an exact quote - estimates are free.
Written by Nadia Ellery, Owner at Ellery ADU Studio, serving Montclair and the Inland Empire since 2015.