
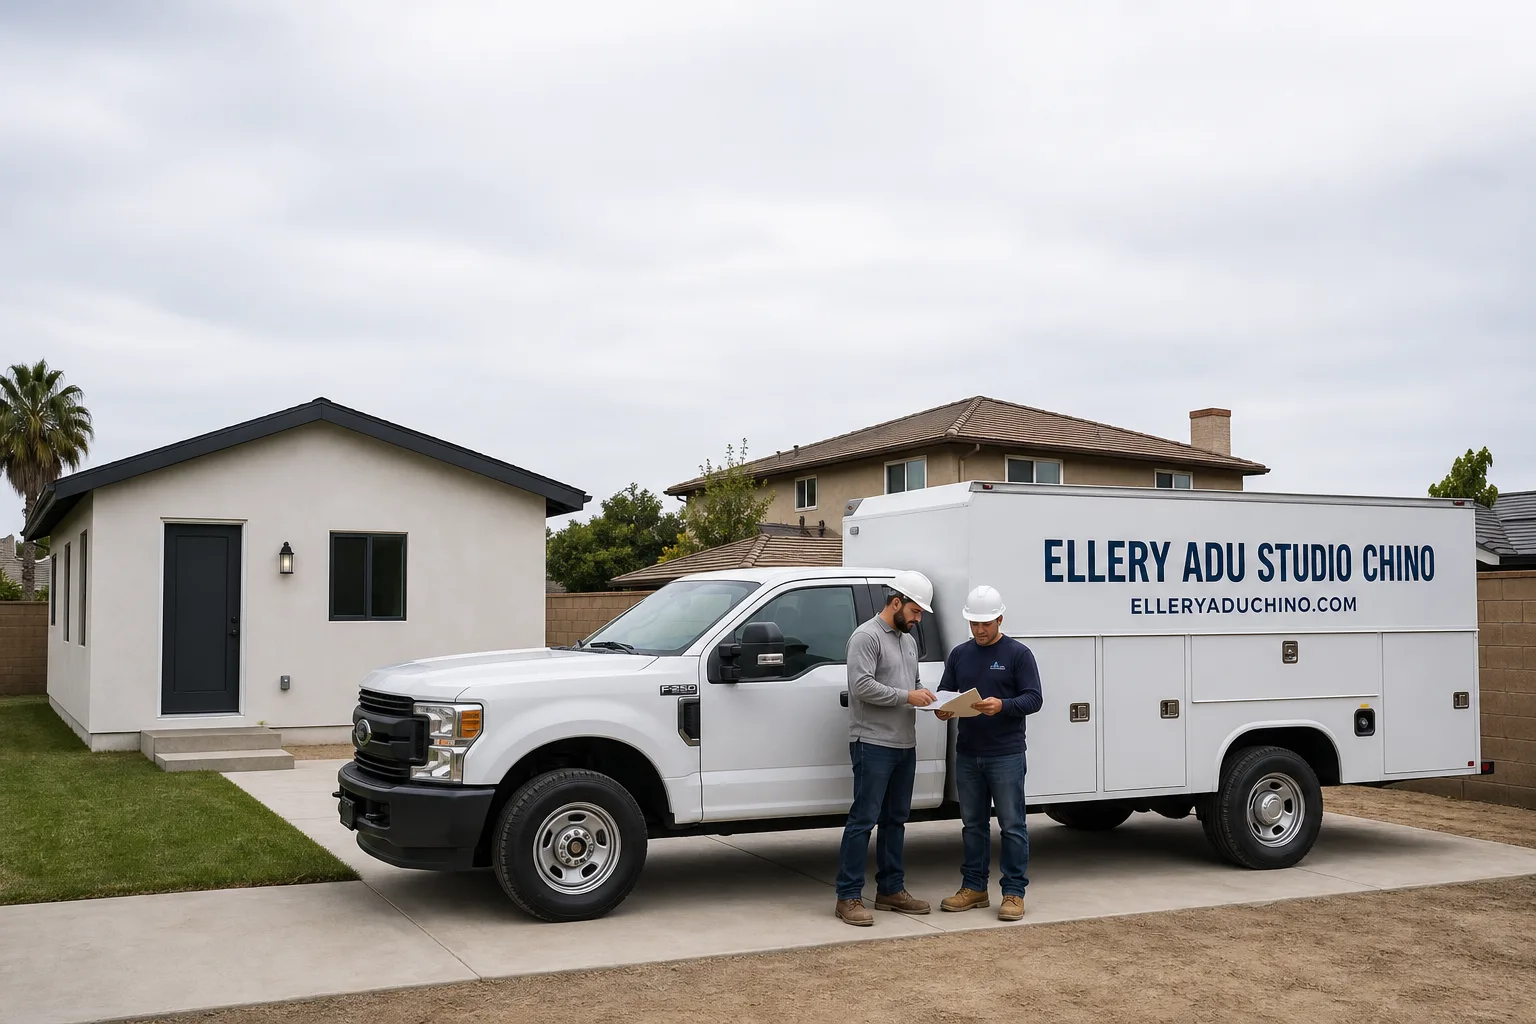
Fast, Reliable ADU Design & Permitting Across Pomona
ADU design and permitting in Pomona typically runs $8,500-$18,000 for the full permit set, with most projects moving from site assessment to issued permit in 10-14 weeks. Our ADU Design & Permitting team coordinates dispatch from our Los Angeles office and schedules site assessments throughout Pomona within 48 hours of your call. We know the Lincoln Park corridor, the north Pomona large-lot neighborhoods, and the specific conditions that stall permits at Pomona’s Development Services counter - because we’ve shepherded hundreds of them through.
Call (909) 323-1107 to schedule your free estimate. Every project starts with a written price under Haven Standard Clause 1, and we offer a Free Second Opinion on any written estimate you already have in hand.
Why Ellery ADU Studio Chino Is Pomona’s Preferred ADU Design & Permitting Company
We’ve designed, permitted, and built over 900 ADUs since 2015, the year California’s ADU laws fundamentally shifted. A significant share of those passed through Pomona’s Development Services, where the permit technicians know our drawings by format. Our reputation here rests on one thing: permits that don’t bounce back for missing Title 24 calcs or incomplete structural notes.
Pomona homeowners find us because they have already read the three-star reviews on other firms - the ones where the permit stalled for six months, or the designer blamed the builder, or the quote doubled once walls were open. Our one-contract model eliminates that blame gap. The same team that measures your garage slab draws the permit set and builds the ADU. One written price. One point of contact.
Response time matters in a city where ADU rental demand is driven by Cal Poly Pomona students and multigenerational households. We schedule site assessments within two business days across all Pomona zip codes. A live person answers calls 24/7 - no voicemail queue, no callback that doesn’t materialize.
Our crews are background-checked, uniformed, and licensed. The license number appears on every page we produce, every permit set we file, every contract we sign. Verified, not just claimed.
Our ADU Design & Permitting Services in Pomona

Site Assessment
Every Pomona project starts with a documented site assessment. We photograph and measure the existing structure, check electrical service capacity, and verify setback distances against the recorded parcel map. In north Pomona and the Lincoln Park corridor, we regularly find detached garages on 60- or 100-amp service that cannot support an ADU without a panel upgrade. We note this in writing before any design hours are billed. You’ll receive a documented photo record of what we found - the slab condition, the framing size, the service panel rating - not a summary of how it felt to walk the property.

ADU Design & Blueprints
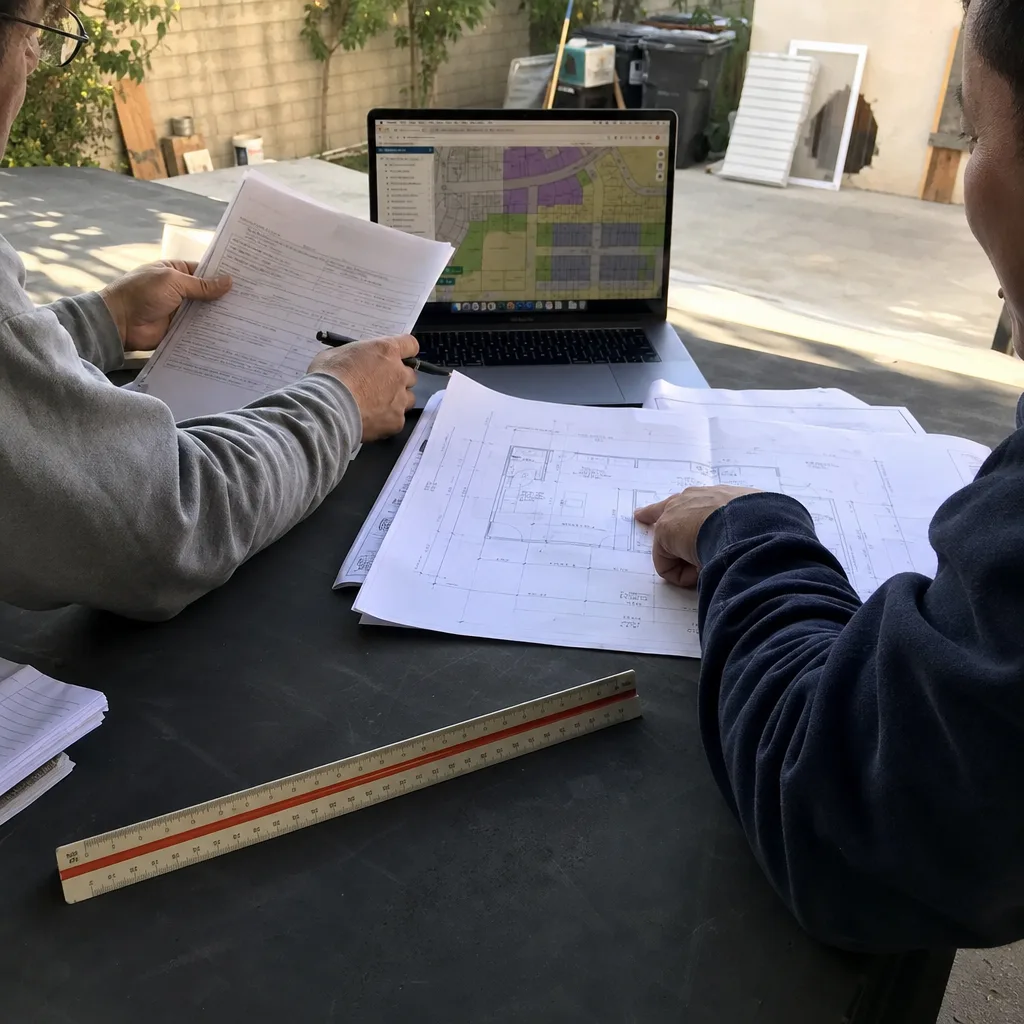
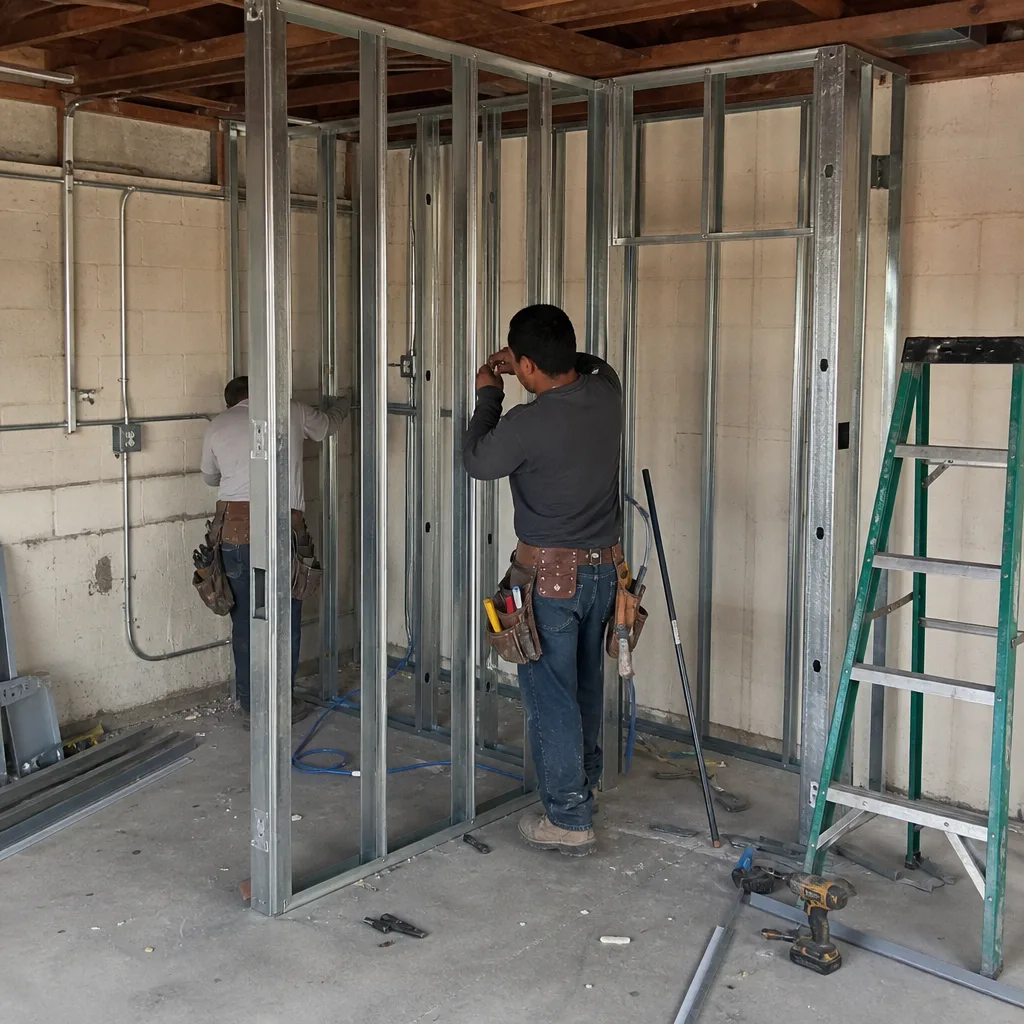
Our permit sets are the core product, not an afterthought. For Pomona’s 1920s-1950s housing stock, this means drawings that account for the actual conditions: stem-wall reinforcement where the existing garage slab is spalling, framing upgrades where original 2×4 studs can’t carry the Title 24 insulation envelope, and electrical load calculations that reflect the 200-amp service the ADU will require. We took on a garage conversion off the Lincoln Park corridor where the 1940s detached garage still fed off the house’s original 60-amp service, so the design package had to fold in a 200-amp panel upgrade and a dedicated mini-split to survive Pomona’s 100°F+ summer radiant load. When we opened the stem wall, the slab was spalling and the framing undersized for the required Title 24 insulation envelope, so we priced the reinforcement and reframe in writing and got the owner’s signature before touching another board.
Permit Application
Pomona’s Development Services counter has specific submittal requirements that differ from neighboring cities. We file complete packages: structural calcs, Title 24 energy compliance documentation, site plan with verified setbacks, and drainage plan. Our permits don’t bounce for missing pages. If the technician flags an existing unpermitted structure that encroaches on the 4-ft side setback - common in Pomona’s older lots - we handle the survey and variance application as part of the same contract, not a surprise add-on.

HOA & Zoning Compliance
Pomona’s zoning allows ADUs by right in most residential zones, but HOA restrictions in newer developments near the city boundary can impose additional design constraints. We review CC&Rs before finalizing drawings, not after permit submittal. If your property sits in an HOA-governed neighborhood, the design package includes a compliance letter you can submit to the board before construction begins.
Title 24 Energy Compliance
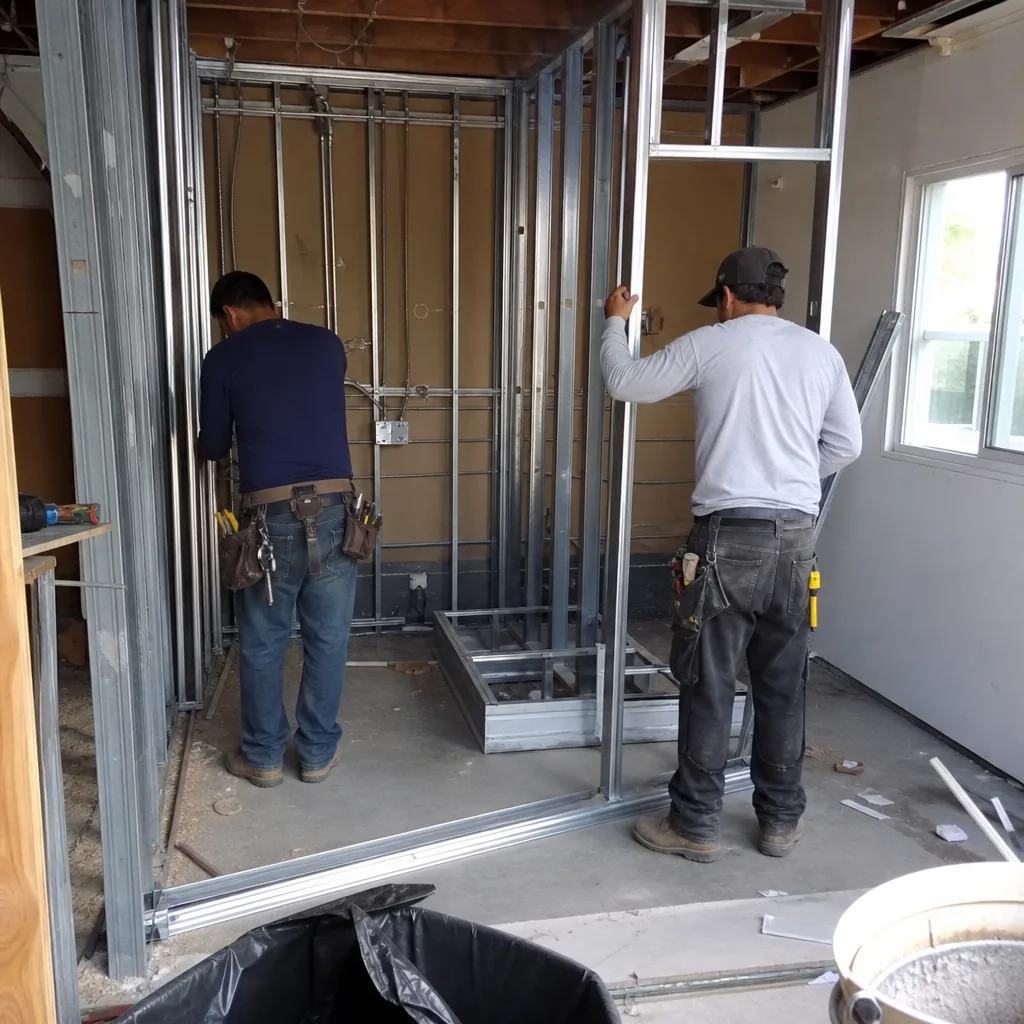
Pomona’s inland valley climate produces summer highs regularly above 100°F - measurably hotter than cities 20 miles west. This is not a footnote. It means a dedicated mini-split is essentially code-required rather than optional for any ADU here, and insulation upgrades in garage conversions must account for extreme radiant heat loads that coastal LA contractors often undersize for. Our Title 24 calculations use Pomona-specific weather data, not Los Angeles coastal assumptions. Failed compliance here means permit rejection and redesign delays.
What happens when you call
- 1
A real person answersNo phone trees - you reach a local pro.
- 2
You get an upfront price rangeHonest numbers before anyone is dispatched.
- 3
A background-checked tech heads outLicensed & insured, dispatched right away.
- 4
You approve before work beginsNothing starts until you say go.
 Before
 After
AfterTrusted Brands We Service in Pomona
We specify and coordinate prefab and modular systems within our single-contract model, including Plant Prefab units engineered for inland heat loads, Tuff Shed structures adapted for residential conversion, and James Hardie siding systems rated for Pomona’s UV exposure and temperature swing cycles. For homeowners considering a factory-built ADU, we evaluate whether the module can access your lot given Pomona’s narrower streets in the historic core and the crane clearances required. The brand recommendation is site-specific, not a sales pitch.
Common ADU Design & Permitting Problems We See in Pomona Homes
- Blueprints drawn against old 60- or 100-amp service. The permit stalls until a panel upgrade is added, blowing the design budget and schedule. We check the service rating during site assessment and fold the upgrade into the initial permit set.
- Garage conversions designed for coastal LA insulation loads. Pomona’s inland valley summer radiant heat triggers failed Title 24 compliance when the envelope is undersized. Our calculations use local weather data.
- Pre-existing unpermitted casitas encroaching on the 4-ft side setback. Pomona’s Development Services counter frequently flags these structures. A survey and possible minor variance must precede the ADU permit filing - a step rarely needed in newer neighboring cities.
- Spalling garage slabs with inadequate stem walls. Original 1920s-1950s construction often lacks the foundation depth and reinforcement for a permitted residential conversion. We price reinforcement in writing before construction begins.
Pricing for ADU Design & Permitting in Pomona, CA
A typical ADU permit set in Pomona runs $8,500-$14,500 for a garage conversion and $12,000-$18,000 for a new detached ADU, depending on structural complexity and whether a variance is required. Site assessment is included in that range. Title 24 energy compliance documentation adds $1,200-$2,400. If a survey is needed for setback verification, expect $800-$1,500 additional.
Panel upgrades, when required, are priced separately as construction line items - typically $3,500-$6,500 for a 200-amp service upgrade in Pomona’s older housing stock. Every line item appears in writing before any work begins, per Haven Standard Clause 1. No door-side upsells. No scope creep. Under Clause 5 (No Surprises), any condition discovered after walls are open is priced and approved in writing before we proceed.
Call (909) 323-1107 for your exact quote. Estimates are free, and we offer a Free Second Opinion on any written estimate already in your hand.
We Also Serve Cities Near Pomona
Our crews work throughout the eastern San Gabriel Valley, including Pomona and neighboring Diamond Bar, Montclair, Chino Hills, and Ontario. Each city has distinct permit requirements and inspection schedules; our drawings are filed to the specific jurisdiction, not templated across cities.
Serving Pomona, CA - Our Local Coverage Area
We’re based in the Pomona area and know this community well. Use the map below to see our service coverage - if you’re nearby, we can almost certainly help.
FAQs - ADU Design & Permitting in Pomona
Yes, but Pomona’s Development Services counter will require a survey to verify it meets current setback rules, including the 4-ft side setback that may not have existed when the structure was built. If the casita encroaches, we file for a minor variance as part of the same permit package. Call (909) 323-1107 to schedule a site assessment - we’ll measure the actual setback and tell you the variance likelihood before any design hours are billed.
Yes. A permitted ADU requires sufficient electrical capacity for kitchen appliances, HVAC, and general loads. The permit set will not be approved without a load calculation showing adequate service. We fold the 200-amp panel upgrade into the design package and price it in writing before construction begins, per Haven Standard Clause 1.
Pomona’s inland valley location produces summer highs regularly above 100°F, measurably hotter than coastal zones. Title 24 energy compliance requires HVAC sizing based on actual local weather data, not regional averages. A mini-split sized for Santa Monica will fail compliance here and produce uninhabitable interior temperatures in July and August.
We stop work, photograph the condition, and price the repair in writing. Under Haven Standard Clause 5 (No Surprises), no additional work proceeds without your signed approval. This is why our site assessment is thorough - we aim to identify slab and framing issues before permit filing, not after demolition. Call (909) 323-1107 to schedule your assessment.
Often yes. The permit process requires the entire ADU to meet current code, which may mean seismic anchoring, energy-efficient windows, and fire-rated separation where the garage shares a property line. We identify triggered upgrades during site assessment and list them as line items in the written quote - no surprises after permit issuance.
Written by Nadia Ellery, Owner at Ellery ADU Studio, serving Pomona since 2015.