ADU Design & Permitting in Rancho Cucamonga: What It Costs and Who Handles the Paperwork
A typical ADU design and permitting package in Rancho Cucamonga runs $8,500-$22,000 depending on whether we’re converting an existing structure or designing new detached plans. Most Rancho Cucamonga permits clear in 90-120 days when the jurisdiction is identified correctly from the start. Call (909) 323-1107 to schedule your free site assessment and written estimate.
We’ve designed, permitted, and built ADUs across Rancho Cucamonga since 2015, from the Day Creek Corridor tract homes to the acreage parcels of Alta Loma and Etiwanda. Our Inland Empire office coordinates dispatch and scheduling locally; crews serve Rancho Cucamonga without the delays of studios based in LA or Orange County.
Why Ellery ADU Studio Chino Is Rancho Cucamonga’s Preferred ADU Design & Permitting Company
Rancho Cucamonga homeowners know the difference between a contractor who pulls a permit and a design-build studio that treats the permit set as the core product. We’ve completed 900+ ADUs since 2015, every one with a written price before work started and a documented photo record when work was complete. Our ADU Design & Permitting team understands the specific split between city and county jurisdiction that trips up less experienced firms.
Our Rancho Cucamonga clients receive the same documentation we provide everywhere: a permit-ready drawing set, a written scope locked at signing under Haven Standard Clause 5, and a 365-Day Done Right Promise backed in writing. No voicemail queues, either. A live person answers calls 24/7.
We offer a Free Second Opinion on any written estimate already in hand. If another studio has quoted your Rancho Cucamonga project, we’ll review their scope against what we find on-site and tell you where the gaps are.
Our ADU Design & Permitting Services in Rancho Cucamonga

Site Assessment
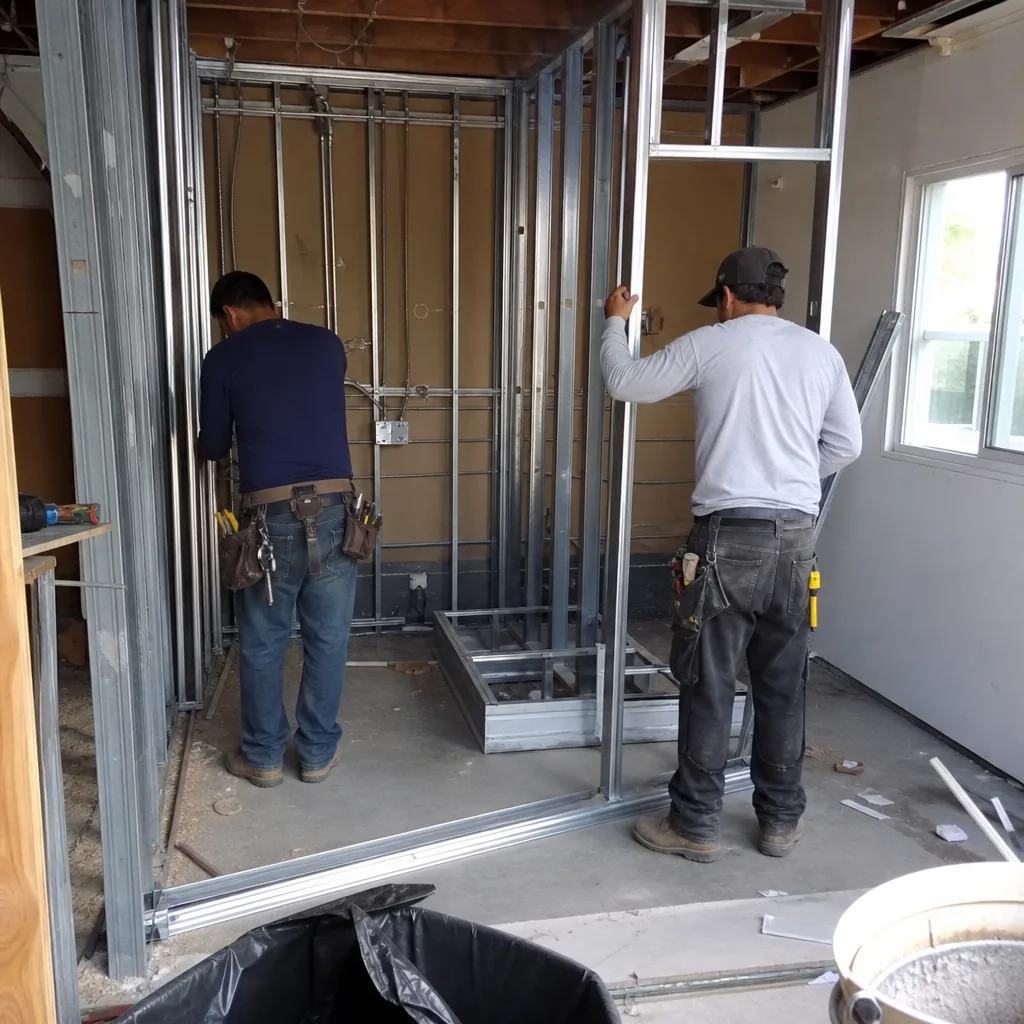
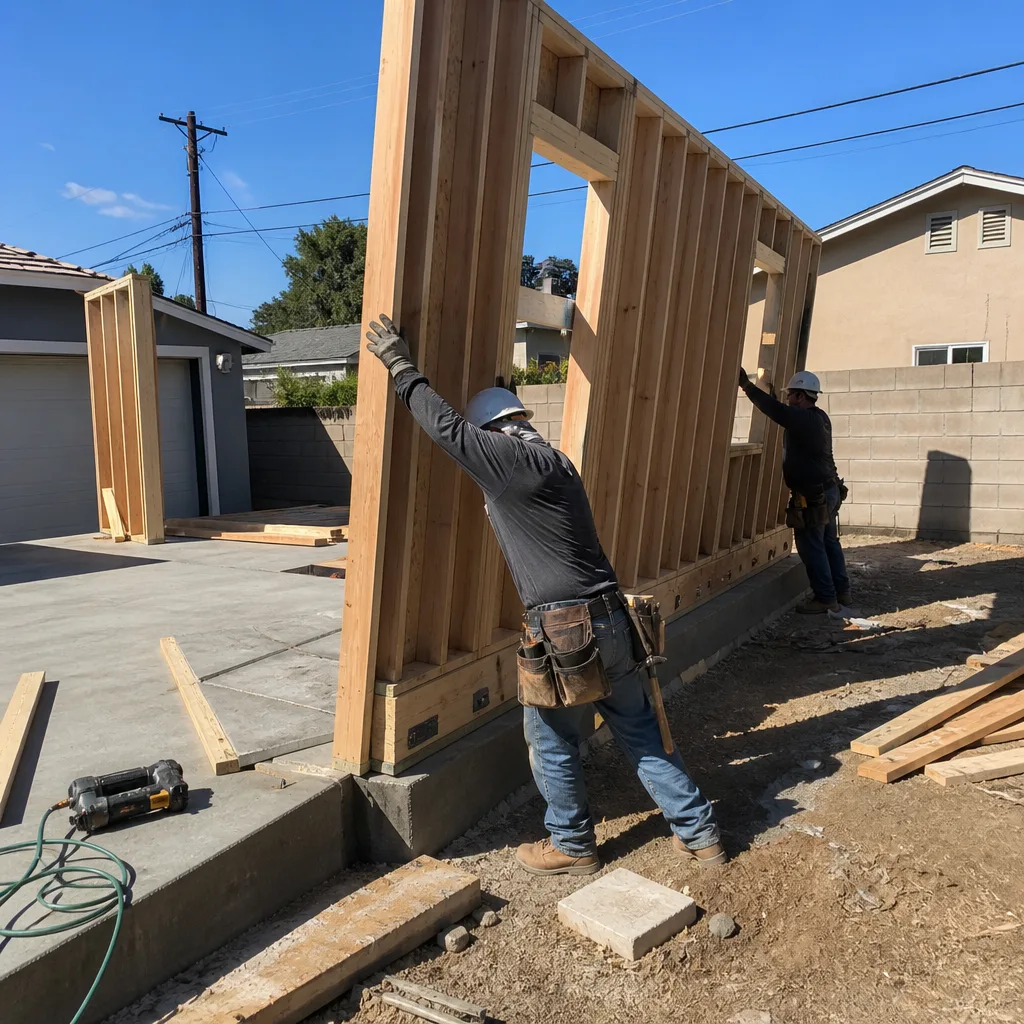
Every Rancho Cucamonga project starts with a walk of the lot. In the Etiwanda and Day Creek areas, we’re checking garage dimensions, slab condition, and whether a 3-car layout lets us convert one bay to a JADU while keeping two covered parking spaces - satisfying the city’s parking replacement requirement without a variance. On Alta Loma acreage, we’re identifying existing barns, workshops, or stables that might qualify for conversion under the ADU statutes, avoiding new setback triggers entirely. Our crew documents everything: foundation measurements, utility locations, slope grades, and existing structure framing. You receive the photos, not a summary.
ADU Design & Blueprints
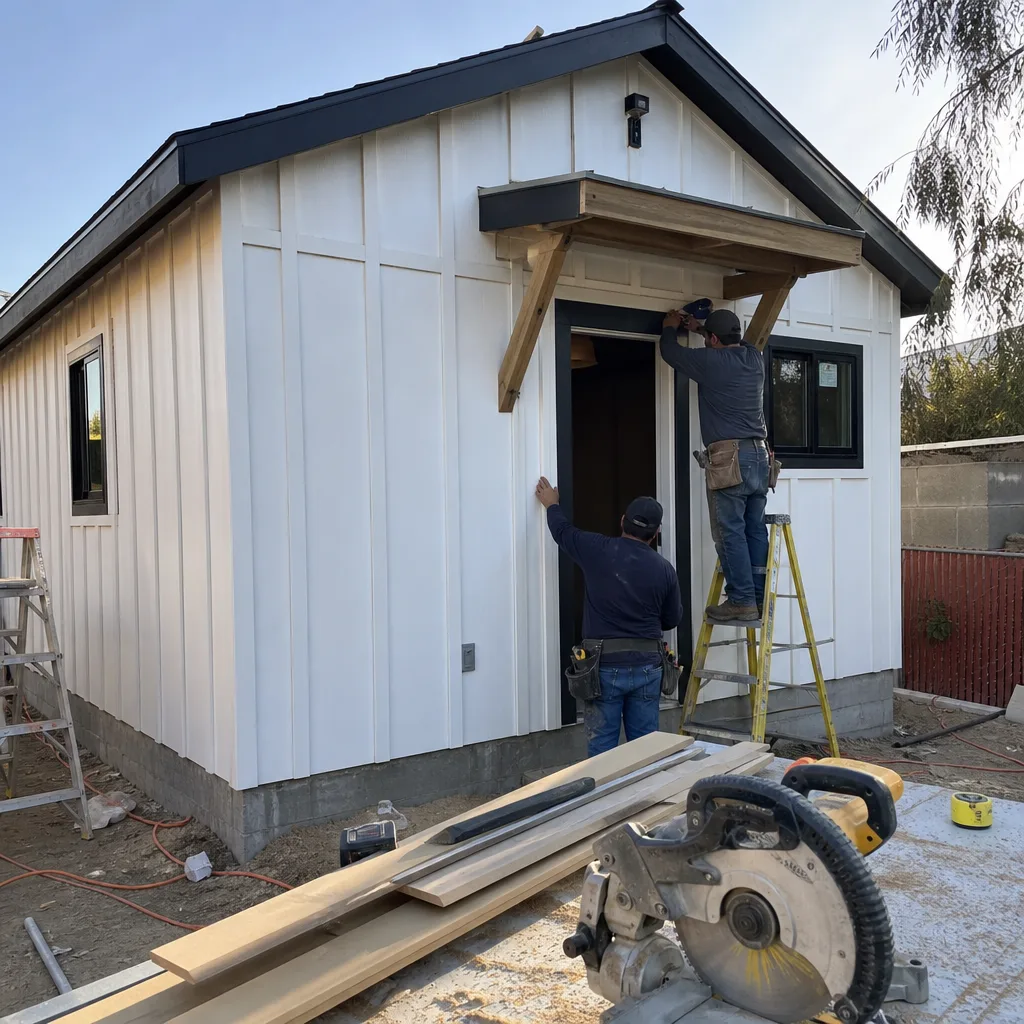
Our drawings are permit-ready, not concept sketches. For Rancho Cucamonga’s 1980s-2000s tract homes, we design within the existing footprint constraints that keep lot coverage compliant. For foothill-adjacent properties, we specify ignition-resistant exterior materials and HVAC systems sized for 100°F+ summer heat gain and Santa Ana wind exposure. We coordinate prefab and modular systems from brands including Abodu, Plant Prefab, and James Hardie within the same single contract, so the design intent carries through to final inspection.
Permit Application
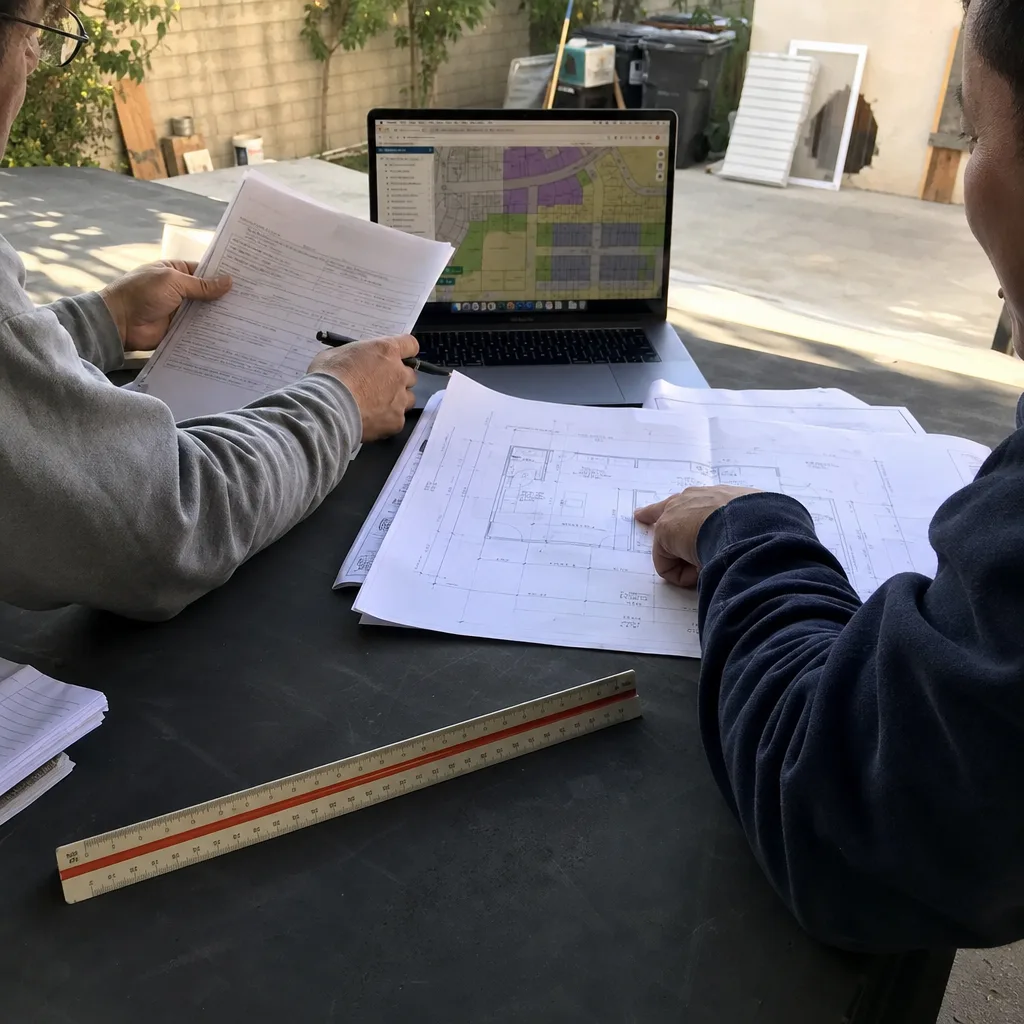
This is where Rancho Cucamonga projects live or die. The city boundary snakes through neighborhoods in ways that surprise homeowners - a property on Banyan Street might be city, while one on the next block over is unincorporated San Bernardino County. Submitting to the wrong jurisdiction delays the project by months and can trigger a full plan re-submittal. We verify jurisdiction before drawing begins and route the permit package accordingly. Our Rancho Cucamonga permit applications include Title 24 Energy Compliance documentation, structural calculations for existing-structure conversions, and grading plans when the lot slopes.
HOA & Zoning Compliance
Many Rancho Cucamonga neighborhoods, particularly in the newer Day Creek and Etiwanda Estates tracts, operate under homeowners associations with their own architectural review processes. We prepare the ADU package for HOA submission simultaneously with the city or county permit application, so neither process waits on the other. For equestrian overlay zones, we verify that the proposed use - whether conversion or new construction - complies with the underlying zoning that permits the agricultural structures in the first place.
What happens when you call
- 1
A real person answersNo phone trees - you reach a local pro.
- 2
You get an upfront price rangeHonest numbers before anyone is dispatched.
- 3
A background-checked tech heads outLicensed & insured, dispatched right away.
- 4
You approve before work beginsNothing starts until you say go.
 Before
 After
AfterTrusted Brands We Specify in Rancho Cucamonga
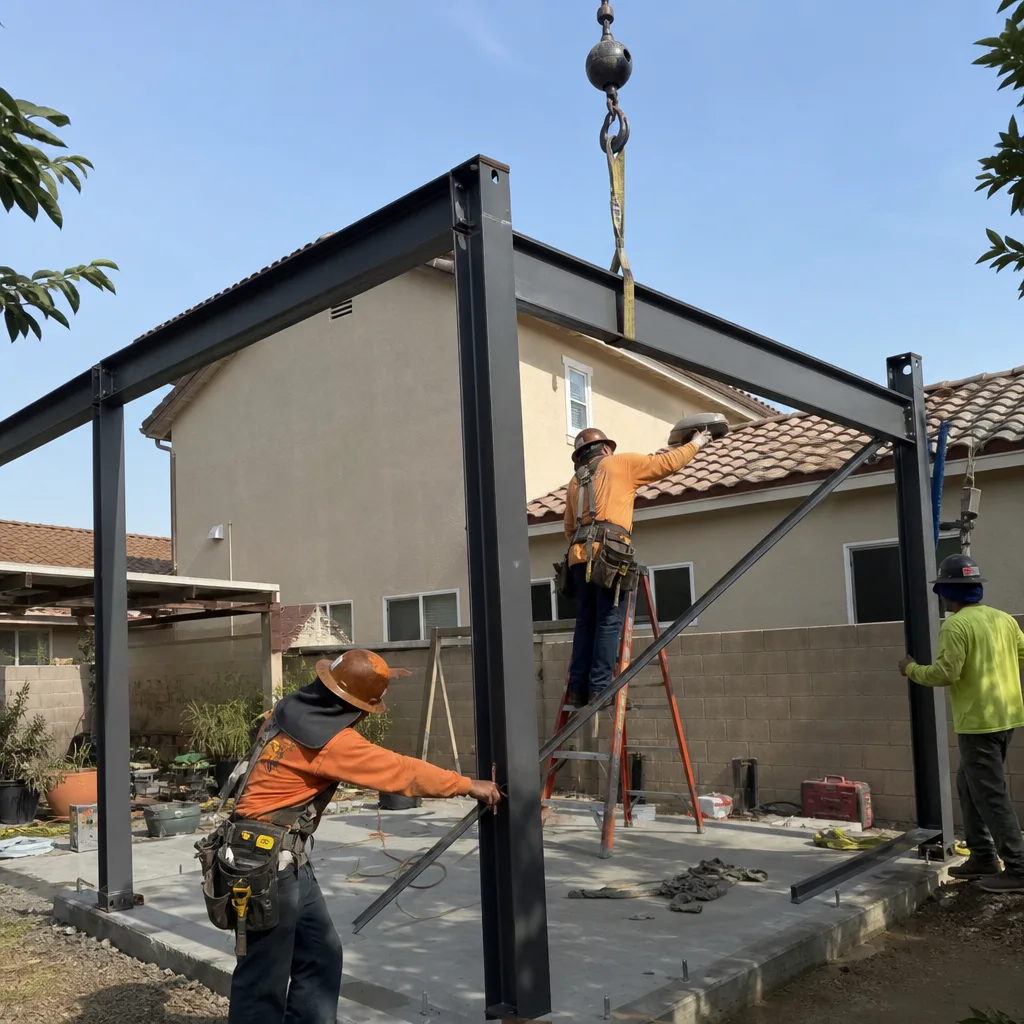
Ellery ADU Studio specifies and coordinates prefab and modular systems from Abodu, Plant Prefab, James Hardie, and other manufacturers within our single-contract design-build model. For Rancho Cucamonga’s climate, we often default to James Hardie fiber-cement siding for its ignition-resistant rating under CalFire defensible-space standards, particularly on foothill-adjacent sites. Plant Prefab’s panelized systems work well on the flat, accessible lots of the Day Creek Corridor where crane placement is straightforward. Every specification is documented in the permit set and locked at contract signing under Haven Standard Clause 1.
Common ADU Design & Permitting Problems We See in Rancho Cucamonga Homes

- Wrong jurisdiction assumption. Homeowners in the Alta Loma and Etiwanda equestrian overlays often assume the City of Rancho Cucamonga issues their ADU permit. The parcel is actually in unincorporated San Bernardino County. We verify this on the first site visit and route the package correctly.
- Missing the barn-to-ADU conversion path. Designers unfamiliar with Rancho Cucamonga’s large-lot character routinely propose new detached ADUs without checking whether an existing barn, workshop, or stable can convert. This loses the setback exemption and adds $15,000-$40,000 in unnecessary new construction costs.
- Inadequate grading and drainage planning. Open alluvial-fan lots slope toward the basin. The county rejects permits when the ADU pad creates runoff toward neighboring parcels or fails to account for Santa Ana wind-driven rain. We engineer the pad and drainage as part of the permit set, not as a construction afterthought.
- HVAC undersized for foothill heat. Standard mini-split sizing based on coastal California specs fails in Rancho Cucamonga’s 100°F+ summers. We specify dual-zone systems with capacity for extreme heat gain, documented in the Title 24 compliance package.
Pricing for ADU Design & Permitting in Rancho Cucamonga, CA
ADU design and permitting in Rancho Cucamonga typically runs:
- Garage conversion ADU (design + permit set): $8,500-$14,000
- Existing structure conversion (barn, workshop, stable): $10,000-$16,500
- New detached ADU (design + permit set): $14,000-$22,000
- JADU (Junior ADU) conversion: $7,500-$11,000
- Grading and drainage plan (open lot): $3,500-$6,500 additional
- Title 24 Energy Compliance documentation: Included in all packages above
These are design and permitting costs only; construction is quoted separately under the same single contract. Every project receives a written price before any work begins, per Haven Standard Clause 1. No “call for a quote” - the quote is written, itemized, and delivered after our site assessment. Call (909) 323-1107 to schedule yours.
The Rancho Cucamonga Advantage: Equestrian Overlay Conversions
Rancho Cucamonga’s equestrian overlay zones in Alta Loma and Etiwanda - where many parcels run 15,000 sq ft or more with existing detached barns, workshops, or stable structures - give homeowners a rare advantage under California’s post-2020 ADU laws. Existing detached structures can be converted to ADUs without triggering new setback requirements, turning horse-country outbuildings into permitted living space that would be impossible to build from scratch in the same footprint. This barn-to-ADU conversion pipeline is essentially unique to Rancho Cucamonga’s character within the Inland Empire.
This matters for our permitting work because we often qualify a pre-existing agricultural building for residential conversion rather than designing a new detached structure from scratch, which changes the entire scope and code path. The foundation, framing, and roof may need upgrading to current structural and energy standards, but the footprint and location are grandfathered. We’ve seen county approvals in 60-90 days for conversions that would take 120+ days as new construction with variance hearings.
In Alta Loma, a homeowner on a 1-acre parcel off Amethyst Street wanted to convert a 1980s detached barn into a 900 sq ft ADU for aging parents. Our crew walked the lot, confirmed the barn’s foundation and wall framing could meet current structural and energy standards, and prepped a permit package through San Bernardino County that treated the existing structure’s footprint as non-triggering for new setbacks under the ADU statutes. We also specified a dual-zone mini-split system for the 100°F+ summer heat gain and James Hardie ignition-resistant siding to satisfy defensible-space expectations near the foothills. The county approved the conversion without a variance, and the family gained a permitted living unit in a structure they’d otherwise have been told to demolish.
We Also Serve Cities Near Rancho Cucamonga
Our crews work throughout the western Inland Empire, including Upland, Ontario, Montclair, and Fontana. Each city has its own permitting timeline, zoning quirks, and typical housing stock; we scope accordingly rather than applying a Rancho Cucamonga template elsewhere. Call (909) 323-1107 to discuss your specific address.
Serving Rancho Cucamonga, CA - Our Local Coverage Area

We’re based in the Rancho Cucamonga area and know this community well. Use the map below to see our service coverage - if you’re nearby, we can almost certainly help.
FAQs - ADU Design & Permitting in Rancho Cucamonga
San Bernardino County permits ADUs in the unincorporated equestrian overlay zones of Alta Loma and Etiwanda, not the City of Rancho Cucamonga. We verify jurisdiction by parcel number during our site assessment and route the permit package to the correct authority from day one. Call (909) 323-1107 for a free estimate and jurisdiction check.
Yes, if the structure was legally built and is detached from the main residence, California’s ADU statutes allow conversion without triggering new setback requirements. This is the core advantage of Rancho Cucamonga’s barn-to-ADU pipeline. We assess the existing foundation, framing, and roof to confirm they can meet current structural and energy standards, then prep the permit package accordingly. Call (909) 323-1107 to schedule a site assessment.
Yes. Unincorporated county parcels on acreage often operate on septic and well systems rather than city sewer and water. The county requires setback verification between the ADU, leach field, and well head before permit issuance. We coordinate this review as part of our permit package, including soil percolation data when available. Call (909) 323-1107 for an exact scope and written quote.
Alluvial-fan topography means open lots slope toward the basin, and the county rejects permits that create runoff toward neighboring parcels or fail to account for Santa Ana wind-driven rain. We engineer a pad and drainage plan as part of the permit set, typically adding $3,500-$6,500 to the design package. This is non-negotiable for county approval on sloped acreage. Call (909) 323-1107 for a site-specific assessment.
We specify dual-zone mini-split systems sized for 100°F+ summer heat gain and James Hardie fiber-cement siding for its ignition-resistant rating under CalFire defensible-space standards. These specifications are documented in the Title 24 Energy Compliance package and locked at contract signing under Haven Standard Clause 5. Call (909) 323-1107 to review material options for your specific site.
Written by Nadia Ellery, Owner at Ellery ADU Studio, serving Rancho Cucamonga since 2015.
ADU Design & Permitting in Nearby Areas