
ADU Design & Blueprints in Chino, CA
ADU Design & Permitting in Chino means producing a permit-ready drawing set – site plan, floor plans, elevations, sections, and all supporting sheets – that the City of Chino Building & Safety Division will accept for plan check without a wave of correction notices. Ellery ADU Studio has produced permit sets for more than 900 ADUs across the Inland Empire since 2015, and every one of those sets started with a written price before a single line was drawn. If you already have a written estimate from another firm, we’ll review it for free and tell you exactly what’s missing from the scope.
This page covers what the design and blueprinting process looks like for a Chino property, what drives cost, and what documents you’ll actually hold at the end of it. For the full picture of how design and permitting connect into a single contract, visit our ADU Design & Permitting in Chino page. Or call us directly at (909) 323-1107 – a live person answers every call, every day.
When You Need ADU Design & Blueprints
- You own a lot in Chino and don’t know what you can build. Chino’s zoning applies the state ADU law but layers on local standards – minimum lot size, the required 4-foot side and rear setbacks for detached ADUs, and CVWD (Cucamonga Valley Water District) service connection requirements. A design consultation turns those rules into a clear envelope of what is possible on your specific parcel before any money changes hands.
- The city rejected your permit application. Plan-check corrections in Chino often come back citing Title 24 energy compliance deficiencies, incomplete fire-separation details for attached units, or a site plan that doesn’t accurately reflect existing structures. We read the correction letter, identify what the reviewer needs, and produce a corrected set.
- You’re converting a garage or converting interior space. A Junior ADU conversion in a Chino tract home typically requires a demonstration that the existing ceiling height meets the 7-foot minimum, that the garage slab is at an appropriate grade relative to finished floor, and that a compliant egress window is incorporated. All of that goes on the drawings before plan check, not after.
- You want to specify a prefab or modular unit. If you’re leaning toward a system like a Mighty Buildings panel-built unit or a Plant Prefab module, the foundation plan, utility connection points, and structural details have to be coordinated with the manufacturer’s shop drawings before the city will sign off. Ellery handles that coordination inside the same single contract.
- You bought a property that already has an unpermitted structure. Several Chino neighborhoods – particularly older lots near Central Avenue and downtown – have detached structures built before modern ADU law. Legalizing one requires as-built drawings that accurately document existing conditions, then a set of corrective details to bring it into compliance.
- Your lender or title company requires permitted drawings before closing. Some renovation loans and ADU-specific financing products require a stamped, city-accepted permit set as a condition of funding. We have produced these sets on compressed timelines for Chino homeowners navigating escrow deadlines.
Our ADU Design & Blueprints Process

-
Written scope and price before any work starts.
Under Haven Standard Clause 1, no drawings are produced until you have a written price in hand covering the full design scope – from site survey through permit-ready submittal. The price you sign is the price that appears on the invoice. There are no “additional services” added at plan check time. -
Site survey and existing conditions documentation.
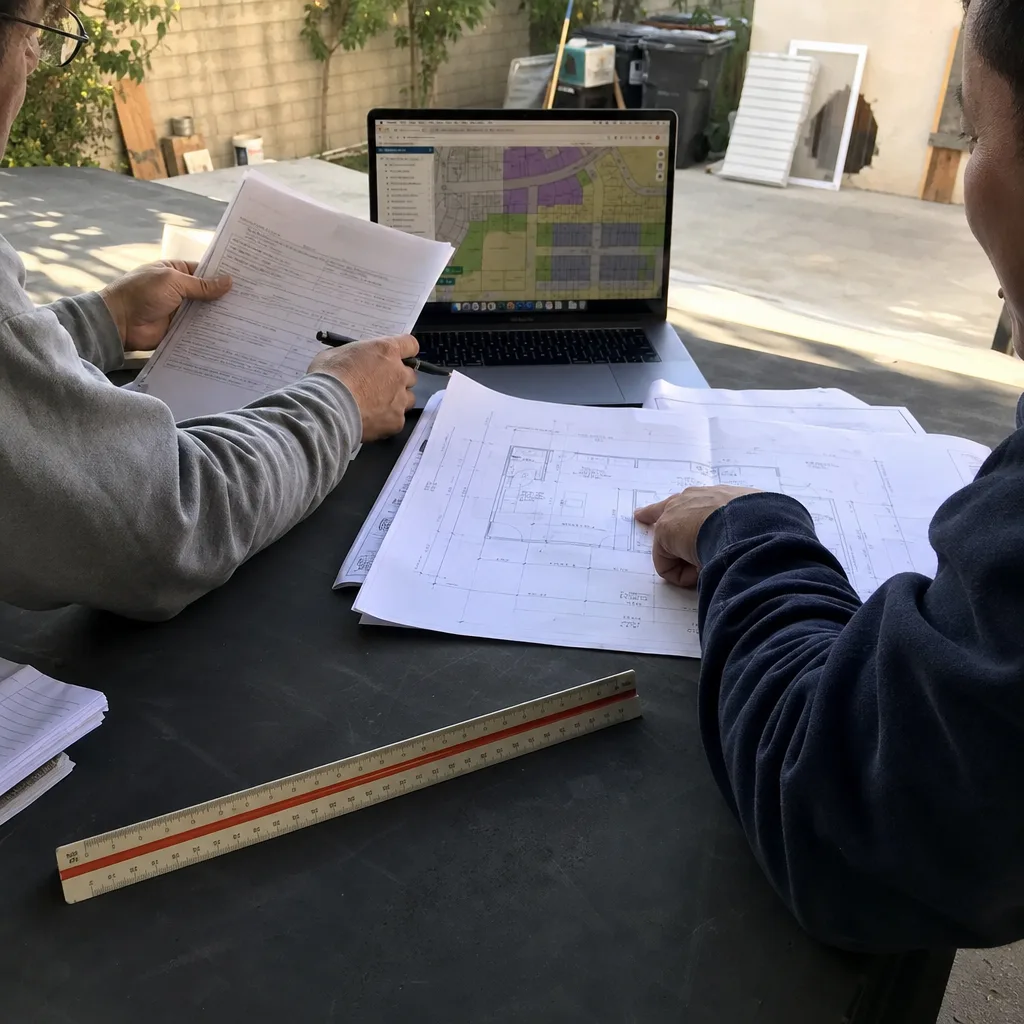
A member of the Ellery team visits your Chino property, measures the existing structures, identifies utility lateral locations, records setbacks to all property lines, and photographs existing conditions. You receive that photo record – not a summary, the actual documentation – as part of your project file. This step catches the discrepancies between what a county assessor record shows and what’s actually on the ground, which is where most plan-check corrections originate. -
Design development and owner review.
We produce schematic floor plans and a preliminary site plan, then walk you through them in a structured review session. This is where unit size, layout efficiency, window placement, and entry orientation get resolved. Chino’s hot summers and the solar orientation of a lot on the south end of town versus a lot near Chino Hills State Park boundary both affect where we put windows and how we detail shading – that’s not generic; it’s specific to your address. -
Construction document production.
The permit set includes: site plan with property dimensions and setbacks called out, demolition plan if applicable, proposed floor plan at 1/4″ scale minimum, exterior elevations (all four sides), building sections, window and door schedules, Title 24 energy compliance documentation (CF1R through CF2R forms), structural calculations or details as required by Chino’s current adopted code, and a separate sheet for mechanical, electrical, and plumbing schematics. Every sheet is stamped by a licensed professional. -
City submittal and plan-check management.
We submit to the City of Chino Building & Safety Division and track the application through the queue. When correction notices come back – and on first submittals they often do – we respond in writing, produce revised sheets, and resubmit. That back-and-forth is inside the original scope at the original price. No per-response billing. -
Permit issuance and handoff to construction.
When the city issues the permit, you receive the approved and stamped set plus all inspection cards. If you’re building with Ellery under the same design-build contract, the construction team receives those same documents – no translation gap between what the designer drew and what the builder reads on site. The 365-Day Done Right Promise means that if the finished structure doesn’t match the permitted drawings, we make it right, in writing, before construction starts.
 Before
 After
AfterADU Design & Blueprints Pricing in Chino
How much does ADU design and permitting cost? In Chino, fees run within a range that reflects the complexity of the unit type, the condition of existing structures on the lot, and whether the project involves structural engineering beyond standard light-frame detailing. The table below shows where most Chino projects land. Every figure is paired with a written quote before any work begins – that’s not a marketing line, it’s Haven Standard Clause 1.
| Project Type | Typical Design & Blueprint Fee Range | Notes |
|---|---|---|
| Junior ADU (interior conversion, no addition) | $4,500 – $7,500 | Existing structure; limited structural scope; Title 24 still required |
| Garage Conversion ADU | $6,500 – $10,000 | Includes slab and header documentation; egress and fire-separation details |
| New Detached ADU (up to 850 sq ft) | $9,000 – $14,500 | Full set: site, architectural, structural, energy, MEP schematics |
| New Detached ADU (851 – 1,200 sq ft) | $12,500 – $18,000 | Larger footprint; typically requires engineered foundation plan |
| Prefab/Modular Coordination (e.g., Mighty Buildings or Plant Prefab) | $5,000 – $9,000 | Manufacturer’s shop drawings incorporated; site-specific foundation and utility sheets produced |
| As-Built Legalization (unpermitted existing structure) | $7,500 – $13,000 | As-built survey plus correction details; scope depends on deviation from current code |
What moves a project toward the higher end of a range: HOA & Zoning Compliance issues, a lot with a non-standard configuration (Chino has several oddly shaped parcels near the older residential grid west of Central Avenue), a structure with an existing slab at a grade that complicates finished floor elevation, or a project that has already been through plan check once with another designer and carries outstanding corrections. What keeps a project toward the lower end: a straightforward rectangular lot with clear setbacks, a single-story detached unit, and no existing unpermitted structures to document.
City of Chino plan-check fees and school fees are separate from design fees and are paid directly to the city at submittal. We include estimated city fee totals in the written scope document so you’re not surprised at the counter.
Call (909) 323-1107 for a written estimate. We can usually give you a specific range within a single conversation, once we know the lot address, the unit type, and any existing structures on the property.
What the Permit Set Actually Contains

A permit set is not a sketch and not a floor plan printout from a real estate listing. Here’s what a complete Chino-compliant set from Ellery includes, sheet by sheet:
- Cover sheet: project address, assessor parcel number, scope description, applicable codes (Chino has adopted the 2022 California Building Code, 2022 CBC, 2022 CRC, 2022 CEC, and 2022 CMC as of this writing – always confirm current cycle with the city), and the licensed professional’s stamp and signature.
- Site plan: dimensioned property lines, location of all existing and proposed structures, setback dimensions called out for each property line, utility easements if present, driveway and parking, and north arrow.
- Floor plans: proposed layout at minimum 1/4″ = 1′-0″ scale, room labels, door and window locations keyed to the schedule, and dimensions to property lines where required.
- Exterior elevations: all four sides, with finished floor elevation, top-of-plate height, and roof pitch labeled. Chino’s inspector teams look at these carefully on conversion projects to confirm no new exterior opening falls within the required fire separation distance from the property line.
- Building sections: at least one cross-section showing wall assembly, insulation, ceiling height, and roof structure.
- Structural details: hold-down locations, shear wall layout, header schedules, and foundation plan. If the project requires a structural engineer’s stamp (most new detached ADUs do), that is included.
- Title 24 energy compliance: CF1R (design compliance) and supporting forms. Chino is in Climate Zone 10, which affects the prescriptive requirements for insulation, glazing area, and mechanical systems – a detail that generic online permit services frequently get wrong.
- MEP schematics: mechanical (HVAC system type and location), electrical (panel location, circuit summary, smoke and CO detector locations), and plumbing (fixture count, connection to existing laterals).
You receive a digital copy of the complete approved set at permit issuance. If you’re building with Ellery, the field crew uses that same set – not a reduced or simplified version.
Chino-Specific Factors That Affect ADU Blueprint Scope
Chino sits in Climate Zone 10. That matters for Title 24 because the prescriptive path for insulation and glazing is stricter than in coastal zones – projects that sail through plan check in Los Angeles sometimes come back with energy corrections in Chino because the designer used a coastal-zone compliance form. We generate zone-correct compliance documentation from the start.
The city also falls within the service area of multiple utility districts depending on the specific address. CVWD handles water and sewer for most of Chino’s residential areas, but some parcels near the Chino Hills boundary connect through a different jurisdiction. That affects where the utility connection point is shown on the site plan and what the connection fee structure looks like. We confirm the district before the site plan is drawn.
Soils conditions in parts of Chino – particularly in the older residential areas near Eucalyptus Avenue and in some of the infill lots south of the 60 freeway – include expansive clay. When a new detached ADU foundation is going into clay-heavy soil, the structural engineer’s geotechnical recommendations affect the foundation design and the cost of the foundation sheet. We flag this at the survey stage, not after the structural drawings are already done.
Chino has also been active in processing ADU applications since the 2020 streamlining law took effect, which means the Building & Safety staff are experienced reviewers – but experienced reviewers spot incomplete submittals quickly. A plan check in Chino typically runs 4 to 8 weeks on first submittal for a new detached ADU; garage conversions and Junior ADUs often clear faster. We track your application and communicate status to you without you having to call the city yourself.
FAQs – ADU Design & Blueprints in Chino
How much does it cost to get ADU blueprints drawn in Chino?
ADU blueprint and design fees in Chino typically run $4,500 to $18,000 depending on unit type and complexity – a Junior ADU interior conversion sits at the lower end, and a new detached ADU over 1,000 square feet with engineered foundation details sits at the higher end. Ellery provides a written price before any drawings begin, per Haven Standard Clause 1, so the number you agree to is the number on the invoice. Call (909) 323-1107 and we can give you a specific range for your project in a single conversation.
Can I use the blueprints Ellery draws to hire my own contractor?
Yes, the permit set belongs to you. That said, the most common source of cost overruns we hear about from Chino homeowners is the gap between what a designer drew and what a separate contractor bid – the contractor reads ambiguity in the drawings as an opportunity to reprice. Ellery’s design-build model closes that gap by keeping drawings and construction under one written contract. If you want the drawings only, we produce them; if you want to carry them through construction with us, the same price structure applies from the start. There is no penalty for choosing either path.
How long does the blueprint and permitting process take in Chino?
From signed scope to city permit issuance, most Chino ADU projects run 12 to 22 weeks. Design and drafting typically takes 4 to 6 weeks. City of Chino plan check on a new detached ADU runs 4 to 8 weeks on first submittal; a garage conversion or Junior ADU often clears in 3 to 5 weeks. Correction rounds add time – usually 2 to 4 additional weeks per round. We manage the correction process at no additional fee, and we set a realistic schedule expectation in the written scope document before work begins so there are no surprises mid-project.
What’s the difference between ADU design and ADU blueprints – aren’t they the same thing?
“ADU design” usually refers to the early phase: schematic layouts, concept options, and decisions about size, program, and placement on the lot. “Blueprints” or “construction documents” refers to the full permit set – the stamped, dimensioned, code-annotated drawings that the city reviews and that a builder builds from. You can’t build from a schematic, and you shouldn’t pay for a full permit set before the design decisions are settled. Ellery structures the process so design development and construction documents are one continuous scope at one written price, which is what the full ADU Design & Permitting in Chino service covers from the home page through to permit issuance.
Key Takeaways
- A permit-ready ADU blueprint set in Chino includes architectural, structural, energy compliance, and MEP sheets – not just a floor plan.
- Design and blueprint fees typically run $4,500 to $18,000 in Chino, with every project priced in writing before work begins.
- Chino is in Climate Zone 10 – Title 24 compliance forms must reflect zone-correct requirements, not coastal-zone defaults.
- Plan check at the City of Chino typically runs 4 to 8 weeks on first submittal for a new detached ADU; Ellery manages correction rounds at no additional fee.
- Prefab coordination for systems like Mighty Buildings or Plant Prefab requires manufacturer shop drawing integration – that coordination is included inside the same single contract.
- The 365-Day Done Right Promise applies: if the finished ADU doesn’t match the permitted drawings, Ellery makes it right, with the commitment in writing before construction starts.
Talk to Ellery About Your Chino ADU Blueprints

If you’re searching for ADU Design & Permitting Near Me in Chino, CA to figure out what you can build on your lot – or you have a partially completed permit application that stalled – call (909) 323-1107. A live person answers. If you already have a written estimate from another designer or contractor, bring it: we’ll review it at no charge and tell you specifically what’s in scope, what’s missing, and what the realistic all-in cost looks like. No vague ranges, no “call for pricing” – a written number before anything starts, every time, on every project. That’s Haven Standard Clause 1, and it’s how every Ellery project in Chino begins.
Written by Nadia Ellery, Owner at Ellery ADU Studio Chino, serving Chino.