
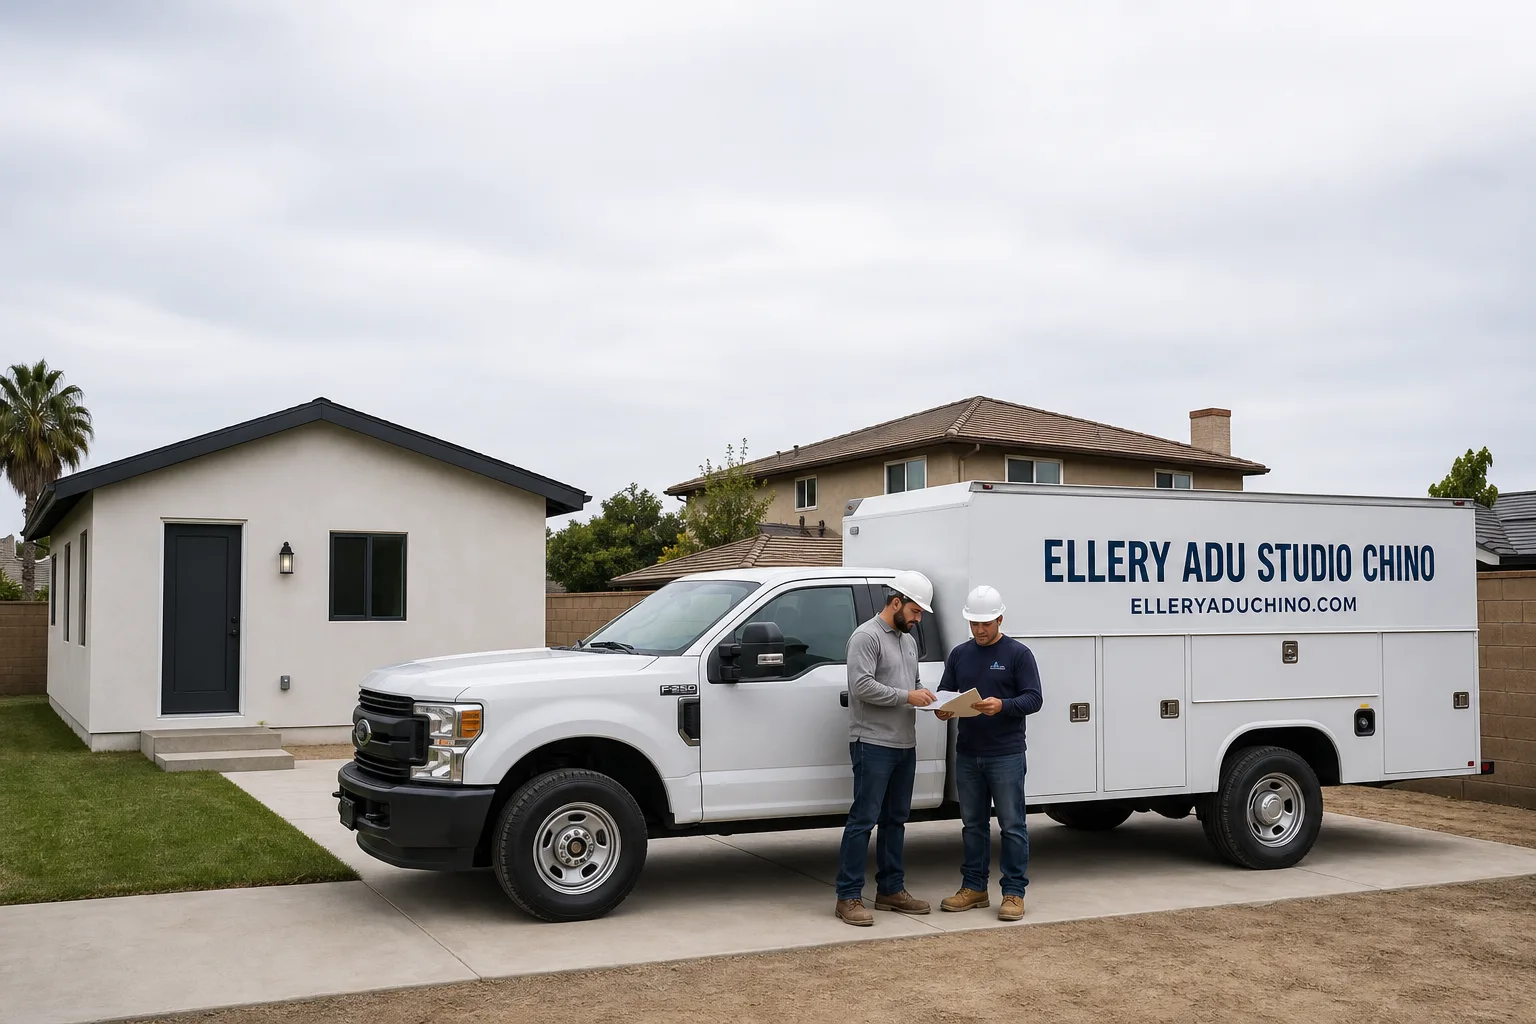
How Much Does ADU Design & Permitting Cost in Chino?
ADU Design & Permitting Near Me in Chino, CA typically costs between $18,000 and $42,000 when you include architectural drawings, structural engineering, Title 24 energy calculations, and all City of Chino permit fees. That range covers the full permit set – from the first site survey through the stamped drawings the building department accepts at the counter. At Ellery ADU Studio, every project starts with a written price before any work begins, per Haven Standard Clause 1, so you know exactly where you fall in that range before we draw a single line.
ADU Design & Permitting Cost Breakdown (2026)
The table below reflects what Chino homeowners are actually paying in 2026, based on projects we’ve designed and permitted at this address, in this city, with the San Bernardino County Assessor records and City of Chino Building & Safety fees as the baseline. These are not national averages pulled from a blog post – they are the line items that appear on our written project quotes.
| Line Item | Typical Range (Chino, 2026) | Notes |
|---|---|---|
| Architectural Design (Schematic through Construction Drawings) | $6,500 – $14,000 | Higher end applies to new detached ADUs over 900 sq ft or complex sites near the Chino Creek floodplain |
| Structural Engineering | $2,200 – $5,500 | Garage conversions with existing slabs under 4 inches often require supplemental foundation work; that gets flagged at survey, not mid-project |
| Title 24 Energy Calculations (HERS) | $800 – $1,600 | California’s 2022 Building Energy Efficiency Standards apply to all new ADUs and conversions |
| City of Chino Permit Fees (Building, Electrical, Mechanical, Plumbing) | $3,500 – $8,200 | Fee schedule is valuation-based; a 600 sq ft junior ADU runs ~$3,500 while a 1,200 sq ft new detached unit can push $8,200 |
| School District Impact Fee (Chino Valley Unified) | $1,800 – $4,100 | Calculated at $4.79/sq ft (residential new construction rate as of 2026) for units over 500 sq ft; JADUs under 500 sq ft are exempt |
| Geotechnical/Soils Report (if required) | $1,800 – $3,200 | Required on new detached ADUs in areas with expansive clay soils – common in west Chino near the former Chino Farms parcels |
| Utility Coordination (SCGE, SCE, CVWD capacity letters) | $400 – $900 | Chino Valley Water District capacity verification letters are routinely required before building permit issuance |
| Project Management & Permit Expediting | Included in Ellery’s single contract | Counter submissions, plan check responses, correction letter management – not billed separately |
What a Full Design-Build Quote Looks Like
When you add design and permitting costs to construction, all-in numbers in Chino in 2026 look like this:
- Junior ADU (JADU), interior conversion, under 500 sq ft: $85,000 – $140,000 total, drawings through final inspection
- Garage Conversion ADU, 400 – 600 sq ft: $95,000 – $165,000 total
- New Detached ADU, 600 – 900 sq ft: $160,000 – $240,000 total
- New Detached ADU, 900 – 1,200 sq ft: $220,000 – $320,000 total
Every one of those ranges comes with a written price before work starts. Under Haven Standard Clause 1, the number on the contract is the number you pay – not an estimate that grows during framing.
What Drives Cost Up or Down
The gap between $18,000 and $42,000 for design and permitting alone is real, and it’s driven by five variables that are specific to your parcel, not to ADUs in general. A 480 sq ft attached unit on a flat, fully served lot in the College Park area of Chino sits at the low end. A 1,150 sq ft new detached unit on a lot near the Chino Creek corridor with expansive soils, a Chino Valley Water District capacity constraint, and a shared-meter electrical panel that needs upgrading before SCE will approve a sub-panel for the ADU – that’s the high end, and sometimes above it.
The single biggest pricing variable we see in Chino is existing utility infrastructure. Older parcels in the south Chino grid – particularly those built before 1985 on the former agricultural land between Riverside Drive and the 71 freeway – frequently have gas and water services sized for a single-family home with no headroom for an additional unit. Documenting that early, during the survey phase, is how you avoid a $12,000 scope change in month four.
What Affects ADU Design & Permitting Pricing in Chino

- ADU type and square footage: The City of Chino allows detached ADUs up to 1,200 sq ft, attached ADUs up to 50% of the primary dwelling, and JADUs up to 500 sq ft. Drawings for a 1,200 sq ft two-bedroom detached unit require significantly more detail – structural, electrical, and mechanical plans – than a 400 sq ft studio conversion. That difference shows up directly in architectural fees.
- Lot conditions and setbacks: Chino’s standard rear setback for a new detached ADU is four feet from the rear and side property lines per California ADU law (AB 68, SB 9, and subsequent clarifications). However, if your lot has a recorded easement – common on parcels adjacent to the Chino Creek Flood Control Channel – or if you’re in a hillside overlay zone near Carbon Canyon Road, the drawing set has to address those conditions, which adds engineering hours.
- Existing structure condition (for conversions): Garage conversion ADUs in Chino’s older tracts – Preserve, College Park, Chino Hills adjacent – often involve garages with 3.5-inch slabs, single-pane windows, and no existing electrical sub-panel. Each deficiency gets documented at the initial site survey and priced before any drawing work begins. We’ve seen conversions in the Walnut Avenue corridor where the existing slab was 3 inches and poured without rebar; that changes the foundation scope and the permit drawings.
- Plan check cycle length: The City of Chino Building & Safety Division typically runs a first-pass plan check in 4 to 8 weeks, depending on submission volume. Second and third correction cycles add time but not cost when you’re working under a single design-build contract – our permit expediting is included, not billed at an hourly rate for each correction letter.
- School district impact fees: Chino Valley Unified School District charges a residential impact fee on all new habitable square footage over 500 sq ft. In 2026, that rate is $4.79 per square foot. A 1,000 sq ft ADU carries a $4,790 school fee that gets paid at permit issuance – it’s a fixed city-mandated cost, but it’s one that often surprises homeowners who got an early estimate that didn’t break it out.
- Prefab and modular coordination: If you’re considering a prefab ADU from a manufacturer like Abodu, Cover, Dvele, or Plant Prefab, the design and permitting process shifts: the manufacturer provides their pre-certified drawings, but local stamping, site plan preparation, and utility connection drawings still require a licensed design professional in Chino. We coordinate that entire package under the same single contract – the manufacturer doesn’t go rogue on scope and the permit set reflects what’s actually being built.
 Before
 After
AfterHow to Save on ADU Design & Permitting in Chino
Choose the Right ADU Type for Your Lot First
The fastest way to overspend on design and permitting is to start drawing before you’ve confirmed what the lot can actually support. A homeowner in the Preserve neighborhood of Chino might assume they have room for a 1,000 sq ft detached ADU, but a quick review of the Chino parcel map and lot coverage rules often shows the existing house and detached garage already consume 45% of the allowable lot coverage – leaving room for a 600 sq ft unit at most. Designing for 1,000 sq ft and then scaling back after the first plan check costs architectural revision hours and adds weeks to the schedule. We do a written site assessment before the design contract starts specifically to avoid this.
Don’t Separate the Designer from the Builder
The most common cost blowout we hear about from Chino homeowners who contact us for a free second opinion is this: they hired a designer for $9,000, got a permitted drawing set, then sent it out to contractors who bid $60,000 over the designer’s construction estimate. Now the permit is issued for a design they may need to value-engineer, and the designer says that’s a contractor problem. The builder says the drawings are under-detailed. Nobody is wrong; nobody is responsible. A single design-build contract eliminates that gap structurally – the drawings are the construction scope, and one written price covers both.
Understand the State ADU Fee Waiver Rules
California law (Government Code Section 65852.2) limits connection and capacity fees for ADUs under 750 sq ft. For a 600 sq ft detached ADU in Chino, you may not owe water or sewer capacity fees to Chino Valley Water District or the local sewer authority – that’s a potential savings of $3,000 to $8,000 depending on the jurisdiction’s fee schedule. This waiver is not automatic; it requires the Permit Application to be submitted correctly and the fee waiver to be specifically claimed. We flag this during the permit preparation phase on every qualifying project.
Prefab Units Can Compress the Design Phase
A certified prefab unit from a manufacturer like Mighty Buildings or Boxabl arrives with a pre-approved drawing package that’s been through the California Energy Code and structural review at the state level. The local design and permitting work still needs to happen – site plan, utility connections, soils report if required – but it’s narrower in scope than a fully custom unit. For straightforward lots in Chino’s newer tracts east of Euclid Avenue, a prefab ADU can cut design-phase costs by $4,000 to $7,000 compared to a fully custom design.
Get the Full Permit-Fee Breakdown Before Signing Anything
City of Chino permit fees, Chino Valley Unified school fees, and any San Bernardino County infrastructure fees are all fixed costs set by ordinance – no designer or contractor can negotiate them down. What varies is whether those fees are disclosed up front or buried in a contract as “TBD upon permit issuance.” Under Haven Standard Clause 1, every Ellery project quote includes the estimated permit fees, school fees, and utility coordination costs in the written price. You’re not finding out what the city charges at the permit counter.
If you have a written estimate from another firm and want to know whether the fees are accurately represented, call (909) 323-1107. A free second opinion on any written estimate is available – we’ll review the line items and tell you what matches Chino’s current fee schedule and what doesn’t.
FAQs – ADU Design & Permitting Cost in Chino

How much does ADU design and permitting cost in Chino, CA in 2026?
ADU design and permitting in Chino typically costs $18,000 to $42,000 for the full permit set – architectural drawings, structural engineering, Title 24 energy calculations, and all City of Chino permit and school district fees. A junior ADU or simple garage conversion sits at the lower end of that range ($18,000 to $26,000). A new detached ADU at maximum size, on a lot with utility constraints or soil conditions requiring a geotechnical report, can push to $38,000 to $42,000 before construction begins. Call (909) 323-1107 for a written quote specific to your parcel – Ellery issues written prices before any work starts, on every project.
What are the City of Chino permit fees for an ADU?
City of Chino building permit fees for an ADU range from approximately $3,500 for a small junior ADU under 500 sq ft to $8,200 or more for a new detached unit at 1,000 to 1,200 sq ft. Those fees are calculated on a valuation basis – the city assigns a construction value to the project and applies a fee table from there. On top of the building permit fee, you’ll typically pay separate fees for electrical, mechanical, and plumbing sub-permits, plus plan check fees that run roughly 80% of the building permit fee. Chino Valley Unified School District adds a residential impact fee of $4.79/sq ft on units over 500 sq ft. None of these are negotiable; all of them should appear as line items in any honest project quote.
How long does the ADU permit process take in Chino?
From first submittal to permit issuance, the City of Chino Building & Safety Division typically takes 10 to 20 weeks in 2026, depending on submission volume and the number of plan check correction cycles. A well-prepared, complete permit set that addresses all Chino-specific code requirements on the first submission tends to clear in 10 to 14 weeks. An incomplete set, or one that doesn’t account for local conditions like proximity to the Chino Creek flood zone, can run 20 weeks or longer across multiple correction cycles. The design phase – site survey through finalized drawings – typically takes 6 to 10 weeks before the permit set is even submitted, so a realistic total timeline from project start to permit-in-hand is 4 to 7 months.
Is it cheaper to convert a garage or build a new detached ADU in Chino?
A garage conversion ADU in Chino typically costs $95,000 to $165,000 all-in (design, permits, and construction), compared to $160,000 to $320,000 for a new detached ADU of comparable quality. The design and permitting portion of a garage conversion is also narrower in scope – you’re working with an existing structure, so the soils report is often not required and the structural engineering is simpler. The trade-off is that you lose the garage, and older Chino garages with thin slabs or inadequate electrical service may need foundation or utility work that narrows the cost gap. On a well-maintained 1990s-era garage in the College Park or Preserve neighborhoods, a conversion is reliably the lower-cost path. Call (909) 323-1107 for a written comparison specific to your property.
Does Ellery ADU Studio handle the full permit process, or just the drawings?
Ellery handles the complete design-and-permitting process under a single contract at a single written price. That means site survey, architectural drawings, structural engineering coordination, Title 24 energy calculations, ADU Design & Permitting that covers permit application preparation, counter submission, plan check response, correction letter management, and coordination with Chino Valley Water District and Southern California Edison where utility letters are required. There is no separate “permit expediting” fee billed by the hour, and there is no moment in the process where a correction letter arrives and you’re told it’s outside the original scope. The scope is locked at signing under Haven Standard Clause 5. You receive a documented photo record of every site visit and a written permit set – not a summary of how the project is going.
Can I use a prefab ADU in Chino to save on design costs?
Yes, and the savings are real on the right lot. Prefab ADU manufacturers like Abodu, Cover, Dvele, and Plant Prefab provide pre-certified drawing packages that reduce the amount of original design work needed at the local level. On a straightforward Chino parcel – flat, fully utility-served, no easements, standard setbacks – using a certified prefab unit can reduce design-phase costs by $4,000 to $7,000. The site plan, utility connection drawings, and local permit submission still require a licensed design professional familiar with Chino’s building department requirements. Ellery coordinates prefab and modular systems within the same single contract, so the manufacturer’s scope and the local permit scope don’t end up in two separate contracts that don’t talk to each other.
Chino ADU Permitting: What the City Actually Requires
The ADU Design & Permitting in Chino process at the City of Chino Building & Safety Division follows California’s streamlined ADU permitting framework, which means the city can’t impose conditions that exceed what state law allows. But “streamlined” doesn’t mean “simple.” A complete Chino permit submittal for a new detached ADU includes: a site plan drawn to scale showing the primary dwelling, proposed ADU, and all setbacks; floor plans and elevations for the ADU; structural calculations and foundation plan stamped by a California-licensed engineer; a Title 24 energy compliance report prepared by a HERS rater or Title 24 consultant; and a plumbing, electrical, and mechanical plan set that matches the construction scope exactly.
Incomplete submittals are the most common cause of extended plan check timelines in Chino. The building department will issue a correction letter listing deficiencies, and the clock restarts on each resubmittal. A permit set prepared by a design team that has submitted to Chino Building & Safety before – and knows what the plan checkers flag – clears more quickly. Since 2015, we’ve submitted permit packages for ADUs across Chino, and that institutional knowledge of what Chino’s plan checkers look for is reflected in the drawings we produce, not just in how we describe them.
Neighborhood-Specific Considerations in Chino
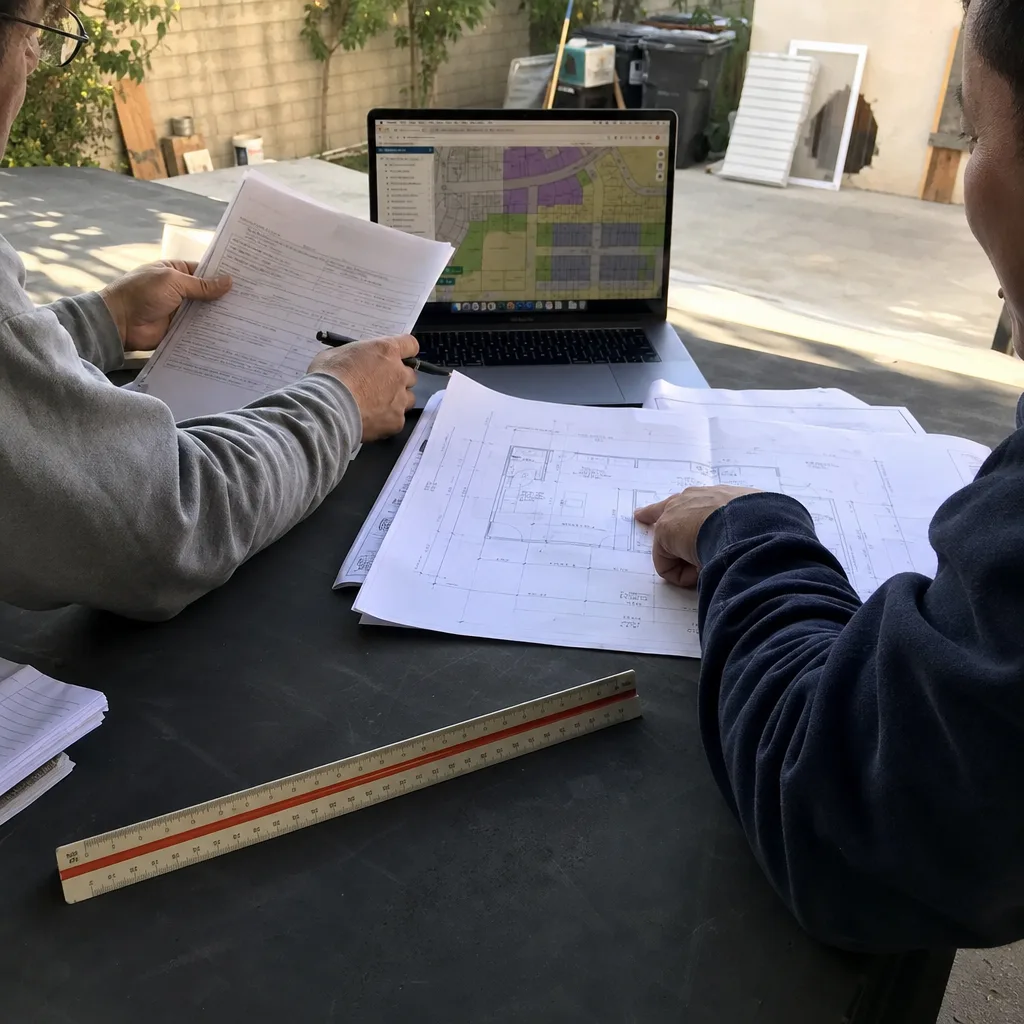
Chino is not one uniform market. The parcels in the Preserve and College Park neighborhoods in the northern and eastern sections of the city are generally newer construction (post-1995), with larger lots, concrete slabs poured to current standards, and utility services sized for potential ADU additions. These sites tend to sit at the lower-to-middle part of the design and permitting cost range.
Older parcels south of Central Avenue – particularly in the blocks between Riverside Drive and the 71 freeway, and along the Chino Avenue corridor – are often former agricultural or transitional-use properties with utility infrastructure that hasn’t been updated since the 1970s or 1980s. On these lots, the site survey phase routinely turns up conditions that affect the permit set: undersized water meters, gas services routed in configurations that predate current code, and in several cases, lot lines that don’t match the assessor’s map due to historical lot splits. None of that is disqualifying for an ADU project, but all of it needs to be documented in the drawings and addressed in the permit set – which is why the site survey is the first deliverable, not an afterthought.
West Chino parcels adjacent to the Chino Creek Flood Control Channel may fall within a FEMA Special Flood Hazard Area (SFHA) or Zone AE designation. If your lot is in or near a FEMA flood zone, the permit set needs to address finished floor elevation requirements, and you may need a FEMA Elevation Certificate before the building department will issue a permit. That adds cost – typically $800 to $1,500 for the elevation certificate plus additional drawing work – and it needs to be scoped at the beginning of the project, not discovered at plan check.
The One-Contract Design-Build Difference
Most ADU projects in Chino are assembled from separate contracts: a designer produces drawings, the homeowner takes those drawings to three contractors, the lowest bidder wins, and at the first structural discrepancy between what the drawings show and what the subcontractors build, the designer and the contractor each say the other is responsible. This is not a hypothetical. It’s the structure of the industry, and it’s what creates the ADU horror stories you’ve read in Nextdoor threads and three-star reviews.
Ellery’s design-build model exists precisely because Nadia Ellery saw this pattern repeat through the firm’s early years and built a contract structure to eliminate it. The drawings, the permit set, and the construction are one contract, one written price, one line of responsibility. If the finished ADU doesn’t match the permitted drawings, the 365-Day Done Right Promise is the written mechanism for making it right – not a verbal assurance, a documented contractual obligation backed in writing before the project starts.
Since 2015, Ellery ADU Studio has designed, permitted, and built more than 900 ADUs. Every one of them started with a written price. Every one of them has a documented photo record of the work completed. That’s the standard we hold ourselves to because it’s the standard the project demands – a six-figure asset addition to your property deserves nothing less.
Key Takeaways

- ADU design and permitting in Chino costs $18,000 to $42,000 for the full permit set in 2026.
- City of Chino permit fees run $3,500 to $8,200 depending on ADU size; Chino Valley Unified school fees add $4.79/sq ft on units over 500 sq ft.
- All-in construction costs (design, permits, build) range from $85,000 for a simple JADU to $320,000 for a large new detached ADU.
- Older parcels in south Chino and lots near the Chino Creek corridor carry higher design and permitting costs due to soil conditions, utility constraints, and flood zone requirements.
- Prefab units from manufacturers like Abodu, Cover, and Plant Prefab can reduce design-phase costs by $4,000 to $7,000 on straightforward Chino lots.
- California law waives certain connection fees for ADUs under 750 sq ft – this must be actively claimed at permit submission, not assumed.
- Every Ellery project starts with a written price under Haven Standard Clause 1 – no “call for a quote,” no permit-counter surprises.
- A free second opinion is available on any written estimate you’ve already received – call (909) 323-1107.
Get a Written Price for Your Chino ADU Project
If you’re at the stage where you want a real number – not a range from a national calculator, not a ballpark from a contractor who hasn’t seen your lot – call Ellery ADU Studio at (909) 323-1107. A live person answers. We’ll schedule a site survey, review your parcel conditions, and issue a written project quote that includes design, permitting, and construction under one contract. That quote is yours to keep, compare, and think about. No deposit required to receive it, no pressure attached to it. Nadia Ellery and the Ellery team have been doing this work in Chino since 2015, and the written price is where every conversation starts.
Pricing reflects the Chino market as of 2026. Ellery ADU Studio Chino offers free estimates – call (909) 323-1107.
Written by Nadia Ellery, Owner at Ellery ADU Studio, serving Chino, CA since 2015.
What Our Customers Say
"The rental income has covered the payment since the second month. They were realistic about the numbers rather than optimistic."
- Odette N."They walked us through setbacks and utility capacity before we paid anything, and told us one of our two options was not going to get approved."
- Mireille T."Garage conversion finished on the drawings and close to the schedule. They were honest that the sewer connection was the unknown, and it was."
- Arjun D.