
Permit Application in Chino, CA
Getting a permit for your ADU in Chino means navigating the City of Chino’s Planning and Building divisions, coordinating with San Bernardino County utility agencies, and producing a drawing set detailed enough that a plan checker can approve it without a second round of corrections. Ellery ADU Studio handles the full ADU Design & Permitting process – from the initial site assessment through stamped drawings, plan check submissions, and City issuance – under a single written price quoted before any work starts. If you have questions before reading further, call us at (909) 323-1107 and a live person will answer.
This page covers permit application specifically, which is one of the core deliverables within our broader ADU Design & Permitting in Chino service. If you want to understand the full scope – design, engineering, permitting, and construction under one contract – that parent page is the right starting point.
When You Need Permit Application
Not every homeowner comes to us at the same stage. Some are starting from scratch; others have already been told by the City that a previous submission was incomplete. Here are the situations where a dedicated permit application engagement makes sense:
- You want to build a new detached ADU or convert your garage and you don’t yet have a permit number. The City of Chino requires a complete architectural, structural, and title-24 energy package before they will assign a permit – a single missing detail stalls the entire queue.
- Your previous application was rejected or is sitting in plan check limbo. We see this regularly on properties near Chino Hills State Park, where slope setbacks and grading notes catch first-time applicants off guard. A correction letter from the City isn’t a denial – but it does reset your position in the review queue.
- You’re adding a Junior ADU or interior conversion and assumed it was simpler to permit than a detached unit. JDU permits in Chino still require fire egress documentation, owner-occupancy affidavits, and, depending on the unit’s square footage, updated energy calculations.
- You’re coordinating a prefab or modular unit – say a Plant Prefab panel system or a Mighty Buildings volumetric module – and the City needs supplemental manufacturer documentation folded into the local permit set. Factory certifications don’t replace Chino’s local plan check; they accompany it.
- Your lot in the Preserve, College Park, or another master-planned section of Chino has an HOA overlay. HOA approval and City permitting run on different timelines and different document formats; most applicants don’t realize the HOA’s architectural committee needs drawings before the City’s clock even starts.
- You’re under a lender or escrow deadline and need a permit number on record before closing. Chino’s Building Division does not issue permits retroactively; you need a complete, compliant submittal in front of a plan checker – not just a submitted packet that’s still missing a soils report reference.
Our Permit Application Process

Ellery ADU Studio has pulled permits in Chino since 2015 – the year California’s ADU reform law began reshaping what cities were allowed to require. Over more than 900 projects, the submission process has become precise: every step documented, every deliverable named before the project starts. Here is how it works.
-
Site Assessment and Zoning Confirmation
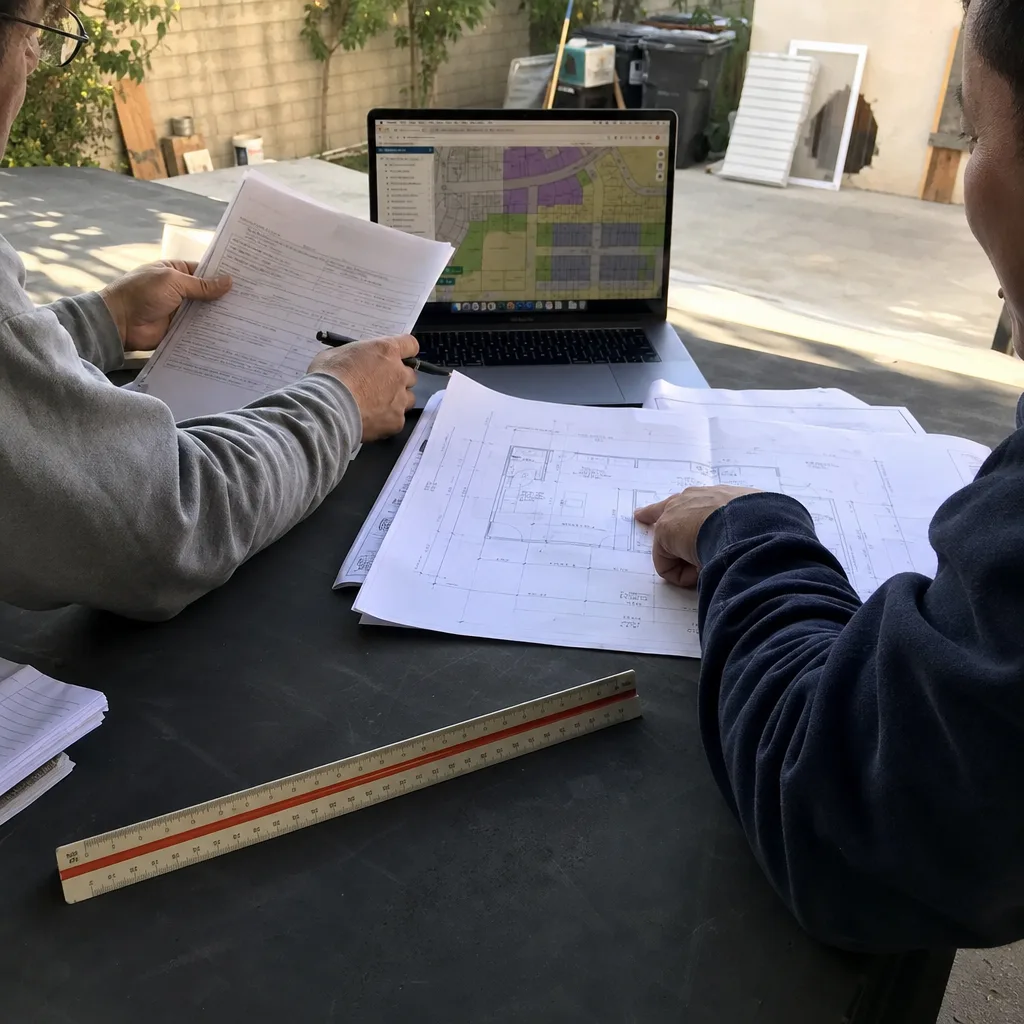
Our Site Assessment begins with a property visit to photograph existing conditions and pull parcel data from the City of Chino’s GIS system. We verify zoning district, lot coverage, setbacks (the minimum distances between your new ADU and property lines – Chino follows the state minimums for ADUs, but local design standards still apply), utility easements, and any recorded conditions of approval from the original subdivision. You receive a written summary of what we found – not a verbal overview.
-
Written Scope and Price Before Any Work Starts
Under Clause 1 of the Haven Standard, we quote a fixed written price before we produce a single drawing. The quote covers design, structural engineering, Title 24 Energy Compliance, any required soils report coordination, and all City and state permit fees that can be anticipated at the time of signing. If the scope changes because field conditions differ from what the parcel data showed, we document the change and put the revised number in writing before proceeding – no door-side additions.
-
Permit Set Production
The ADU Design & Blueprints include: site plan with dimensioned setbacks and lot coverage calculations; floor plans at 1/4″ scale; exterior elevations; foundation and framing details; electrical, plumbing, and mechanical schematics; and a Title 24 energy compliance report. For prefab systems like Mighty Buildings or Plant Prefab, we incorporate the manufacturer’s stamped factory drawings and write the code-compliance narrative that ties the factory certification to Chino’s local amendments. Every sheet is stamped by a California-licensed architect or engineer whose stamp number is on the cover sheet – not added later.
-
Plan Check Submission and Correction Management
Chino’s Building Division accepts over-the-counter submissions for smaller ADUs and requires electronic submittal through their portal for larger or more complex projects. We handle both formats. On first submission, we include a pre-check memo that addresses the questions Chino plan checkers most frequently flag – lot coverage arithmetic, fire separation between the ADU and the main dwelling, and water service capacity. If the City issues a correction letter (called a “plan check comment sheet”), we respond to every item in writing and resubmit. Correction management is included in the original quote; it is not billed as an extra round.
-
Permit Issuance and Construction Handoff
When the City approves the set and issues the permit number, we deliver: the stamped and approved drawings (the set that must be on-site during every inspection), the permit card, the inspection schedule, and a written scope for the construction phase if you’re proceeding under our design-build contract. The 365-Day Done Right Promise – which states in writing that if the finished ADU is not built to the permitted drawings, Ellery makes it right – activates at construction start. The permit set is the baseline that promise is measured against.
 Before
 After
AfterPermit Application Pricing in Chino
Permit application costs for ADUs in Chino break into two categories: professional fees (what you pay Ellery ADU Studio) and City fees (what the City of Chino charges). Both are included in your written quote under Haven Clause 1 – nothing is presented as an add-on at the counter.
Ellery ADU Studio Professional Fees
Our permit application fees are part of the all-in project price, which varies by project type and complexity. For reference:
- Junior ADU / Interior Conversion permit sets: typically $4,500 – $8,500 for the full drawing and permit package, depending on existing conditions and whether structural modifications are needed.
- Garage Conversion ADU permit sets: typically $6,000 – $12,000, reflecting the structural analysis required for the header change, energy upgrades, and any utility re-routing documentation.
- New Detached ADU permit sets (stick-built or prefab): typically $9,500 – $18,000 for the permit package alone, before construction costs. Prefab coordination – such as incorporating a Mighty Buildings module or a Plant Prefab panel set into the local submittal – sits at the higher end of that range because it requires an additional code-compliance narrative.
These are permit-package-only figures. Full design-build pricing, which folds permit application into the construction contract, is quoted separately and in writing at the start of your project. If you already have a written estimate from another firm, bring it – we offer a free second opinion on any estimate already in hand.
City of Chino Permit Fees
The City calculates permit fees based on the estimated valuation of the construction. For ADUs in Chino, fees typically range from $3,000 to $9,500 depending on unit size and construction type. Plan check fees are a separate line item, generally 65-85% of the base permit fee for first-time submittals. State and school district fees may apply. We itemize all anticipated fees in the written quote; the only line items that can shift after signing are fees set by agencies outside our control (City, state, utility districts) – and if those shift, we notify you in writing before paying them on your behalf.
FAQs – Permit Application

How long does ADU permit approval take in Chino?
Chino’s Building Division is currently processing ADU plan checks in approximately 6 to 10 weeks for a complete, compliant first submittal – though that window has stretched to 12-14 weeks for projects with soils or grading complexity. State law (Government Code 65852.2) requires the City to act within 60 days for ADU applications, but “act” can mean issuing a correction letter rather than an approval if the submittal is incomplete. A complete, well-organized permit set – one that pre-answers the plan checker’s most common questions – is the single biggest factor in hitting the shorter end of that range. Call (909) 323-1107 and we can give you a realistic timeline for your specific parcel before the quote is written.
Does Chino require owner-occupancy for an ADU permit?
Chino followed California’s 2020 state law change, which removed the owner-occupancy requirement for most ADU types through January 1, 2025. As of the date this page was last updated, owner-occupancy is not required for standard attached or detached ADUs in Chino. Junior ADUs (JDUs), however, do still require an owner-occupancy affidavit recorded on title. The specific affidavit language is part of the permit package we prepare for every JADU project – it needs to be notarized and recorded before the City will issue the permit.
Can I pull the ADU permit myself and hire Ellery only for drawings?
Technically yes – a property owner can act as their own permit agent in Chino. In practice, owner-pulled permits for ADUs require the owner to be present for all communications with the Building Division, to manage correction responses, and to coordinate inspection scheduling directly. Most owners who try this spend more time on phone queues and counter visits than they anticipated. Ellery’s one-contract model handles the submission, the correction responses, and the inspection coordination as a single line item. If you want drawings only, we can quote that scope separately – with a written price before we start, per Haven Clause 1.
What happens if the City requires corrections after the first submission?
Correction management is included in every Ellery permit package – it is not an extra billing cycle. When the City issues a correction letter, we respond to each item in writing, revise the affected sheets, and resubmit. We document every correction we receive and every response we send; you receive a copy of the correction correspondence as part of the project record. The 365-Day Done Right Promise means that if something we committed to in the permit set isn’t reflected in the built ADU, we correct it – in writing, at no additional charge.
Do Chino’s permit requirements differ for prefab ADUs?
Yes. A prefab or modular ADU – whether it’s a Mighty Buildings volumetric module or a Plant Prefab panel system – arrives with factory-stamped drawings and, in some cases, a state HCD insignia or third-party inspection certification. Chino still requires a local permit that references those documents, wraps in the site-specific work (foundation, utilities, energy compliance), and confirms that the installation matches the factory’s approved configuration. The local permit set we produce for prefab projects includes a code-compliance narrative that explicitly ties the factory documentation to Chino’s municipal code – a step that’s easy to omit and consistently causes plan check corrections when it’s missing.
Why the Permit Set Is the Core Product
Ellery ADU Studio was founded in 2015, the same year California began dismantling the permitting barriers that had made ADU construction impractical for most homeowners. We’ve watched what goes wrong on projects where permitting is treated as a box to check after the design is done: drawings that don’t match the field, energy calculations that can’t be verified, structural notes copied from a previous project on a different soil type. Every one of those problems surfaces at plan check – or worse, at final inspection when the unit is already built.
Our position is that the permit set is the most important document the project produces. It is the only document the City accepts as proof that the work was designed correctly. It is the baseline the 365-Day Done Right Promise is measured against. And under our single-contract design-build model, the same team that stamps the drawings is responsible for the construction – so there is no designer-versus-builder conversation when an inspector catches a discrepancy.
For homeowners in Chino’s College Park neighborhood or the Preserve, where lot configurations and HOA overlays add document complexity, that continuity matters more than it might elsewhere. We’ve navigated the HOA architectural committee review, coordinated with the City’s Planning counter on design-standard questions, and managed the Building Division’s plan check queue – often in parallel – because splitting those conversations across separate firms is where schedules slip.
Nadia Ellery reviews the permit set on every project before it goes to the City. That’s not a marketing line – it’s how we’ve kept our first-submittal correction rate low enough that clients in Chino regularly cite the timeline as the reason they chose us over a design firm that quoted less and delivered drawings the City sent back twice.
Key Takeaways
- Ellery ADU Studio handles the full permit application in Chino – site assessment, drawings, engineering, Title 24, submission, and correction management – under one written price quoted before work starts.
- Permit package fees typically range from $4,500 (JADU) to $18,000 (complex detached ADU), separate from City fees. All anticipated costs are itemized in the written quote.
- Chino’s plan check timeline runs 6 to 14 weeks depending on project complexity and submittal quality.
- Prefab systems like Mighty Buildings and Plant Prefab require a local permit that wraps the factory documentation into a Chino-specific submittal – we produce that narrative as part of the standard package.
- Correction management is included in every permit engagement; it is not billed as an additional round.
- The 365-Day Done Right Promise is written into the contract before the project starts and is measured against the approved permit set.
- A free second opinion is available on any written estimate you already have in hand.
Get a Written Quote for Your Chino ADU Permit Application
If you’re ready to move forward – or just want a clear picture of what the permit process will cost and how long it will take for your specific parcel – call Ellery ADU Studio at (909) 323-1107. A live person answers every call. We’ll ask a few questions about your property and project type, and we’ll give you a written price before any work begins. That’s how every project starts here, and it’s been that way since 2015.
Written by Nadia Ellery, Owner at Ellery ADU Studio Chino, serving Chino.