
Attached Garage Conversion in Chino, CA
An attached garage conversion turns the garage that shares a wall with your house into a permitted, habitable ADU – typically a studio or one-bedroom unit with its own entrance, kitchen, and bath. In Chino, this conversion runs $95,000 to $175,000 all-in, drawings through final city inspection, and most projects reach occupancy in five to seven months. That price is written down before any work begins, per Haven Standard Clause 1 – no “call for a quote” runaround, no number that shifts when the crew shows up.
At Ellery ADU Studio, design, permitting, and construction are one contract at one price. Nadia Ellery built the studio around that model in 2015, specifically because the designer-versus-builder blame cycle was derailing projects across San Bernardino County. If you already have a written estimate from someone else, we’ll give you a free second opinion on it – call us at (909) 323-1107 and a live person will pick up. For the full picture of what garage conversion looks like in Chino, our Garage Conversion ADU in Chino page walks through every garage type we handle.
The attached garage is almost always the fastest path to a permitted ADU on a Chino lot. You’re working with an existing foundation, an existing roof, and a utility connection point that’s already at the house wall. The structural unknowns are smaller than a new detached build, and the City of Chino’s plan check process tends to move more quickly when the footprint already exists on the assessor’s record.
When Attached Garage Conversion Makes Sense
- You have a two-car attached garage and only use one bay. Half the footprint is already sitting idle. A standard two-car attached garage in Chino runs 440 to 480 square feet – enough for a comfortable one-bedroom ADU with a full kitchen and bath, well above the state minimum for habitable space.
- Your lot doesn’t have room for a detached build. Chino’s residential zones typically require a four-foot rear setback and a four-foot side setback for an ADU. On narrower lots in neighborhoods like College Park or north Chino near the 71, the attached garage is sometimes the only viable footprint.
- You want rental income without a major lot disruption. No grading, no new utility trench across the yard, no temporary fencing around a construction zone that runs past a school-year calendar. The work stays at the front or side of the house, which matters if you have young kids or a backyard you don’t want torn up.
- You need a permitted in-law suite within the next 12 months. Unpermitted conversions exist all over Chino – we see them when clients call after a sale falls through because a lender’s appraiser flagged the space. Pulling a permit now converts a liability into an asset on the assessor’s roll.
- Your family needs multigenerational space that stays private. An attached ADU with a separate exterior entrance gives an aging parent or an adult child their own address and their own entry without the awkwardness of sharing a front door. In Chino’s multigenerational neighborhoods south of Riverside Drive, this is the project we’re asked about most.
- You’re planning to sell in three to seven years and want the appraisal upside. A permitted attached ADU adds a documented rentable unit to the property record. In Chino’s current market, that addition has been showing up meaningfully in comp analysis – not as a guarantee, but as a documented line item an appraiser can work with.
Our Attached Garage Conversion Process

-
Site Assessment and Written Price
We start with a site visit, not a phone estimate. A member of our team measures the garage, photographs the existing slab, framing, electrical panel, and any shared wall conditions with the main house. You receive a documented photo record of what we found – not a summary, the actual photos. Within a few days, you have a written price covering every line item from design through final inspection. Under Haven Standard Clause 1, that price is locked before any work starts.
-
Architectural Design and Title 24 Energy Calculations
Our in-house designers draw the floor plan, elevations, and section details to Chino’s residential standards. For an attached conversion, the shared wall between the garage and the living space has to meet fire separation requirements – typically a minimum of 5/8-inch Type X drywall on the garage side, sometimes with additional framing depending on the existing condition. We run the Title 24 energy compliance calculations in-house; you don’t need a separate consultant. The permit set goes to the City of Chino Building and Safety Division as a complete package.
-
City of Chino Plan Check and Permit Coordination
Chino processes most ADU plan checks through its standard over-the-counter or electronic submittal pathway, but attached conversions sometimes get routed for a secondary structural review when the shared wall condition needs documentation. We handle all city correspondence, respond to correction letters, and track the status through the Building and Safety portal. You don’t call the city; we do.
-
Construction – Foundation, Framing, MEP Rough-In
Once the permit is issued, our uniformed, background-checked crew starts with the slab and foundation assessment. Attached garages in Chino were often built on slabs that are a step down from the house floor – we document the existing slab thickness (typically 3.5 to 4 inches in tracts built through the 1990s) and determine whether a slab overlay, stem wall adjustment, or floor framing is the right path for your specific unit. Mechanical, electrical, and plumbing rough-in follows framing. We coordinate the inspection schedule with the city at each stage.
-
Insulation, Drywall, Finishes, and MEP Trim-Out
Chino’s climate runs hot – sustained July highs near 100 degrees and cooler winters than coastal LA. Attached ADUs that share a wall with an air-conditioned house still need their own HVAC system sized to the unit’s square footage and oriented correctly given the garage’s solar exposure. We specify insulation levels and HVAC equipment in the permit drawings, so the installed system matches what the city approved. Finish work, cabinetry, fixtures, and flooring close out this phase.
-
Final Inspection, Certificate of Occupancy, and Photo Record Delivery
The city’s final inspection signs off on all trades. We hand you the Certificate of Occupancy, the complete permit set with all approved corrections noted, and the documented photo record of the finished build. The 365-Day Done Right Promise goes into effect at this point: if anything in the finished ADU doesn’t match the permitted drawings, we make it right – that commitment is written into your contract before work starts, not offered after you complain.
 Before
 After
AfterAttached Garage Conversion Pricing in Chino
Attached garage conversion ADUs in Chino typically run $95,000 to $175,000 all-in – that range covers design, permitting, construction, and all inspections under one contract. Here’s where your project lands within that range:
| Scope | Typical Range (Chino) |
|---|---|
| Single-car attached garage, studio layout (220-280 sq ft) | $95,000 – $115,000 |
| Two-car attached garage, one-bedroom layout (400-480 sq ft) | $115,000 – $145,000 |
| Two-car attached garage, two-bedroom layout with laundry (480-600 sq ft) | $145,000 – $175,000 |
| Existing slab replacement or structural upgrade (added to above) | $8,000 – $22,000 |
| New electrical panel upgrade if existing capacity is insufficient | $4,500 – $9,000 |
What Moves the Number Up or Down
- Slab condition. Older Chino tracts from the 1970s and early 1980s sometimes have garage slabs with inadequate thickness or a vapor barrier that wasn’t installed to current standards. We document this on the site visit and price the remedy before the contract is signed.
- Shared wall fire separation. If the existing drywall on the shared wall is standard half-inch rather than Type X, the upgrade is straightforward but adds to the framing and drywall scope.
- Utility connections. An attached garage is physically close to the main panel and main water supply, which generally keeps connection costs lower than a detached build. But if your main panel is already at capacity – common in homes built before 2005 – a panel upgrade is required before we can add circuits for the ADU kitchen, bath, and HVAC.
- Finish level. Standard finishes (LVP flooring, stock cabinetry, builder-grade fixtures) are at the low end. Mid-range selections add $8,000 to $15,000. We don’t sell a finish level you didn’t choose – the spec is in the contract.
- Chino permit fees. The City of Chino’s ADU permit fees are included in our written price. You won’t see them as a separate surprise line item after the contract is signed.
Every price Ellery quotes is in writing before any work starts. That’s Haven Standard Clause 1, and it applies to every project we take, including yours. If you have a written estimate from another studio or contractor, bring it – we’ll give you a free second opinion and show you, line by line, what you’re comparing.
Why an Attached Conversion Is Different From a Detached Build
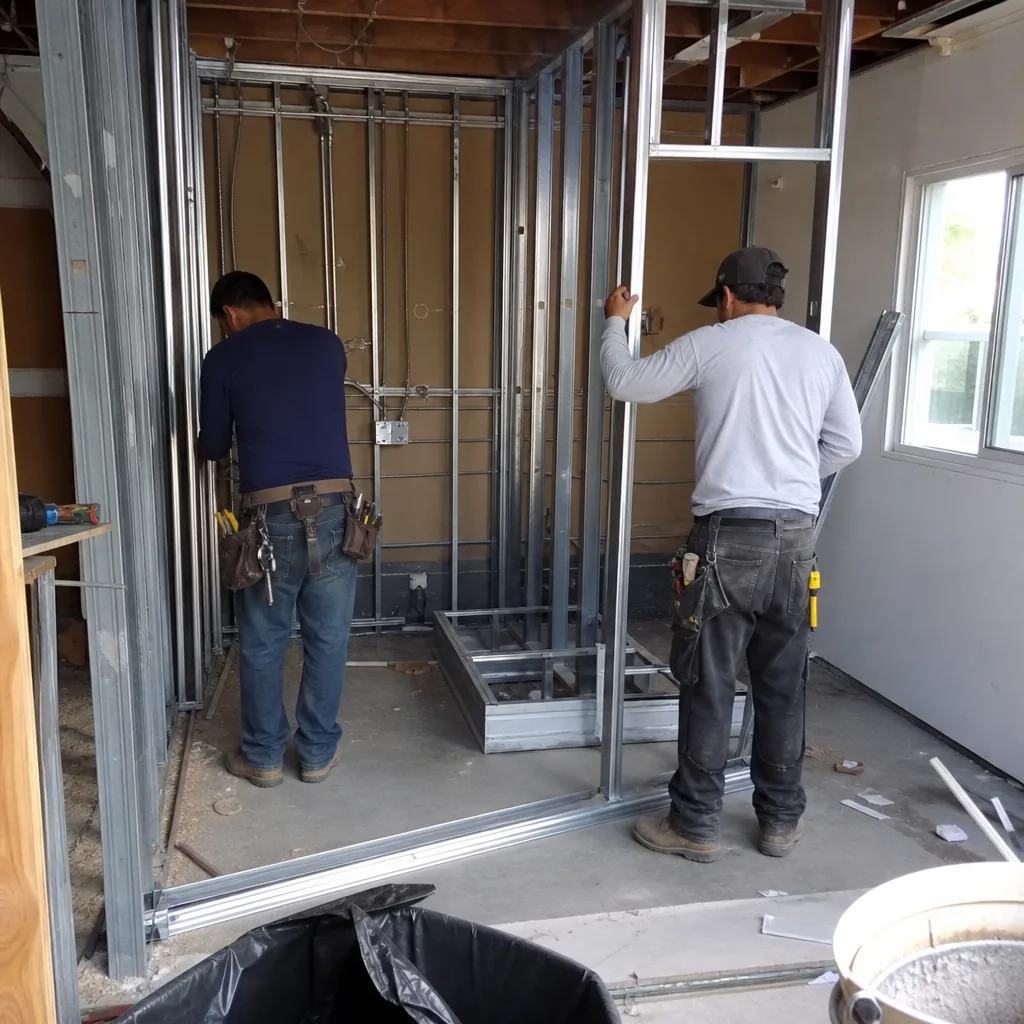
The design and permitting work for an attached conversion overlaps with your existing house in ways a detached garage conversion does not. The shared wall has to be documented, rated for fire separation, and detailed in the drawings. The roof line, the eave depth, the electrical panel location – all of it has to be reconciled with the existing structure before we can draw the permit set.
That’s not a reason to avoid the project. It’s a reason to use a design-build studio that handles drawings and construction under one contract. When the architect who drew the wall detail is the same team building it, there’s no finger-pointing if the detail needs a field adjustment. Our home page lays out how the one-contract model works across every service we offer.
We’ve done attached conversions in Chino where the existing garage was structurally sound and permit-ready with minimal changes, and we’ve done projects where the slab was undersized, the panel was full, and the shared wall needed a complete rebuild. The price in both cases was written and locked before the crew started. That’s the only way we work.
For context on how attached conversions compare to other garage conversion types in Chino, the Garage Conversion ADU in Chino page covers detached garages, tandem configurations, and carport enclosures as well.
FAQs – Attached Garage Conversion in Chino
How long does an attached garage conversion take in Chino?
Most attached garage conversions in Chino reach Certificate of Occupancy in five to seven months from the signed contract. The breakdown is roughly six to ten weeks for design and plan check, four to six weeks for permit processing at the City of Chino Building and Safety Division, and ten to sixteen weeks for construction and inspections. Projects with slab replacement or panel upgrades add two to four weeks to the construction phase. Call (909) 323-1107 and we’ll give you a timeline estimate based on current city plan check wait times, which we track weekly.
Does converting an attached garage require a setback variance in Chino?
No variance is typically required for an attached garage conversion in Chino because you’re not changing the footprint – the structure already exists at its current setbacks. California ADU law, updated through AB 2221 and SB 897, prohibits local agencies from requiring a setback for ADUs created within existing structures. Chino follows state law on this. What the permit set does require is documentation that the existing structure meets current fire separation and habitability standards – that’s design work, not a variance hearing. Our permit team handles the documentation as part of the standard scope.
Can I keep one bay as a garage and convert only half of a two-car attached garage?
Yes, a partial conversion is permitted and is actually one of the more practical approaches in Chino. You retain one parking space – which some Chino HOA CC&Rs require – and convert the second bay into a studio ADU of roughly 200 to 250 square feet. The design challenge is the shared wall between the retained garage bay and the new habitable space, which has to meet fire separation requirements. We’ve also completed carport conversions and partial conversions in Chino’s master-planned communities where parking minimums matter, and the permit set addresses that wall condition explicitly. The written price covers both sides of the wall.
What happens if the city finds something during inspection that wasn’t in the original scope?
Under Haven Standard Clause 5, the scope is locked at signing. If the city’s inspector identifies a condition that requires additional work – a grounding electrode that needs upgrading, for example – we document it, present you with a written change order before any additional work is done, and don’t proceed without your signature. The 365-Day Done Right Promise also means that if the finished work doesn’t match the permitted drawings, we correct it at no additional charge. No open-ended verbal agreements, no after-the-fact invoices for conditions we should have found on the site visit. Call (909) 323-1107 to talk through any specific concerns before you sign anything with anyone.
Written by Nadia Ellery, Owner at Ellery ADU Studio Chino, serving Chino.