
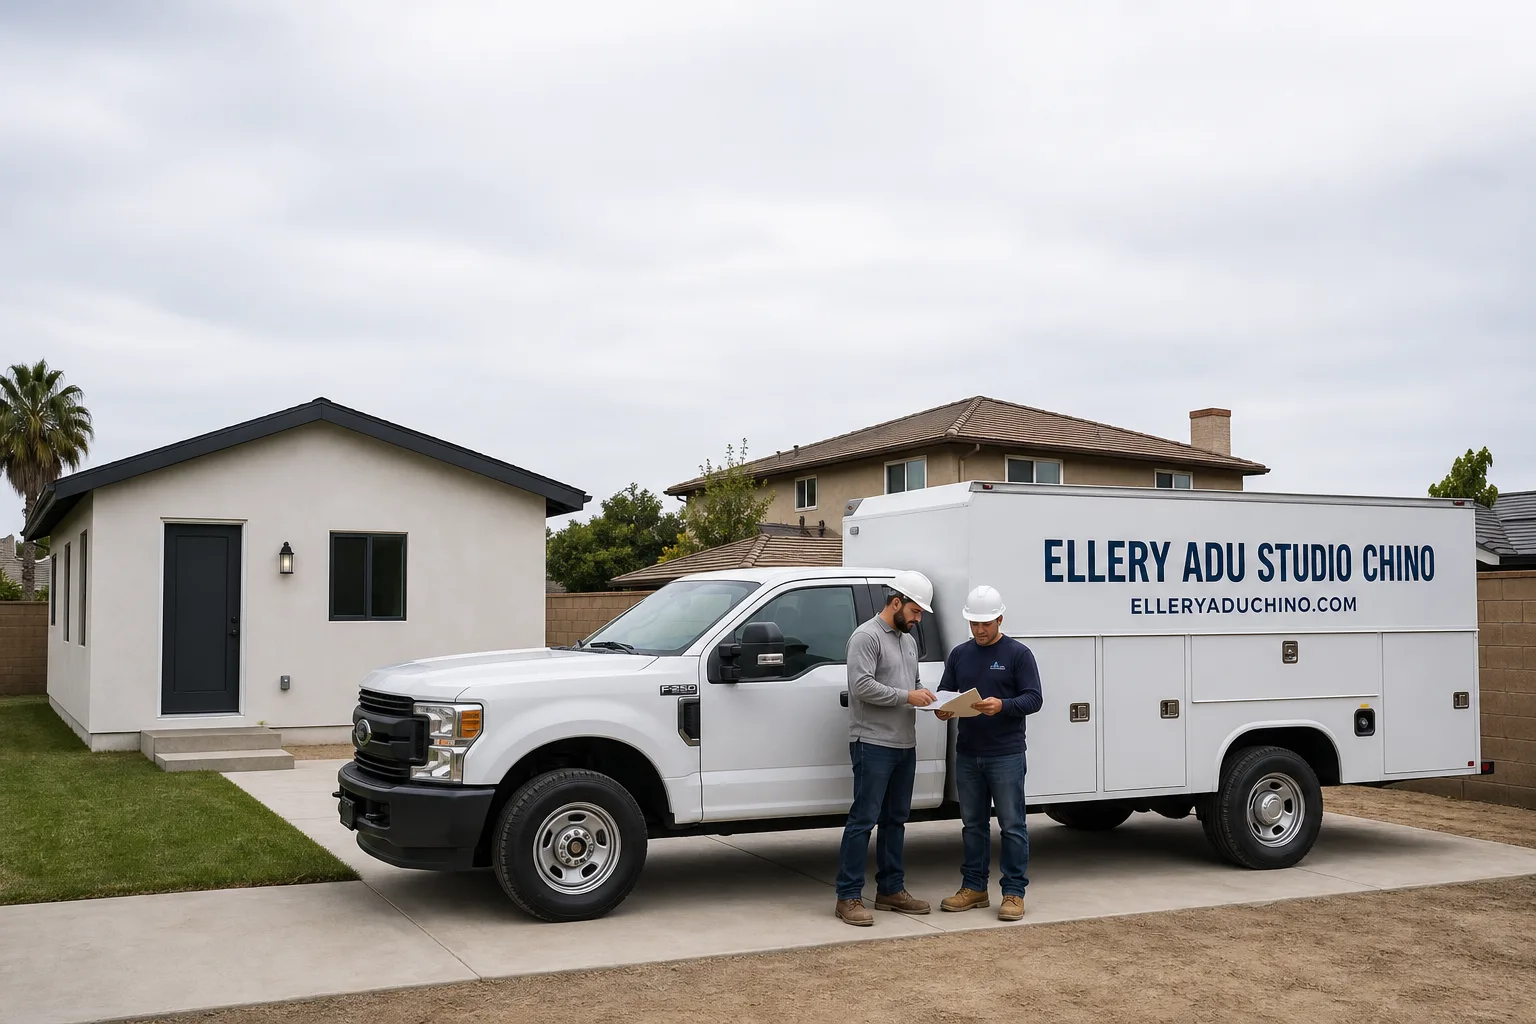
How Much Does Garage Conversion ADU Cost in Chino?
Our Garage Conversion ADU services in Chino, CA typically run $95,000 to $175,000 all-in – drawings through final inspection – depending on the garage’s existing condition, the finish level you choose, and which utility connections need to be extended. That range covers design, permit set, construction, and the city’s Development Services fees under one written contract. At Ellery ADU Studio, every project is quoted with a written price before any work begins, per Haven Standard Clause 1, so there are no door-side additions after you’ve signed.
Garage Conversion ADU Cost Breakdown (2026)
Chino’s building department processes ADU permits through the City of Chino Development Services Division, and unlike some San Bernardino County cities, Chino has adopted a streamlined ministerial review process for ADUs that meet state baseline standards. That matters for your budget: a predictable review timeline means fewer weeks of carrying costs while you wait on approvals. Below is how the money typically breaks down on a standard single-car or Attached Garage Conversion in Chino’s 2026 market.
| Line Item | Typical Range (Chino, 2026) | Notes |
|---|---|---|
| Architectural Design & Permit Set | $8,000 – $14,000 | Includes Title 24 energy calculations, structural drawings, and the full permit submittal package |
| City Permit & Development Fees | $4,500 – $9,500 | Chino’s ADU fee schedule as of 2025-2026; school fees apply on units over 500 sq ft |
| Demolition & Prep (existing garage slab, walls, door opening) | $3,500 – $7,000 | Higher end if the garage door header needs structural reinforcement |
| Framing & Structural Upgrades | $10,000 – $22,000 | Most Chino garages built before 1990 need shear wall upgrades to meet current CBC requirements |
| Electrical (panel sub-feed, new circuits, service upgrade if needed) | $8,000 – $18,000 | Older ranch homes in College Park and Preserve-adjacent tracts often need a 200A upgrade |
| Plumbing (new bathroom, kitchenette rough-in and finish) | $12,000 – $24,000 | Running a new sewer lateral from the garage to the main line is the single biggest variable here |
| HVAC (mini-split system, ductwork if required) | $5,500 – $11,000 | Chino’s Inland Empire climate – summer highs above 100F are routine – makes a quality mini-split non-negotiable |
| Insulation & Drywall | $6,000 – $12,000 | Title 24 requires specific R-values; garages attached to the main house also need fire-rated assemblies |
| Flooring, Cabinets & Finishes | $10,000 – $22,000 | Mid-grade LVP and flat-panel cabinets vs. hardwood and custom millwork is the biggest finish-level swing |
| Windows, Exterior Door & Stucco/Siding | $7,000 – $14,000 | James Hardie lap siding is a popular choice in Chino for matching existing ranch and craftsman exteriors |
| Site Work (walkway, exterior lighting, utility stub-outs) | $4,000 – $9,000 | Corner lots in College Park sometimes need a separate addressed entrance per Chino’s addressing standards |
| Total (all-in, design through final inspection) | $95,000 – $175,000 | Written price locked before work starts – Haven Standard Clause 1 |
The low end of that range – around $95,000 – applies to a single-car garage in good structural shape, a short sewer run, no panel upgrade required, and mid-grade finishes. The high end applies to a two-car conversion with a full kitchen, a long sewer lateral, a panel upgrade, and finish-level choices that match a high-value home. Most Chino projects we’ve completed land between $110,000 and $145,000 for a 400-500 square foot finished unit.
One number that surprises homeowners: city fees can reach $9,500 once you add Chino’s school impact fee on units larger than 500 square feet. We pull the current fee schedule from the City of Chino Development Services Division before we write your quote, so that line item is exact, not estimated.
What Affects Garage Conversion ADU Pricing in Chino

No two garages in Chino price the same. Here are the six factors that move the number most – each one is something we document in writing before the contract is signed.
- Sewer lateral distance and depth. The farther your garage sits from the main sewer connection – common on large lots in the Preserve or on the older ranch parcels along Eucalyptus Avenue – the more you’ll spend on trenching and pipe. A 20-foot run costs roughly $3,000; a 70-foot run with depth requirements can add $9,000 or more.
- Existing slab condition and thickness. Chino garages built in the 1970s and 1980s often have 3.5-inch slabs. California code requires 4 inches minimum for a habitable space, which may mean a mud-jack or a partial pour. We check slab thickness in our pre-design site survey and document it with photos before your quote is written.
- Structural condition and shear wall requirements. Chino sits in a Seismic Design Category D zone. Most garages built before 1995 need shear wall panels added to the existing framing to comply with current California Building Code. This is a real cost – typically $4,000 to $10,000 – that vague “starting at” quotes tend to omit.
- Electrical panel capacity. Many Chino homes built between 1960 and 1990, particularly in older tracts near Chino Hills Parkway, carry 100-amp service. Converting a garage to a living unit adds enough load that Southern California Edison will require a 200-amp upgrade. Budget $4,500 to $8,000 for the upgrade alone.
- Finish level and kitchen scope. A kitchenette with an apartment-size range and a small refrigerator costs far less than a full kitchen with a dishwasher and stone counters. Most rental-focused conversions in Chino land at the kitchenette level; owner-occupied in-law suites often go full kitchen. That decision alone can shift the total by $8,000 to $14,000.
- Garage size and existing configuration. A 400-square-foot single-car conversion is the most straightforward project. A 600-square-foot two-car conversion with a tandem layout may require reconfiguring load-bearing posts – adding $6,000 to $12,000 to the structural line. Chino’s newer subdivisions near the 71 freeway tend to have larger two- and three-car garages, which create more raw space but more structural complexity.
 Before
 After
AfterChino’s Local Permit Landscape: What the Process Looks Like in Practice
California’s ADU law preempts most local restrictions, but Chino’s Development Services Division still has a specific submittal checklist, and the completeness of your permit set determines how fast your project moves through plan check. We’ve seen incomplete submittals from other firms sit in Chino’s correction queue for 10 to 14 weeks. Our permit sets are built to Chino’s checklist from the first draft, which typically gets projects through initial plan check in 6 to 10 weeks.
A few Chino-specific items worth knowing before you budget:
- Chino requires a separate water meter for ADUs on most parcels – confirm this during your utility pre-application, because the meter installation fee from the Chino Valley Water District is a real cost that varies by connection size.
- If your garage is within 150 feet of the rear property line on a lot that backs to a flood zone (common near the Santa Ana River tributary corridors in the Preserve area), you may need a FEMA Elevation Certificate before the permit is issued.
- Chino’s addressing department assigns a separate address to every new ADU, which triggers a separate utility account setup – a step that takes 2 to 4 weeks and affects your move-in or rental timeline.
- Owner-occupancy requirements for ADUs in California were suspended under AB 68 and subsequent legislation; Chino cannot legally require you to live on the property. This is confirmed, but worth verifying with your permit set before you finalize your rental plans.
Nadia Ellery reviews every Chino permit set before it leaves our studio. That review catches the items – a missing Title 24 worksheet, an incorrectly scaled site plan – that turn a smooth 8-week plan check into a 20-week correction cycle. You can learn more about how we handle the full project scope on our Garage Conversion ADU in Chino service page.
How to Save on a Garage Conversion ADU in Chino
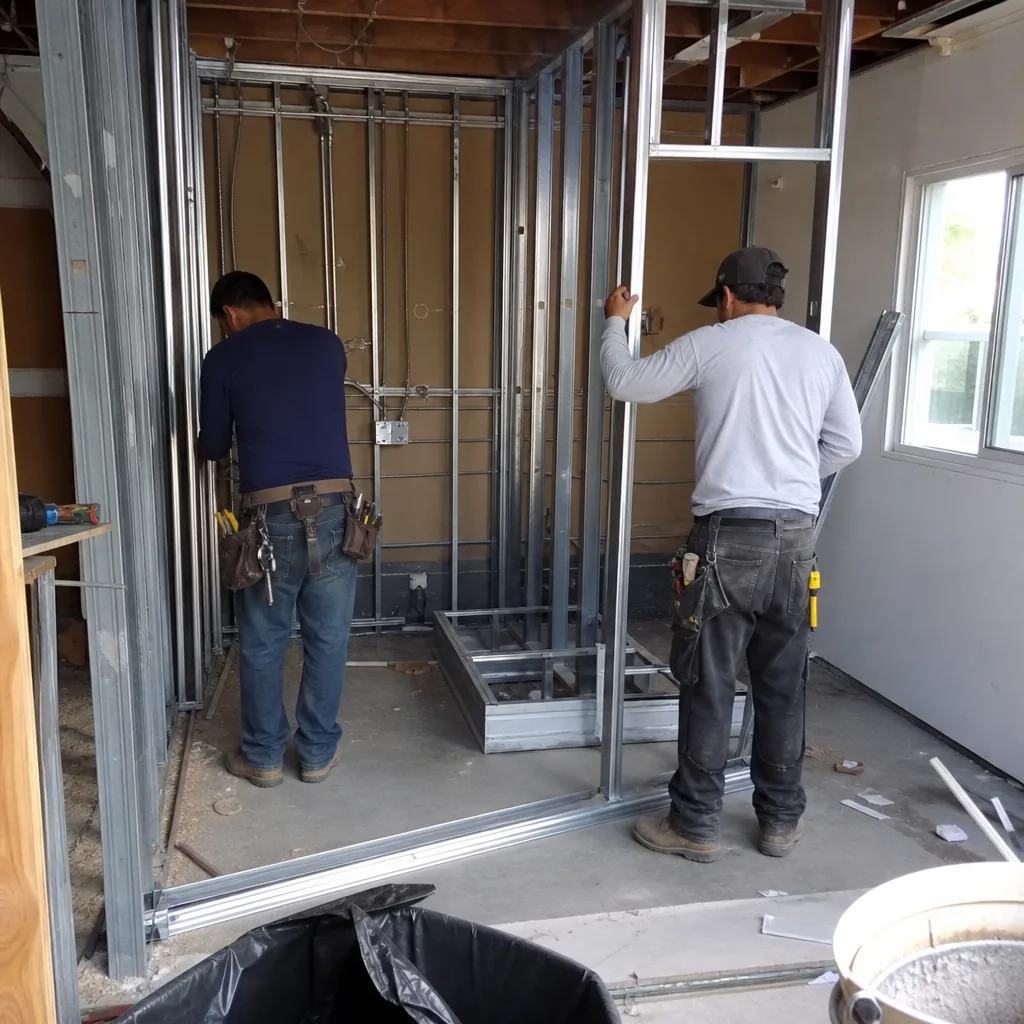
There are real ways to reduce cost on a garage conversion – and some “savings” that end up costing more. Here’s how we think about it after completing more than 900 ADUs since 2015.
Choose a design that works with the existing structure, not against it
The garage layout you already have is your lowest-cost starting point. Moving a bathroom to the opposite end of the garage from the sewer connection adds trenching cost. Adding a second bathroom in a single-car garage requires structural work that a kitchenette-only layout avoids. The design phase – not the construction phase – is where money is saved or spent. We run a design-cost analysis as part of the pre-design site survey so you can make that call with numbers in front of you, not instinct.
Size the unit to stay under the school fee threshold
In Chino, ADUs 500 square feet and under avoid school impact fees that can add $3,500 to $5,500 to the permit cost on larger units. If your program – bedroom, bathroom, kitchenette, and living area – can fit in 499 square feet, that’s a real saving with no reduction in livability for a rental unit. Many of the most-rented ADUs in Chino’s Towne Center and College Park neighborhoods are exactly this size.
Match the exterior to your existing home without replicating it
Full stucco matching on a textured exterior costs more than James Hardie smooth-panel siding finished to a complementary color. Both look intentional. One is $4,000 less. We’ll show you both options with photos from comparable Chino projects before you decide.
Combine the permit with any deferred maintenance
If your main house electrical panel is already aging, upgrading it during the ADU permit pull is cheaper than two separate permits and two separate mobilizations. Same applies to gas lines and sewer cleanouts. Open trenches and open permits are the right time to address deferred items – not separately, later, at full mobilization cost.
Get a second opinion on any written estimate you already have
Ellery ADU Studio offers a Free Second Opinion on any written estimate. If you’ve already received a quote from another firm, bring it in. We’ll tell you what it includes, what it likely omits, and what the comparable all-in number looks like on our contract. There’s no charge and no obligation. Call (909) 323-1107 to schedule that conversation – a live person will answer.
Avoid the design-only-then-bid model
One of the most common ways Chino homeowners overspend is hiring an architect for designs and permit drawings, then putting the project out to bid and discovering the construction cost is far above what the architect projected. Ellery’s single-contract design-build model eliminates that gap: the construction price is locked at signing, not after plan check. The designer and the builder are the same team, and there’s no blame gap between them.
How Ellery ADU Studio Prices Garage Conversions in Chino
Every Chino project starts with a pre-design site survey. Nadia Ellery or a member of her team visits the property, photographs the existing garage structure, checks the slab thickness, documents the electrical panel capacity, and maps the sewer connection distance. That survey produces a written scope and a written price – not a range, a number – before any design work begins. This is Haven Standard Clause 1, and it’s the same on every project regardless of size.
The written price covers design, permit set, Title 24 energy calculations, city fees (pulled from the current Chino fee schedule), construction, and final inspection. What it doesn’t cover: any city-required corrections that result from a pre-existing code violation on the main house that we discover during plan check. Those are disclosed in writing before construction starts, not after.
Our 365-Day Done Right Promise backs every completed unit: if the finished ADU is not built to the permitted drawings, we make it right. That commitment is documented before the project starts, not offered as a reassurance after something goes wrong.
Every completed project includes a Documented Photo Record – photos of structural elements, rough plumbing, rough electrical, and insulation before drywall closes the walls. You receive that record. It’s yours. It documents what’s inside the walls of the unit you’re renting or selling.
Since 2015, Ellery ADU Studio has completed more than 900 ADUs across the Chino area and broader Inland Empire, each with a written price before work started and a photo record when it finished. The studio we built our home base on is the same one that handles every project: one contract, one team, one written price.
FAQs – Garage Conversion ADU Cost in Chino
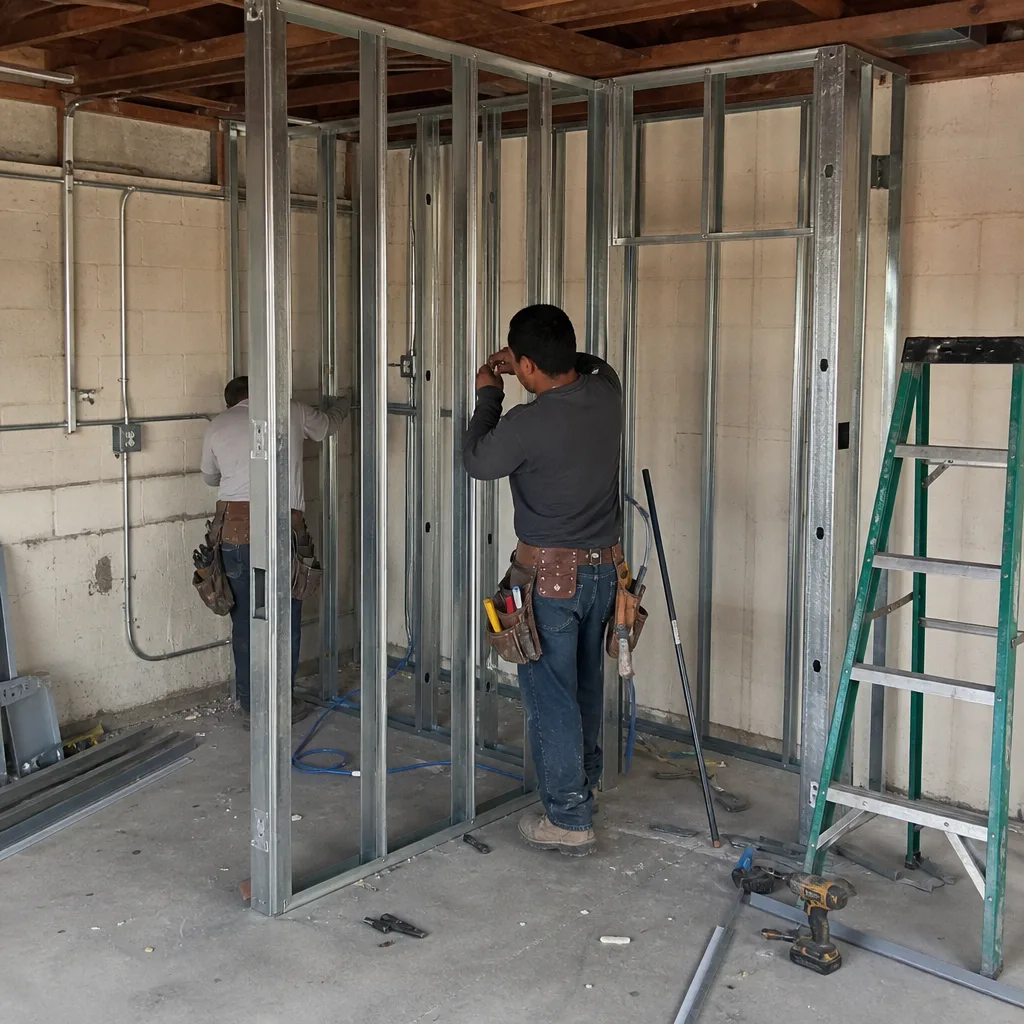
How much does a garage conversion ADU cost in Chino, CA in 2026?
A garage conversion ADU in Chino typically costs $95,000 to $175,000 all-in, covering design, permit set, construction, city fees, and final inspection under a single written contract. Most 400-500 square foot conversions with mid-grade finishes land between $110,000 and $145,000 in the current Chino market. Call (909) 323-1107 for a written quote – Ellery ADU Studio provides a locked price before any work starts, per Haven Standard Clause 1.
How long does a garage conversion ADU take in Chino?
From pre-design site survey to final inspection, a Chino garage conversion ADU typically takes 6 to 10 months. The Chino Development Services Division’s initial plan check runs 6 to 10 weeks for complete submittals; construction on a standard single-car conversion takes 12 to 16 weeks after permit issuance. Larger two-car conversions with full kitchens and panel upgrades run closer to 18 to 20 weeks in construction. Permit correction cycles – which result from incomplete submittals – are the most common source of delay, which is why we build every permit set to Chino’s specific checklist before the first submittal.
What permits are required for a garage conversion ADU in Chino?
A garage conversion ADU in Chino requires a building permit, a mechanical permit (HVAC), an electrical permit, and a plumbing permit – all pulled through the City of Chino Development Services Division. The building permit requires a full architectural and structural plan set, Title 24 energy calculations, and a site plan showing setbacks and utility connections. If the project triggers a Chino Valley Water District meter upgrade, a separate utility permit is required through the Water District. Ellery ADU Studio prepares and submits all permit documents as part of the single contract – you don’t coordinate separately with the city or the utility.
Is it cheaper to convert a garage or build a new detached ADU in Chino?
A garage conversion is typically $40,000 to $80,000 less expensive than a new Detached Garage Conversion of comparable size in Chino. A new detached ADU in Chino’s 2026 market runs $180,000 to $280,000 for a 400-600 square foot unit, while a garage conversion of the same size runs $95,000 to $175,000. The garage conversion saves money because the foundation, framing shell, and roof already exist. The tradeoff: you give up garage parking, and in some Chino neighborhoods near Chino Hills Parkway where street parking is limited, that matters to buyers and renters. We’ll document both options with numbers so you can make that call clearly.
Can I rent out a garage conversion ADU in Chino immediately after final inspection?
Yes, in most cases. Once Chino issues a final inspection sign-off and the Certificate of Occupancy is recorded, the unit is legal to rent. The separate address assignment from Chino’s addressing department – which takes 2 to 4 weeks after permit issuance, not after final inspection – needs to be in place before a tenant can establish utility accounts in their name. So the practical timeline from final inspection to a tenant moving in is typically 3 to 6 weeks, accounting for addressing, utility setup, and any final punch-list items. We track that timeline with you as part of the project close-out documentation.
Does Ellery ADU Studio handle the permits, or do I hire a separate architect?
Ellery ADU Studio handles design, permit set, and construction under a single contract at a single written price. There is no separate architect to hire, no separate contractor to bid, and no gap between the designer’s drawings and what the builder actually builds. Nadia Ellery reviews every permit set before submittal. The single-contract model eliminates the most common failure point in Chino ADU projects: a designer who draws what’s ideal and a contractor who bids what’s cheap, with you absorbing the difference.
Key Takeaways
- Garage conversion ADUs in Chino run $95,000 to $175,000 all-in; most 400-500 sq ft projects land at $110,000 to $145,000.
- Chino-specific costs to budget for: school impact fees on units over 500 sq ft, Chino Valley Water District meter fees, and sewer lateral distance on larger lots.
- The six biggest price drivers are sewer lateral distance, slab condition, shear wall requirements, panel capacity, finish level, and garage size.
- Staying under 500 square feet avoids school impact fees – a real saving of $3,500 to $5,500.
- Ellery ADU Studio provides a written price before any work starts (Haven Standard Clause 1) and backs every completed unit with a 365-Day Done Right Promise.
- A Free Second Opinion is available on any written estimate you already have – call (909) 323-1107.
Get a Written Price for Your Chino Garage Conversion ADU

If you’re weighing a garage conversion ADU in Chino and want a real number – not a range, a written price locked before work starts – call Ellery ADU Studio at (909) 323-1107. A live person answers. We’ll schedule a pre-design site survey, document what we find, and return a written quote covering design through final inspection. If you already have a written estimate from another firm, bring it: the Free Second Opinion is yours at no charge. There’s no pressure and no vague “it depends” – just the numbers, in writing, before you commit to anything.
Pricing reflects the Chino, CA market as of 2026. Ellery ADU Studio Chino offers free estimates – call (909) 323-1107.
Written by Nadia Ellery, Owner at Ellery ADU Studio, serving Chino, CA since 2015.
What Our Customers Say
"They walked us through setbacks and utility capacity before we paid anything, and told us one of our two options was not going to get approved."
- Mireille T."Garage conversion finished on the drawings and close to the schedule. They were honest that the sewer connection was the unknown, and it was."
- Arjun D."The permit set and the build were one contract with one number. Our neighbours used two firms and spent a year watching them blame each other."
- Helena V.