
Carport Conversion in Chino, CA
A carport conversion in Chino typically runs $90,000-$165,000 all-in – drawings, permits, and construction under one written contract. The process turns an open or semi-enclosed carport into a permitted, code-compliant ADU, and in most cases it qualifies as a garage conversion under California’s streamlined ADU approval rules, which means faster city review and no discretionary hearings. Call (909) 323-1107 to get a written price before any work starts.
At Ellery ADU Studio Chino, we handle carport conversions as part of our Garage Conversion ADU in Chino practice. That means the architect who draws the permit set and the crew who frames the walls are on the same contract at the same price – there’s no handoff where things get lost, and no phase where one party blames the other. Nadia Ellery has led this studio since 2015, the year California’s ADU statutes changed enough to make conversions like this genuinely viable in cities like Chino. Every project we’ve delivered since then – more than 900 of them – started with a written price, not a ballpark.
When You Need Carport Conversion
Carport conversion isn’t the right answer for every property. But for the Chino homeowners we work with most often, it solves a specific set of problems that a Detached Garage Conversion or a junior ADU can’t solve as efficiently.
- You have a covered carport with a concrete slab and want rental income. Chino’s rental market is active, and a permitted ADU with a private entrance commands a materially different rent than a room share. If your carport slab is already in place, a significant foundation cost line disappears from the estimate.
- Your lot doesn’t have room for a new detached structure. Many Chino parcels in the Preserve area and along Eucalyptus Avenue run narrower than they look on the assessor map once setbacks are applied. Converting what’s already there sidesteps that constraint entirely.
- You want to house a family member without merging households. An ADU converted from a carport gives a parent, adult child, or in-law a private address on the same property – separate entrance, separate utilities if you choose, no shared walls with the main house.
- Your carport is unused or underused. In Chino’s climate – hot, dry summers and mild winters – a covered carport often sits empty while the garage fills with storage. Converting it produces recurring income from square footage that was already costing you in maintenance.
- You need the ADU to meet specific size or ceiling requirements. Open carports in Chino often have higher structural clearances than attached garages, which can make it easier to hit the 9-foot finished ceiling height many renters and buyers expect.
- You already have a written estimate from another contractor and want a second opinion. We offer a free second opinion on any written estimate already in hand – no obligation, no pressure, just a straight comparison on scope, price, and permit completeness.
Our Carport Conversion Process

Every carport conversion we deliver in Chino follows the same documented sequence. Nothing starts without a written price, and nothing is left undocumented when it’s done.
-
Site Assessment and Written Scope
We visit the property and evaluate the existing carport: slab thickness and condition, column placement, any existing electrical or plumbing nearby, setbacks from property lines, and proximity to the main dwelling. In Chino, carports built before 2000 sometimes sit closer to the rear or side property line than current code allows for habitable space – we identify that before the drawings begin, not during construction. You receive a documented photo record of what we found, and a written scope is delivered before any design fee changes hands. This is Haven Standard Clause 1: a written price before any work starts, on every project, without exception.
-
Architectural Drawings and ADU Design
Our in-house architects produce a complete permit-ready drawing set: floor plan, elevations, sections, and any structural details the City of Chino’s Building and Safety Division requires. We design to the finished space – insulation, window placement, egress compliance, and the mechanical, electrical, and plumbing layout – so the permit set reflects the actual unit, not a placeholder. If the carport’s roof structure is lightweight or wind-rated below current California standards, the structural solution goes into the drawings at this stage, not as a change order later.
-
Permit Submission and City Coordination
We submit to the City of Chino and manage the review cycle. Chino processes ADU applications through its Community Development Department, and carport conversions typically require building, electrical, and mechanical permits at minimum. If the project triggers a Title 24 energy compliance report – which most habitable conversions do – we prepare that as part of the permit set. We track the review queue and respond to correction comments directly, so the applicant isn’t doing document translation between an architect and a contractor.
-
Construction Under the Same Contract
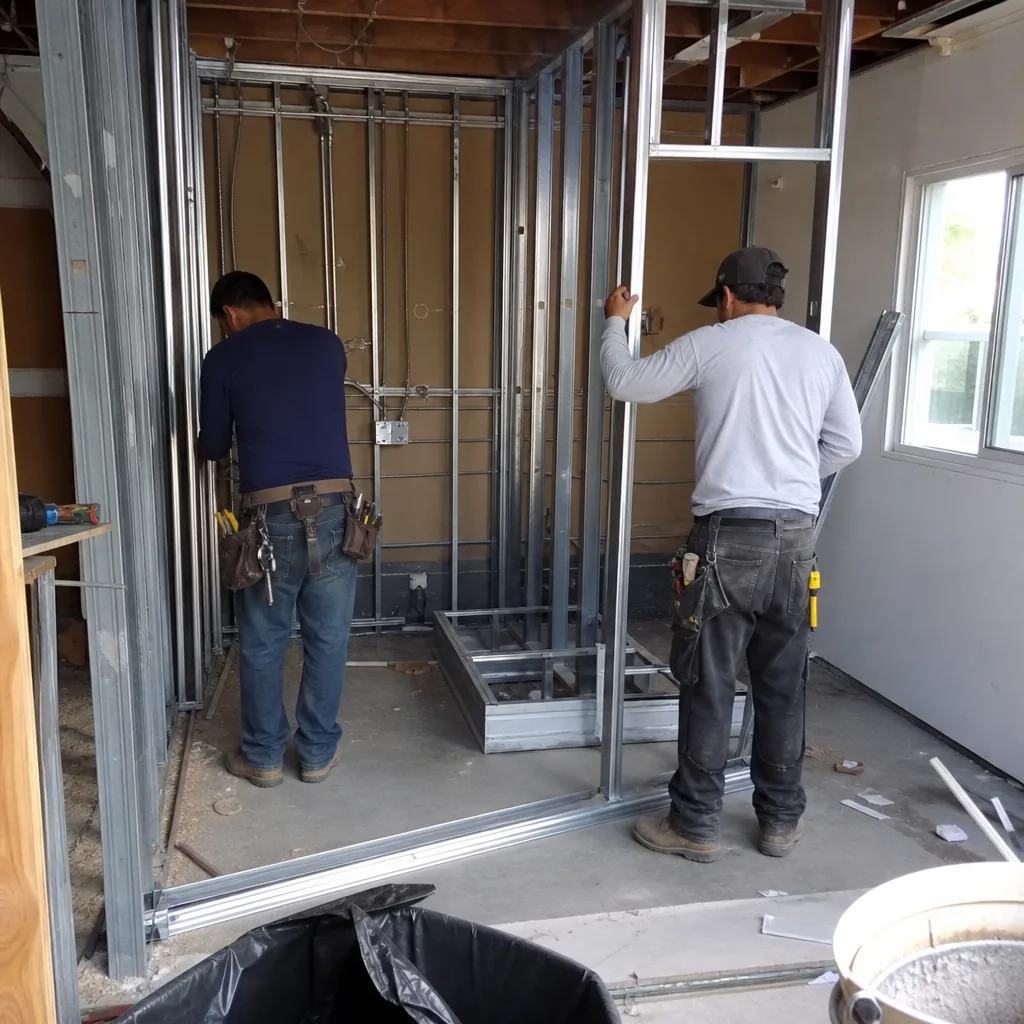
Once the permit is in hand, our field crews begin. Carport enclosure work follows a consistent sequence in Chino: perimeter foundation or stem wall if the slab edge needs reinforcement, framing of exterior walls, window and door rough openings, roof tie-in, sheathing, and weather barrier before any interior work starts. We use James Hardie fiber cement siding on most Chino carport conversions because it performs better than stucco in heat cycling and matches the exterior profile of the main house without requiring a texture match to existing plaster. All mechanicals – HVAC, electrical panel subpanel or dedicated circuits, and plumbing if a kitchen or full bath is included – are roughed in before drywall goes up.
-
Inspections and Final Certificate of Occupancy
We schedule and accompany every city inspection. The sequence for a Chino carport ADU typically includes: foundation (if new), framing, rough mechanical/electrical/plumbing, insulation, drywall, and final. When the city issues the Certificate of Occupancy, you have a legal, rentable, insurable ADU – not a finished room with unresolved permits. The photo record we maintain through construction is delivered to you at project close.
-
365-Day Done Right Promise
After the final inspection, the project enters the 365-Day Done Right Promise period. If anything in the finished ADU is not built to the permitted drawings, we fix it. This is in writing before the project starts – not a verbal assurance we make at the end. In practice, it changes how our crews approach finish work, because they know the warranty doesn’t expire in 30 days.
 Before
 After
AfterCarport Conversion Pricing in Chino
Carport conversion ADUs in Chino typically cost $90,000-$165,000 all-in, covering architectural drawings, the full permit set, and construction through final inspection. For a detailed breakdown, see How Much Does Garage Conversion ADU Cost? (2026 Price Guide) - Chino, CA. That range is wide because the variables are real.
| Cost Driver | Lower End | Higher End |
|---|---|---|
| Slab condition (existing vs. new pour required) | Slab is 4″+ and level | Slab needs saw-cut, new pour, or stem wall |
| Bathroom and kitchen inclusion | Kitchenette and 3/4 bath | Full kitchen and full bath with laundry |
| Roof structure condition | Existing roof is structurally adequate | Roof requires full replacement or elevation |
| Utility connections (gas, water, sewer) | Existing laterals can be extended | New lateral required from street |
| Electrical service | Subpanel off existing 200A main | Main panel upgrade required |
| Exterior cladding | James Hardie lap siding, standard colors | Custom stucco match, stone veneer, or similar |
| Interior finish level | Builder-grade fixtures and flooring | Mid-range finish package with custom millwork |
The single biggest pricing variable in Chino carport conversions is the existing slab. Many carports in the College Park and Rancho Chino Hills areas were poured in the 1980s and 1990s at 3.5 inches – which is fine for parking a car but sits at the margin for habitable space under current code. If the slab assessment comes back at 3.5 inches and in good condition, there are structural paths forward that don’t require a full demo and repour. We document exactly what the slab is and what that means for your foundation line item before you commit to anything.
Chino does not currently charge ADU impact fees on conversions under 750 square feet, per the state exemption that has been in effect since 2020. On a 500-to-650 square foot carport conversion – the most common range we see in Chino – that exemption is real money. We confirm eligibility during the assessment phase and include it in the written price, not as a post-permit surprise in your favor.
Every price Ellery ADU Studio Chino delivers is in writing before any work begins. That’s Haven Standard Clause 1. The number you receive at estimate is the number on the contract – scope changes only happen if you change the scope, and every scope change is documented in writing before the work proceeds.
FAQs – Carport Conversion
Can a carport be converted to an ADU in Chino without a full enclosure?
No – an ADU requires fully enclosed, weather-tight habitable space, which means all four walls must be built out regardless of what the carport’s original structure looked like. In Chino, the City’s Building and Safety Division reviews carport conversions under the same residential building code standards as any new habitable construction: insulation, egress windows, smoke and CO detectors, mechanical ventilation, and minimum ceiling heights all apply. The good news is that most existing carport roofs and slabs can be incorporated into the new structure rather than demolished, which keeps costs lower than starting from grade. We document what can be retained and what needs to be built new during the site assessment, and that breakdown goes into the written price before you decide anything. Call (909) 323-1107 to schedule that assessment – the written price is free.
How long does a carport conversion take in Chino from start to permit?
From the initial site assessment to permit issuance in Chino, most carport conversions run 10 to 16 weeks. The City of Chino’s ADU review timeline has been relatively consistent since the state mandated 60-day processing for qualifying ADU applications in 2020 – but the quality of the permit set submitted is the biggest variable. Incomplete or incorrect drawing packages generate correction comments that can add 4 to 8 weeks to the cycle. Because our architects produce the permit set and our PMs track the review queue directly, we typically resolve corrections in one round rather than two or three. Construction runs an additional 12 to 20 weeks depending on scope, so a full timeline from contract signing to Certificate of Occupancy in Chino is realistically 6 to 10 months for most carport ADUs.
Will a carport conversion ADU in Chino affect my property taxes?
Yes, but not dramatically. Under California’s Proposition 13 rules, a permitted ADU triggers a supplemental assessment on the value added by the new construction – not a full reassessment of your entire property. In practice, Chino homeowners converting a carport to an ADU typically see their annual property tax bill increase by $800 to $2,500 depending on the finished assessed value of the unit. That number needs to be measured against the rental income potential: a permitted one-bedroom ADU in Chino’s current market rents for roughly $1,600 to $2,200 per month depending on finish level and location. The tax impact is real but rarely changes the math on whether the project makes sense. We’re not tax advisors – consult a CPA for your specific situation – but we can tell you what the square footage and finish scope of the ADU we’re building will likely look like on the assessor’s schedule.
What’s the difference between a carport conversion and a garage conversion ADU?
The structural starting point is different, and that changes the cost and construction sequence. A garage conversion starts with an enclosed box – four walls, a roof, a slab, and usually an existing electrical circuit. A carport conversion starts with a roof structure and a slab but no enclosing walls, which means framing the perimeter is an explicit scope item rather than a smaller alteration. In Chino, carport conversions also sometimes involve cantilevered or post-supported roof structures that need engineering review before walls can be added beneath them – that’s a line item our structural drawings address before construction starts, not a surprise once framing begins. Both fall under our Garage Conversion ADU in Chino practice, and both are quoted under the same one-contract design-build model. The written price you receive covers whichever structure you’re starting with, down to the last permit fee.
Why Chino Homeowners Work with Ellery ADU Studio
Chino sits at a useful intersection: close enough to the 60 and 71 corridors that rental demand is consistent, and built out densely enough in neighborhoods like the Preserve and Old Town Chino that adding a detached new structure often isn’t feasible. Carport conversions fill that gap. They produce a legal, rentable ADU from existing footprint without triggering the setback, lot coverage, and utility extension challenges that come with Attached Garage Conversion or other ground-up construction.
Since 2015, Nadia Ellery has built this studio around a single contract that covers design, permits, and construction – because the handoff between an architect and a separate contractor is where most Chino ADU projects go wrong. The designer finishes the drawings and moves on. The contractor finds something in the field that wasn’t in the drawings. Nobody owns the gap. Under Ellery’s model, there is no gap: the same team that drew the plans is responsible for what gets built to them, and the 365-Day Done Right Promise backs that in writing before the project starts.
We’ve also worked with prefab and modular systems where they fit – Plant Prefab and Mighty Buildings both have applications in Chino properties where speed or manufacturing consistency is a priority – and we coordinate those systems inside the same single contract rather than asking the homeowner to manage two relationships. But most Chino carport conversions are conventional stick-frame with James Hardie exteriors, because that’s what produces a finished unit that looks like it belongs on the property and holds up in the Inland Empire’s heat.
The home page outlines our full service model and the Haven Standard in more detail. If you want to start with numbers on paper, call (909) 323-1107 – a live person answers, and the written price we deliver is free.
Key Takeaways

- Carport conversion ADUs in Chino typically cost $90,000-$165,000 all-in, drawings through Certificate of Occupancy.
- The biggest single cost variable is the existing slab – we document its condition before the written price is issued.
- Chino’s ADU impact fee exemption for conversions under 750 square feet is confirmed during assessment and included in the written contract.
- The full timeline from contract to CO in Chino runs 6 to 10 months for most carport conversions.
- Every project is delivered under one contract at one written price – design, permits, and construction together, with no handoff between phases.
- The 365-Day Done Right Promise is in writing before the project starts, not a verbal assurance offered at the end.
- A free second opinion is available on any written estimate already in hand – call (909) 323-1107.
Written by Nadia Ellery, Owner at Ellery ADU Studio Chino, serving Chino.