
Last updated September 25, 2026
The Complete Guide to ADU in Chino
The California ADU handbook says setbacks are 4 feet. Chino’s municipal code adds a rear-yard coverage cap that invalidates nearly 30% of lots that pass the state’s basic test - a fact most homeowners discover only after paying for drawings. In this guide, you’ll learn the actual Chino sequence for building an accessory dwelling unit, from feasibility through certificate of occupancy, with real dollar ranges and document names at each stage - and for more guides & resources on ADU planning, see our blog. We’ve designed, permitted, and built ADUs in Chino since 2015, and the specific interplay between San Bernardino County utility rules, SCAQMD air quality fees, and Chino’s design review overlay zones creates a permitting environment that statewide guides consistently get wrong.
Quick Answer
Building an ADU in Chino typically costs $185,000-$425,000 all-in for a garage conversion or detached unit, with permitting taking 4-7 months and construction 6-10 months depending on utility hookup complexity. The process requires passing Chino’s lot coverage and floor area ratio tests, which are stricter than state minimums, then submitting to Building & Safety with concurrent reviews from Planning and the Chino Valley Independent Fire District. Every project needs SCAQMD compliance and Chino Valley Water District service verification before final inspection.
Table of Contents

- How Chino’s ADU Rules Differ from California’s State Minimums
- Lot Coverage and Floor Area Ratio: The 30% Disqualifier
- The Exact Chino Permitting Sequence
- SCAQMD and Water District Hookup Fees: Real Dollar Ranges
- Design Review Overlay Zones: Which Parcels Are Affected
- Phase-by-Phase Timeline: Feasibility to Certificate of Occupancy
- ADU Cost Breakdown in Chino
- Prefab and Modular Options for Chino Lots
 Before
 After
AfterHow Chino’s ADU Rules Differ from California’s State Minimums
California’s statewide ADU laws - AB 68, AB 881, SB 9 - set baseline rules: 4-foot side and rear setbacks, maximum unit sizes by lot type, and owner-occupancy requirements that expired in 2025. Chino adopts these minimums but layers additional local requirements that reshape what actually gets built.
The most consequential difference is Chino’s lot coverage calculation. State law caps ADU size at 1,200 square feet for detached units on lots with single-family homes. Chino doesn’t stop you at 1,200 - but its lot coverage maximum of 45% for R-1 zones often does. On a typical 6,000-square-foot Chino lot with a 2,100-square-foot main house, garage, and driveway, the remaining buildable footprint shrinks fast. We’ve seen homeowners in the College Park area arrive with 850-square-foot ADU plans that fail coverage by 12%, requiring a redesign to 650 square feet or a variance application that adds 6-10 weeks.
Chino also maintains stricter height limits in certain zones. The state allows 16 feet for detached ADUs within setbacks, 18 feet with 4-foot setbacks, and up to 25 feet with stepped-back upper stories. Chino’s R-1 zone caps detached structures at 15 feet total height unless they’re set back 20 feet from all property lines - a configuration that eliminates most backyard ADUs on standard 60-foot-wide lots.
Fire separation requirements create another divergence. Chino enforces the California Residential Code Chapter 3 provisions strictly: detached ADUs within 10 feet of the main house need 1-hour fire-rated walls or a 10-foot minimum separation. On narrow Chino lots in neighborhoods like El Prado and Butterfield Ranch, this often forces a choice between a smaller footprint with proper separation or a more expensive fire-rated wall assembly that adds $8,000-$14,000 to the construction budget - weigh these tradeoffs against the broader build-or-buy decision in our DIY vs Professional ADU: The Chino Homeowner’s Decision Guide.
The city’s utility connection rules also exceed state minimums. Where California law prohibits requiring new or separate utility connections for ADUs under certain conditions, Chino’s agreement with the Chino Valley Independent Fire District mandates dedicated water service for any ADU with cooking facilities - meaning a separate meter and backflow preventer in nearly all cases.
Lot Coverage and Floor Area Ratio: The 30% Disqualifier

Lot coverage is the percentage of your parcel covered by impervious surfaces - buildings, driveways, walkways, patios. Floor area ratio (FAR) is the total enclosed floor area divided by lot size. Chino tests both, and the coverage test fails more ADU projects than any other single factor.
Here’s how the math works on a typical Chino lot:
- Lot size: 6,000 square feet (60′ x 100′)
- Existing main house: 1,850 square feet, one-story
- Attached garage: 400 square feet
- Driveway and walkways: 800 square feet
- Current lot coverage: 50.8% - already over the 45% R-1 maximum
Even before adding an ADU, this property exceeds coverage. The homeowner must either remove impervious surface (convert driveway to permeable pavers, remove a shed) or pursue a variance through Chino’s Planning Commission - a 10-14 week process with no guarantee of approval.
The floor area ratio test is more forgiving but still traps common designs. Chino’s R-1 FAR limit is 0.50, meaning total enclosed floor area cannot exceed half the lot size. On that 6,000-square-foot lot, maximum total floor area is 3,000 square feet. With a 1,850-square-foot house and 400-square-foot garage, remaining allowable floor area is 750 square feet. An 850-square-foot ADU fails by 100 square feet.
We’ve found that lots in Chino’s older neighborhoods - south of Riverside Drive, between Central Avenue and Euclid - tend to have more coverage headroom because original homes were smaller and garages were detached or absent. Newer subdivisions like those north of Schaefer Avenue often have larger houses, three-car garages, and extensive concrete hardscape that consume the coverage budget before any ADU is considered.
The practical implication: before spending $3,500-$6,000 on feasibility drawings, verify your coverage and FAR with Chino’s Planning Division. The city provides a preliminary zoning review for $276 that confirms buildable envelope - a small investment against the cost of redesign.
The Exact Chino Permitting Sequence
Chino’s Building & Safety Department processes ADU permits through a specific sequence of concurrent and serial reviews. Understanding which departments work in parallel versus which gates must clear sequentially saves months of calendar time.
Phase 1: Pre-Application (2-4 weeks)
- Submit a Pre-Application Request to Planning Division with site plan, floor plan, and preliminary elevations. Fee: $276.
- Receive written confirmation of zoning compliance, coverage/FAR status, and any overlay zone triggers.
- If the parcel falls under design review (see next section), schedule a Design Review Board hearing - typically 4-6 weeks out.
Phase 2: Design Review (if triggered, 4-8 weeks)
Not all Chino parcels require this. See the Design Review Overlay section below for the specific triggers. If required, this is a serial gate: no building permit application until Design Review Board approval.
Phase 3: Building Permit Application (concurrent reviews, 6-10 weeks)
Once pre-application clears (and design review, if required), submit the full permit set to Building & Safety. Chino runs three concurrent reviews:
- Building & Safety: Structural, electrical, plumbing, mechanical plan check. Typical turnaround: 4-6 weeks for first review.
- Planning Division: Zoning compliance verification, including final coverage/FAR confirmation. Concurrent with Building & Safety.
- Chino Valley Independent Fire District: Fire access, water supply, hydrant flow verification. Concurrent; often the longest pole at 5-7 weeks.
Correction rounds add 2-3 weeks each. We’ve found that permit sets with engineered structural calculations (required for detached ADUs over 120 square feet) move faster than those without - the plan checker has fewer judgment calls to make.
Phase 4: Utility Clearances (serial, 3-6 weeks)
After building permit issuance but before construction:
- Chino Valley Water District: Service verification, meter sizing, backflow preventer specification. Fee: see utility costs section.
- Southern California Gas Company: Service adequacy for added gas load, or electric-only conversion approval.
- SCAQMD: Compliance certification for construction equipment and permanent heating/cooling systems. Required for all Chino projects.
Phase 5: Construction and Inspections (16-40 weeks)
Chino Building & Safety stages inspections at foundation, framing, insulation, mechanical/electrical/plumbing rough, and final. The fire district conducts separate inspections for water service and fire separation. Scheduling density varies seasonally - we’ve seen inspection availability stretch from 3 days to 2 weeks during peak summer months.
Phase 6: Certificate of Occupancy
Final sign-off requires clearance from Building & Safety, Fire District, and Water District. Chino issues the CO within 5-10 business days of final inspection passage. The entire sequence, from pre-application to CO, typically spans 10-16 months in current conditions.
SCAQMD and Water District Hookup Fees: Real Dollar Ranges
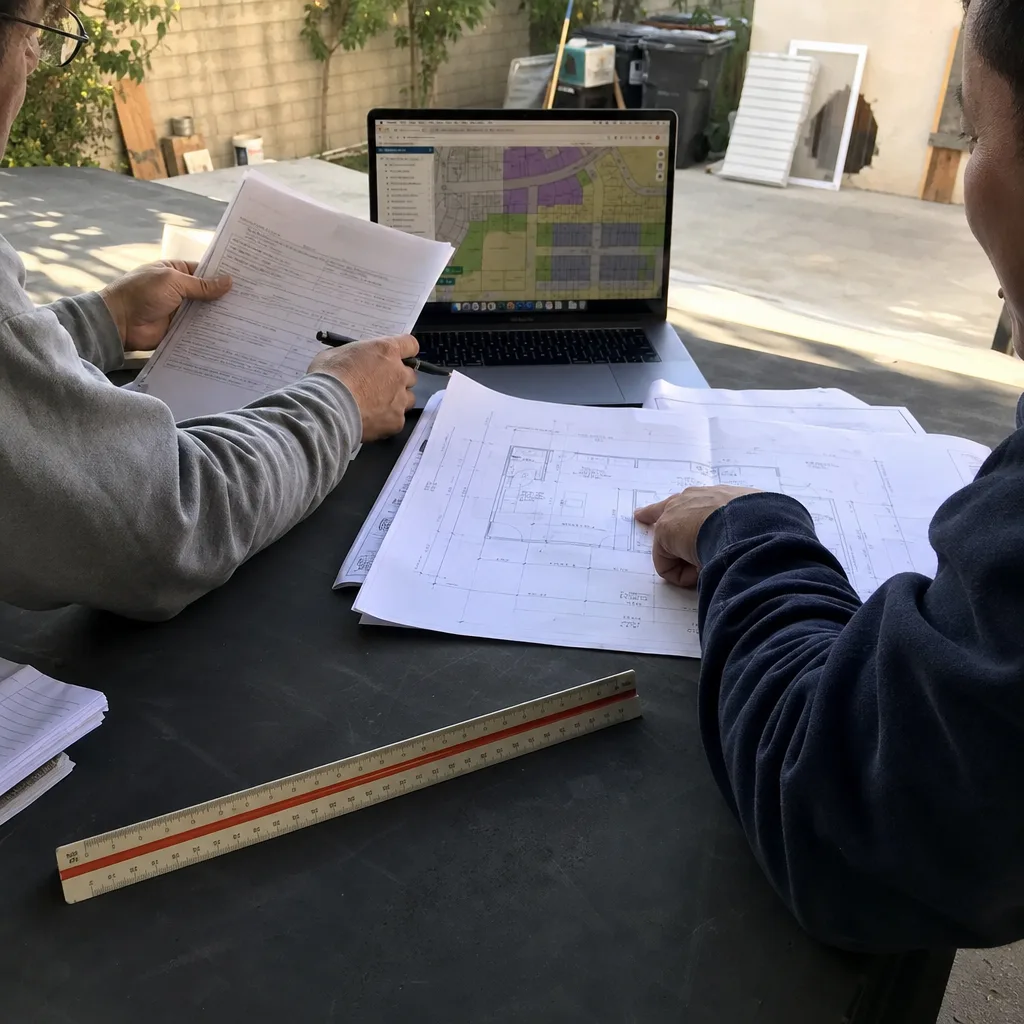
Utility connection costs represent the largest “surprise” line item in Chino ADU budgets. These fees are not optional, not negotiable, and not included in most contractor quotes unless specifically requested. Here’s what we’ve paid on recent Chino projects:
| Fee Category | Typical Range | Notes |
|---|---|---|
| Chino Valley Water District new service connection | $4,200-$8,500 | Varies by meter size (5/8″ to 1″); includes tap fee, meter, backflow preventer |
| Water capacity/impact fee | $2,800-$5,600 | Per dwelling unit equivalent; higher for ADUs with separate address |
| SCAQMD Rule 403 dust control permit | $380-$620 | Required for grading/disturbance over 1 acre; most ADUs qualify for simplified permit at lower end |
| SCAQMD permanent equipment registration | $180-$340 | HVAC and water heater; electric-only systems at lower end |
| SCE electric service upgrade | $2,400-$7,800 | Panel upgrade to 200A typical; trenching from pole adds $45-$85/linear foot |
| SoCalGas service extension | $1,200-$4,500 | Only if gas not at property line; most Chino lots have existing service |
| Sewer connection/capacity fee | $3,600-$6,200 | Chino’s sanitation district charges per equivalent dwelling unit |
Total utility hookup burden for a typical detached ADU in Chino: $14,860-$33,560. This sits on top of construction costs, not within them. On a garage conversion ADU in Chino, the lower end applies because existing electric and sewer connections often suffice with modest upgrades. New detached units in utility-sparse corners of larger lots hit the upper range.
One Chino-specific wrinkle: the Chino Valley Water District calculates capacity fees based on “equivalent dwelling units” using a formula that counts ADU bedrooms, not just unit count. A two-bedroom ADU pays 1.0 EDU; a studio pays 0.75 EDU. This means a 450-square-foot studio with one bedroom designation costs less in capacity fees than a 450-square-foot one-bedroom - a quirk we’ve used to save clients $1,400-$2,800 by adjusting room labels during design.
Design Review Overlay Zones: Which Parcels Are Affected
Chino maintains three design review overlay zones that trigger additional scrutiny beyond standard planning review. These overlays apply to specific parcels based on location, not zoning, and the city does not automatically flag them during online property searches.
Historic District Overlay: Applies to properties within the Old Town Chino historic district, roughly bounded by Sixth Street, D Street, Riverside Drive, and Euclid Avenue. Any exterior modification visible from the public right-of-way requires Historic Preservation Committee review. ADU designs must be “compatible with the historic character” - interpreted in practice to mean matching roof pitch, window proportions, and material palette of the primary structure. This adds 4-6 weeks and $1,200-$2,400 in documentation costs (historic context report, material samples, rendering).
Gateway Corridor Overlay: Applies to parcels fronting major arterials: Central Avenue, Euclid Avenue, Chino Avenue, and Pipeline Avenue, generally within 150 feet of the right-of-way. Requires Design Review Board approval for any new structure over 12 feet in height. The board evaluates architectural character, landscaping, and pedestrian interface. Most residential ADUs don’t front these corridors, but corner lots often have one face that triggers review.
Master Planned Community Overlay: Applies to specific planned developments with recorded covenants - notably portions of College Park, Butterfield Ranch, and The Preserve at Chino. These overlays can impose stricter setbacks, height limits, or even outright ADU prohibitions that predate state law. California’s ADU laws do not automatically override recorded CC&Rs; a separate legal analysis is required. We’ve encountered Master Planned Community overlays that limit ADUs to 640 square feet regardless of state allowances, or that require homeowners association approval in addition to city permits.
To check your parcel: request a Pre-Application Review from Chino Planning ($276) and specifically ask for “all overlay zones and recorded covenants affecting accessory structures.” The city’s online GIS shows zoning but not all recorded restrictions.
Phase-by-Phase Timeline: Feasibility to Certificate of Occupancy

Statewide ADU timelines quoted by generalist sources - “6-9 months total” - do not reflect Chino’s current backlog and serial review requirements. Here’s what we’ve experienced on actual Chino projects in 2024-2025:
| Phase | Duration | Key Dependency |
|---|---|---|
| Feasibility and pre-design | 2-4 weeks | Property survey, preliminary zoning review |
| Design development and permit set | 4-8 weeks | Client decisions on layout, finishes, utility routing |
| Pre-application and zoning confirmation | 2-4 weeks | Chino Planning Division queue |
| Design review (if triggered) | 4-8 weeks | Design Review Board meeting schedule |
| Building permit plan check | 6-10 weeks | Correction rounds; Fire District coordination |
| Permit issuance and utility clearances | 3-6 weeks | Water district meter availability; SCE queue |
| Construction | 16-40 weeks | Weather, subcontractor availability, inspection scheduling |
| Final inspection and CO | 1-3 weeks | All clearances concurrent |
Total realistic timeline: 12-20 months from initial feasibility call to certificate of occupancy. The wide construction range reflects project type: a garage conversion with design-build permitting in Chino typically runs 16-24 weeks, while a new detached ADU in Chino with full utility trenching, foundation, and custom finishes extends to 32-40 weeks.
Chino’s inspection backlog fluctuates seasonally. We’ve found January-March starts benefit from faster inspection scheduling; June-August starts compete with peak construction volume and can add 2-3 weeks to the construction phase purely from inspection delays.
ADU Cost Breakdown in Chino
Every project we quote at Ellery ADU Studio carries a written price before any work begins - Haven Standard, Clause 1. The ranges below reflect our actual Chino projects from 2023-2025, inclusive of design, permitting, construction, and utility hookups. They are not estimates; they are documented outcomes that we use to calibrate new quotes.
| ADU Type | Size Range | All-In Cost Range | Cost Per Square Foot |
|---|---|---|---|
| Garage conversion (existing attached) | 320-480 sq ft | $185,000-$265,000 | $385-$550 |
| Garage conversion (existing detached) | 320-480 sq ft | $195,000-$285,000 | $405-$595 |
| New detached ADU (stick-built) | 450-750 sq ft | $285,000-$425,000 | $380-$565 |
| New detached ADU (prefab/modular) | 400-800 sq ft | $265,000-$395,000 | $330-$495 |
| Junior ADU (interior conversion) | 250-500 sq ft | $125,000-$195,000 | $250-$390 |
What drives the variance within each range:
- Foundation condition: Existing garage slabs in Chino vary from 3.5 inches (insufficient for conversion) to 6 inches with proper reinforcement. Slab replacement adds $18,000-$32,000.
- Utility routing distance: Trenching electric 80 feet across a backyard costs more than a 15-foot tap. We’ve paid SCE $4,200 for a 40-foot trench in the El Prado area versus $11,400 for a 120-foot run in rural-leaning north Chino.
- SCAQMD compliance path: All-electric HVAC and water heaters avoid gas permitting and reduce SCAQMD fees by $200-$400, but may require larger electric service upgrades that cost $2,000-$5,000 more.
- Finish level: The same 560-square-foot plan ranges from $285,000 with mid-grade finishes to $340,000 with upgraded flooring, cabinetry, and fixtures.
Our quotes include: the full permit set, all city and district fees, construction with documented photo records on every visit, and the 365-Day Done Right Promise. What they don’t include: property survey (if needed, $800-$1,400), soil testing for expansive clay (occasionally required in north Chino, $1,200-$2,400), or homeowner-selected upgrades beyond the quoted specification.
Prefab and Modular Options for Chino Lots
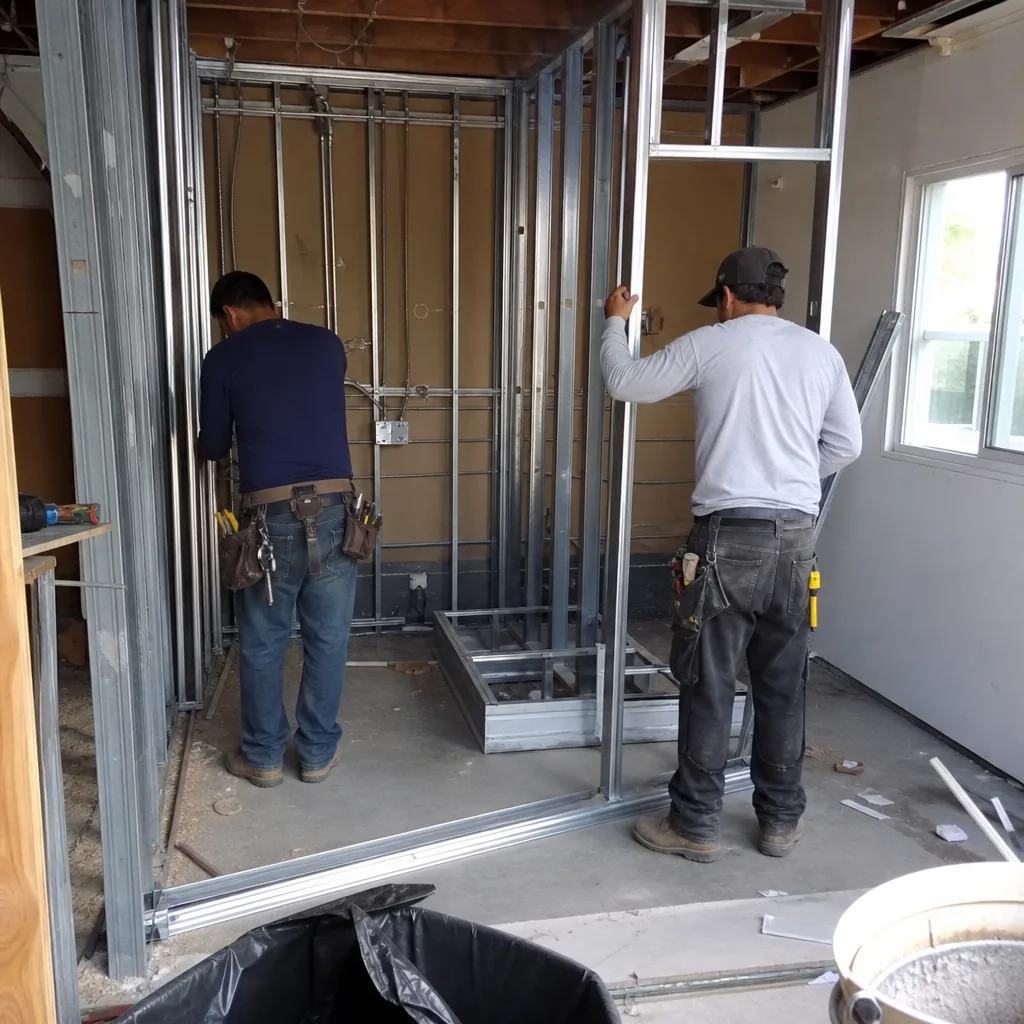
Prefab and modular ADUs can compress construction duration by 4-8 weeks and reduce per-square-foot costs by 10-20% compared to stick-built. The tradeoff is less design flexibility and specific site requirements that don’t suit every Chino lot.
We specify and coordinate prefab systems within our single-contract design-build model - the same written price guarantee, the same permit set responsibility, the same construction oversight. Brands we’ve integrated on Chino projects include:
- Plant Prefab: Custom panelized systems with strong insulation values. Good fit for Chino’s warm summers; we’ve used their LivingHome line on two north Chino projects with strict HOA aesthetic requirements. Typical all-in with site work: $310,000-$380,000 for 550-700 square feet.
- Tuff Shed: Pro Studio and Premier Pro lines at lower price points. Best for simple backyard offices or studio ADUs without full kitchens. We’ve converted Tuff Shed shells to permitted ADUs in Chino by adding insulation, electrical, and mechanical - total $185,000-$235,000 for 320-400 square feet. The shell itself arrives in 4-6 weeks, but the conversion permitting follows standard Chino timelines.
- James Hardie: Not a prefab structure, but a cladding specification we pair with panelized systems for fire-resistant exteriors that satisfy Chino’s wildland-urban interface proximity concerns in northern parcels. HardiePanel with ColorPlus finish carries a 30-year warranty and reduces ongoing maintenance costs.
Prefab limitations in Chino: crane access for module placement requires clearances from overhead power lines (common in older Chino neighborhoods with alley utility runs), and module width is constrained by street access - some Butterfield Ranch streets have tight turns that limit modules to 14 feet wide without special permitting. We verify access during feasibility, not after deposit.
Abodu and Cover units offer higher design refinement but longer lead times (14-20 weeks from order to delivery in current markets). For clients not constrained by immediate timeline, these systems deliver finishes that compete with custom stick-built at 85-90% of the cost.
Common Mistakes to Avoid
- Assuming state ADU law overrides Chino’s coverage limits. It doesn’t. We’ve met with homeowners who spent $4,000 on drawings based on statewide setback rules, only to learn their lot coverage was exhausted by existing structures. Always verify coverage before design.
- Starting design before checking for design review overlay triggers. The Gateway Corridor and Historic District overlays add weeks and costs that make some projects economically unworkable. A $276 pre-application review prevents this.
- Accepting a contractor quote that excludes utility hookup fees. These fees can reach $33,000. A quote that says “utilities not included” or “TBD” is not a real quote. Under Haven Standard Clause 1, our written prices include all utility fees we can identify during design; any discovered conditions are documented with photo evidence and priced before proceeding.
- Ignoring SCAQMD requirements until permit submittal. SCAQMD compliance affects HVAC specification and construction equipment selection. Retrofitting compliance after plan check adds 2-3 weeks and often requires equipment changes.
- Designing for maximum square footage without testing market rent. A 750-square-foot ADU that rents for $2,400/month in Chino may generate lower return than a 520-square-foot unit at $2,100/month with $80,000 less construction cost. We help clients model this during feasibility.
- Failing to verify Master Planned Community CC&Rs. Recorded covenants in The Preserve at Chino and similar developments can prohibit ADUs entirely or impose size limits below state minimums. Legal review costs $800-$1,500; discovering a prohibition after design costs $4,000-$8,000.
- Choosing a designer and contractor on separate contracts. When drawings don’t match buildable conditions, each party blames the other. Our design-build model eliminates this gap - one contract, one written price, one accountable party.
When to Call a Professional
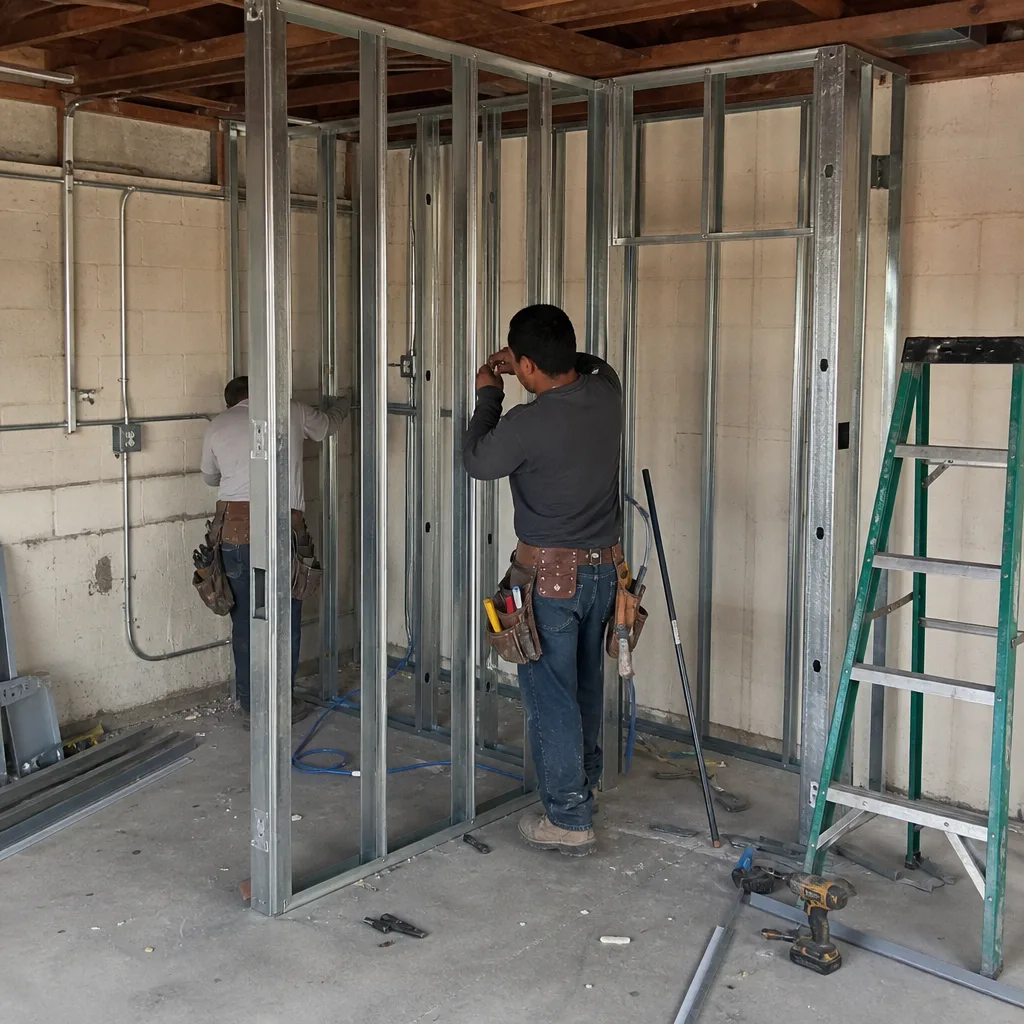
Call a design-build studio when your lot coverage and FAR math is uncertain, when your parcel fronts a major arterial or sits in a Master Planned Community, or when you’ve received conflicting information from city staff, contractors, or online sources - our How to Hire a ADU Contractor in Chino: A Step-by-Step Guide walks through exactly what to verify. The cost of professional feasibility - $276 for Chino’s pre-application, plus design-build consultation - is minor against the cost of redrawn permits or unbuildable plans.
Ellery ADU Studio Chino offers free estimates in Chino - call (909) 323-1107. We also provide a Free Second Opinion on any written estimate already in hand, comparing scope, inclusions, and contingency structures against what we’ve documented on comparable Chino projects. Our 900+ ADUs since 2015 include dozens in Chino specifically, with permit sets and photo records on file for reference.
Frequently Asked Questions
Garage conversion ADUs in Chino typically run $185,000-$285,000 all-in, while new detached units range from $265,000-$425,000 depending on size, utility routing, and finish level. These ranges include design, permitting, construction, and utility hookups - every project we quote carries a written price before work starts under Haven Standard Clause 1. Call (909) 323-1107 for an exact quote on your specific lot; estimates are free.
From feasibility to certificate of occupancy, expect 12-20 months: 2-4 months for design and permitting, 3-6 weeks for utility clearances, and 4-10 months for construction depending on project type. Chino’s current Building & Safety backlog and serial Fire District reviews add time that statewide averages underestimate. Garage conversions move fastest; new detached units with full utility trenching take longest.
No. Under Haven Standard Clause 5 (No Surprises), the scope and price are locked at contract signing. If unforeseen conditions emerge - we discover deteriorated foundation, say - we document with photos, explain the finding, and obtain written approval before any additional work proceeds. No door-side upsells, no scope creep, no invoice shock.
Yes. The permit set is our core product, not an afterthought. We prepare, submit, and shepherd all Chino permits through approval, including Building & Safety, Planning, Fire District, and utility clearances. Our license number appears on every submission, and we maintain direct relationships with plan checkers that speed correction rounds.
No. Roughly 30% of Chino lots that pass state setback tests fail local lot coverage or floor area ratio limits. Parcels in certain Master Planned Communities may have recorded covenants restricting ADUs. Historic District and Gateway Corridor overlays add requirements but don’t prohibit ADUs outright. A preliminary zoning review confirms buildability before design investment.
Not necessarily for electric, though SCE may require a service upgrade. For water, Chino Valley Water District typically mandates a separate meter and backflow preventer for any ADU with cooking facilities - adding $4,200-$8,500 to project costs. We verify meter requirements during feasibility and include them in the written quote.
The Bottom Line
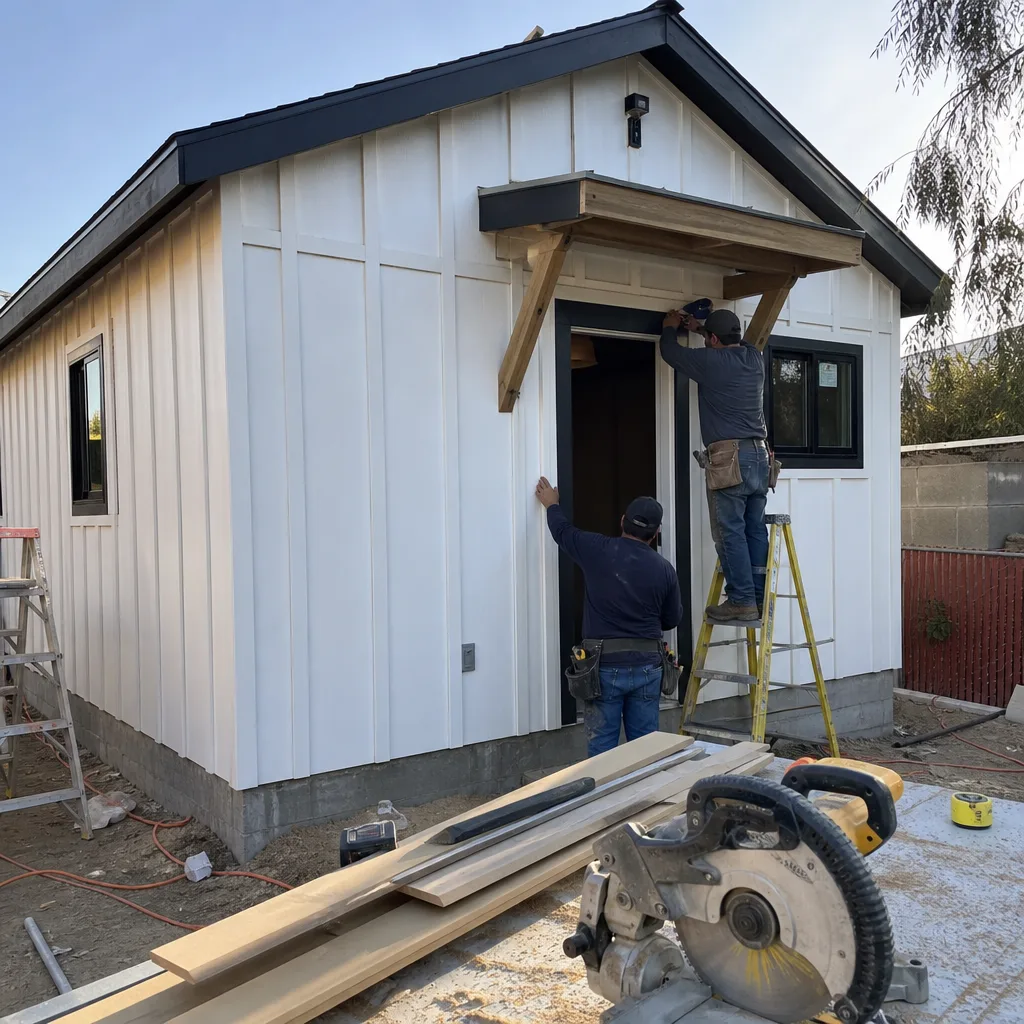
Building an ADU in Chino requires navigating local rules that exceed and diverge from California’s statewide framework. The lot coverage cap that disqualifies 30% of seemingly eligible lots, the design review overlays that add weeks for specific parcels, and the utility fee burden that can reach $33,000 - these are the realities that determine whether an ADU project succeeds or stalls. The homeowners who fare best verify coverage before design, check overlays before deposit, and work with a single accountable party who puts the price, the permit set, and the warranty in writing before any work begins.
Call (909) 323-1107 to schedule your free estimate. We’ll review your parcel’s specific zoning, coverage, and overlay status, and provide a written price for design, permitting, and construction under the Haven Standard - including the 365-Day Done Right Promise and documented photo record on every visit.
Written by Nadia Ellery, Owner at Ellery ADU Studio Chino, serving Chino since 2015.