
Detached Garage Conversion in Chino, CA
A detached garage conversion in Chino typically runs $120,000-$210,000 all-in, from drawings through final inspection, depending on the garage’s existing condition, square footage, and finish level. Ellery ADU Studio handles the full scope under a single contract at a single written price: design, permit set, and construction, with no handoff between a designer and a separate builder. If you’re sitting on an underused detached garage in Chino and want to know how much garage conversion ADU services cost, call (909) 323-1107 – a live person picks up, no voicemail queue.
Detached garage conversions are a distinct category within our broader Garage Conversion ADU in Chino work. The structure is already there. The slab is (usually) there. What’s missing is the insulation, the HVAC, the plumbing rough-in, the egress windows, the electric panel upgrade, and – critically – the permit set that makes it legal. That last piece is where most Chino homeowners get burned: a contractor builds something, the county flags it during a sale, and the owner spends more unwinding it than the conversion cost in the first place. Ellery treats the permit set as the core product, not the paperwork you deal with after the fact.
Nadia Ellery founded this studio in 2015, the same year California’s ADU permitting framework began its significant shift, and every project since then has started with a written price and ended with a documented photo record. That’s not a pitch – it’s documented in Haven Standard Clause 1 and Clause 5, and it’s in your contract before a single drawing is produced.
When You Need a Detached Garage Conversion
- You have an adult child moving back or aging parents who need independence without leaving the property. Chino’s lot sizes in neighborhoods like College Park and The Preserve often include detached two-car garages with 400-600 square feet of convertible space – enough for a full one-bedroom ADU with a private entrance.
- You’re holding a detached garage that’s functionally a storage unit you pay property tax on. If the structure is sitting unheated and under-used, converting it into a rentable unit typically generates $1,800-$2,400 per month in the Chino rental market, which changes the math on the conversion cost significantly.
- You received a non-permitted structure disclosure notice or flagged it during a refinance. Unpermitted improvements in San Bernardino County can stall a refi and complicate a future sale. A proper conversion with a full permit set resolves the record and adds appraised value.
- Your current garage sits close to the property line and you’re not sure setbacks will allow conversion. Chino’s municipal code (Title 16) has specific setback rules for ADUs derived from detached accessory structures, and some older garages in neighborhoods near Eucalyptus Avenue sit within distances that require a variance or redesign. We pull the parcel data before quoting.
- You want a finished unit that can qualify as a legal dwelling, not just a bonus room. California Health and Safety Code Section 17958.8 requires minimum ceiling heights, egress windows of specific dimensions, and smoke/CO detector placement. A proper conversion meets all of it – a quick cosmetic remodel doesn’t.
- You’re comparing a detached conversion to a new detached ADU and want actual numbers on both. Sometimes the existing structure saves you $40,000-$70,000. Sometimes the slab is 3 inches thin, the framing is deteriorated, or the footprint doesn’t meet minimum habitable area, and a new build is the cleaner path. We’ll tell you which, in writing, before any work starts.
Our Detached Garage Conversion Process

-
Parcel and Structure Assessment
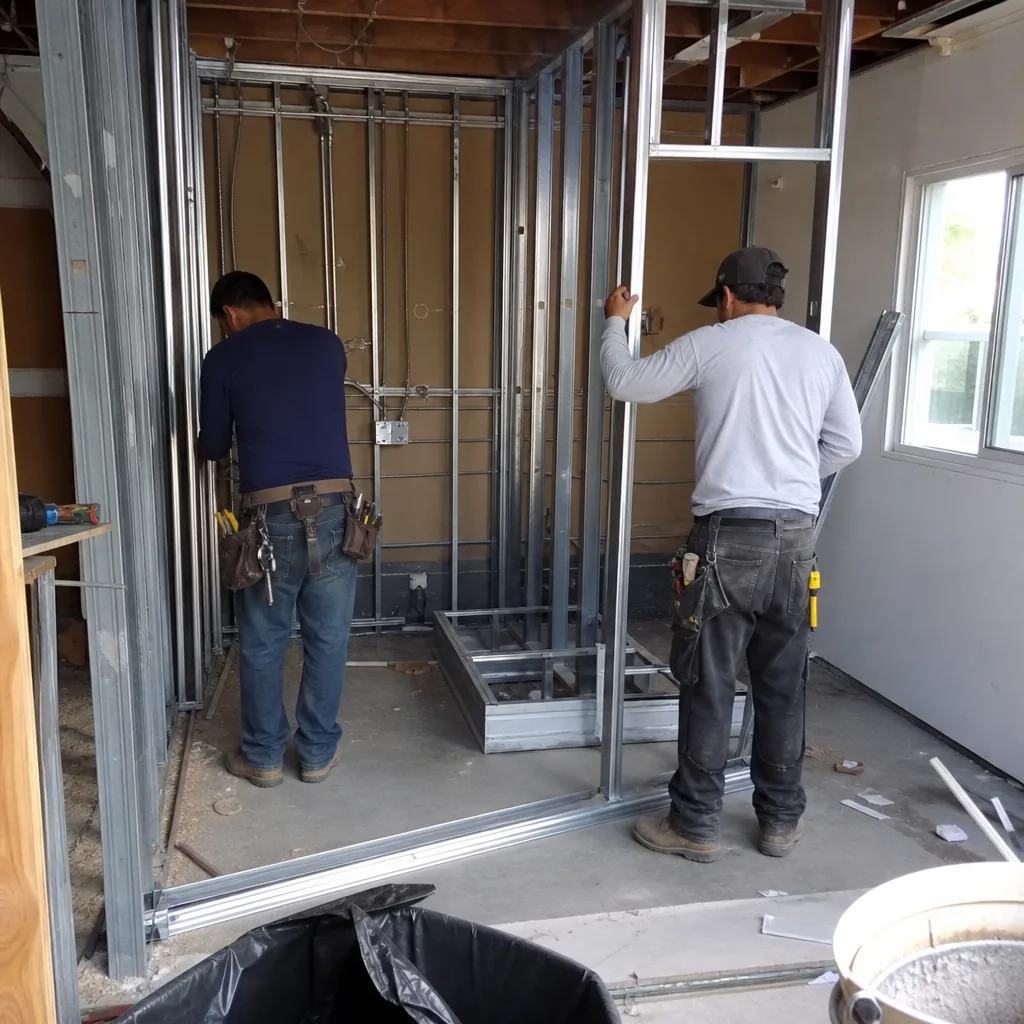
Before we write a number, we look at the parcel. That means pulling your San Bernardino County assessor record, checking the existing permit history on the structure, measuring the slab thickness and framing dimensions, and confirming the setbacks against Chino’s current ADU ordinance. If there’s a drainage issue (and in the stretch between Chino Hills Parkway and the 60 Freeway, clay soil compression affects slab integrity more than homeowners expect), it shows up here – not as a surprise change order after demo. Everything we find goes into a written assessment the client receives.
-
Written Price and Scope Lock
Under Haven Standard Clause 1, the project price is written before any work begins – drawings included. The scope covers design, engineering (structural and Title 24 energy compliance), permit application, permit coordination with the City of Chino Building Division, construction, and the final inspection walk. No door-side line items. No “we’ll know more once we open the walls.” If we find something during demo that materially changes the scope, Clause 5 (No Surprises) governs how that’s handled – in writing, before the work continues.
-
Design and Permit Set Production
This is the step most contractors skip or outsource to a third-party drafter, which creates the designer-versus-builder blame gap that derails projects. Ellery produces the drawings in-house: floor plan, elevations, electrical, plumbing, mechanical, and the Title 24 energy compliance report. The City of Chino Building Division typically requires two to four plan check cycles for a detached garage ADU conversion. We manage that correspondence directly, and we don’t hand you a file and tell you to submit it yourself.
-
Site Prep and Utility Connections
Most detached Chino garages don’t have a functioning water service or sewer lateral to the structure. Running those connections – trenching from the main house, tying into the existing sewer line, and upgrading the electrical service to support a kitchen and HVAC – is often the largest variable in the budget. We coordinate all utility work under the same contract and pull the associated permits (plumbing, electrical, mechanical) simultaneously with the building permit to avoid sequencing delays.
-
Construction, Documented as It Goes
Every site visit generates a documented photo record – not a verbal update, not a weekly text. You receive images of what was done, keyed to the permit drawings, so you can verify the work matches the approved set. Nadia Ellery built this into the studio’s standard operating practice in 2015 because a photo record is the only way to prove, after drywall is closed, that the framing matched the drawings. It’s also the backbone of the 365-Day Done Right Promise: if the finished ADU isn’t built to the permitted drawings, we make it right.
-
Final Inspection and Certificate of Occupancy
The project isn’t done when construction wraps – it’s done when the City of Chino issues the Certificate of Occupancy and the unit is recorded as a legal dwelling on the assessor’s parcel. We schedule and attend the final inspection. If the inspector has corrections, we handle them. You receive a copy of the CO and the full permit set for your records.
 Before
 After
AfterDetached Garage Conversion Pricing in Chino
Garage Conversion ADU services in Chino run $120,000-$210,000 all-in under a single Ellery contract. That range spans drawings through Certificate of Occupancy. Below is how the major line items break down, based on our work on similar structures in the Chino and Chino Hills area since 2015.
| Line Item | Typical Range | Notes |
|---|---|---|
| Design and Permit Set | $12,000-$22,000 | Includes structural, Title 24, and all plan check cycles |
| Slab Assessment and Remediation | $0-$18,000 | Depends on existing slab thickness and soil conditions |
| Framing, Insulation, and Drywall | $18,000-$32,000 | Higher end for structures requiring full re-framing |
| Electrical Upgrade and Wiring | $8,000-$16,000 | Includes sub-panel or service upgrade if required |
| Plumbing Rough-In and Finish | $14,000-$24,000 | Water service, sewer lateral, kitchen, and bath |
| HVAC (mini-split typical) | $6,000-$10,000 | Ductless mini-split is standard for converted structures this size |
| Kitchen and Bath Finishes | $18,000-$36,000 | Wide range based on specification level |
| Exterior (windows, door, siding) | $10,000-$22,000 | James Hardie fiber cement is common for durability in Inland Empire heat |
| Permits and Utility Fees | $6,000-$12,000 | City of Chino fee schedule, plus utility connection fees |
What moves the number most in Chino specifically: slab condition, the distance from the main house to the garage (longer trenching for utilities costs more), and whether the existing structure’s framing can carry the new roof and wall loads required by the conversion. In our experience, roughly one in three detached garages in older Chino subdivisions near Riverside Drive and Central Avenue requires meaningful slab work – the Inland Empire’s clay soil shifts more than coastal markets, and slabs that were poured thin in the 1970s and 1980s show it.
For garages in newer developments like The Preserve or Preserve at Chino, the slab and framing are typically in better shape, and the conversion comes in toward the lower half of the range. We’ll tell you which bucket yours falls into during the assessment – in writing, before the price is set.
Every Ellery project is quoted with a written price before any work begins. That’s Haven Standard Clause 1. If you have a written estimate from another firm, we offer a Free Second Opinion – same scope, line by line.
FAQs – Detached Garage Conversion in Chino
How long does a detached garage conversion take in Chino, from start to Certificate of Occupancy?
Most detached garage conversions in Chino take 8-14 months from the initial assessment through the Certificate of Occupancy. The permit phase alone – design production, plan check submission, corrections, and approval by the City of Chino Building Division – typically takes 3-5 months. Construction on a properly permitted conversion runs another 4-6 months depending on scope. Projects that run longer usually do so because the permit set was submitted with errors, triggering multiple correction cycles, or because utility coordination with Southern California Edison or the local water district took longer than expected. Ellery manages both. Call (909) 323-1107 and we’ll give you a realistic timeline estimate for your specific parcel.
Does my detached garage in Chino meet the minimum size requirements for an ADU?
California law requires a minimum of 150 square feet of habitable space for an ADU, and Chino’s local ordinance aligns with that floor. Most standard two-car detached garages are 400-480 square feet, which is enough for a studio or one-bedroom conversion. Single-car garages at 200-240 square feet can technically qualify but leave very little room for a functional kitchen and bath layout. The more common constraint isn’t square footage – it’s ceiling height. California requires a minimum 7-foot ceiling in habitable space, and older garages with low-pitched roofs sometimes fall short. We measure before we quote, so you’re not guessing. A written assessment goes to you after the site visit.
Will a detached garage conversion increase my Chino property tax?
Yes, a permitted ADU conversion will trigger a partial reassessment of the newly converted portion of your property under California’s Proposition 13 framework. The existing structure’s assessed value is not reset – only the newly converted portion is assessed at current market value. In Chino, that typically adds $1,200-$2,400 per year to your property tax bill for a completed one-bedroom ADU. Given that a legal detached ADU in this market typically rents for $1,800-$2,400 per month, the tax increase is a small fraction of the income. Unpermitted conversions don’t trigger reassessment – but they also don’t add legal rentable value, and they create title problems at sale. Call (909) 323-1107 to talk through the numbers on your specific property.
Can Ellery convert my detached garage if it was originally built without permits?
Yes, and this is one of the more common situations we handle in Chino. An unpermitted detached garage can still be converted into a legal ADU, but the process includes a permit-legalization step that brings the existing structure into compliance before the conversion drawings are filed. The City of Chino Building Division will typically require an as-built inspection of the original structure, and any framing, electrical, or fire safety deficiencies identified during that inspection get folded into the conversion scope. This adds cost – usually $8,000-$20,000 over a standard conversion, depending on what the inspection reveals. For attached garage conversion projects, the same permit-legalization rules apply. The alternative – converting it without addressing the unpermitted structure – is not something Ellery does. A conversion built on an illegally constructed shell is still illegal, regardless of how nice the finish work is. Under Haven Standard Clause 5, you receive the full findings in writing before we set the project price.
Why Ellery ADU Studio for Your Chino Detached Garage Conversion
Since 2015, Ellery ADU Studio has designed, permitted, and built more than 900 ADUs across the region, every one starting with a written price and ending with a documented photo record. Nadia Ellery built the studio around a specific belief: that the permit set is the product, not the construction, and that a homeowner who receives a full permit set, a locked written price, and a 365-Day Done Right Promise is far less likely to end up in a dispute than one who was handed a handshake and a general contractor’s verbal estimate.
The one-contract design-build model matters more for detached garage conversions and carport conversion projects than for almost any other ADU type, because conversions involve the most unpredictable variables: existing slab conditions, utility routing distances, framing that may or may not meet current code. When the same firm is responsible for the drawings and the construction, there’s no one to point at when something doesn’t line up. That’s the gap the Haven Standard was written to close.
For a broader look at how garage conversion projects fit into the full range of what we offer in this area, the home page outlines every service category under one contract.
If you’re ready to find out what your specific detached garage in Chino could become – and what it will cost, in writing, before any work starts – call (909) 323-1107. A live person picks up. You’ll leave the call with a scheduled site visit and a clear sense of what happens next. No voicemail queue, no callback promise that doesn’t materialize.
Written by Nadia Ellery, Owner at Ellery ADU Studio Chino, serving Chino since 2015.