
Site Assessment in Chino, CA
A site assessment is the first physical step in any ADU project at Ellery ADU Studio Chino: one of our licensed designers walks your Chino property, measures what matters, and produces a written findings report that determines exactly what your lot can support before a single drawing is started. Most ADU projects that stall mid-permit – or blow past budget – do so because the site conditions were assumed rather than documented. We don’t assume. The assessment findings feed directly into your written project price, per Haven Standard Clause 1, so there are no revisions to that number once the scope is locked at signing.
If you’re weighing an ADU on your Chino property and want to know what the land will actually support, call (909) 323-1107. A live person answers – no voicemail queue. Our site assessment is the front door to our full ADU Design & Permitting in Chino service, which takes a project from raw lot to final inspection under one contract at one written price.
When You Need a Site Assessment
- You own a lot in Chino and aren’t sure what you can build. The City of Chino enforces setback rules, lot-coverage limits, and utility placement requirements that vary by zoning district. A site visit confirms which constraints apply to your specific parcel before you invest in design hours.
- You received a permit denial or correction notice. Corrections issued by Chino Building & Safety often trace back to site conditions that weren’t properly documented in the original submittal – things like a sloped rear yard, an existing slab that’s undersized, or a utility easement crossing the intended ADU footprint. We read the correction, walk the lot, and tell you exactly what the fix costs.
- You’re comparing a new detached ADU against a garage conversion. These are fundamentally different projects with different site prerequisites. A garage conversion depends on the existing slab thickness, roof pitch, and wall setback from property lines. A new detached unit depends on available footprint and soil bearing. One site visit produces the data you need to make the comparison on paper, not on gut feeling.
- Your contractor or designer quoted a price that doesn’t feel right. We offer a Free Second Opinion on any written estimate already in your hand. We walk the site, review the scope, and tell you what the numbers should look like given actual conditions in Chino’s construction market.
- You’re considering a prefab or modular unit. Systems from Mighty Buildings or Plant Prefab have specific foundation and utility connection requirements that must be confirmed on-site before a factory order is placed. A site assessment catches mismatches between what the manufacturer requires and what your lot actually offers – before you’re locked into a purchase order.
- You’re in a Chino neighborhood with older infrastructure. Areas near Downtown Chino and along Riverside Drive sometimes carry sewer laterals and electrical services that pre-date current capacity requirements. If your main panel or lateral can’t support the ADU load, that’s a budget line item – and it belongs in the written quote, not in a change order six weeks into construction.
Our Site Assessment Process

-
Pre-Visit Records Pull
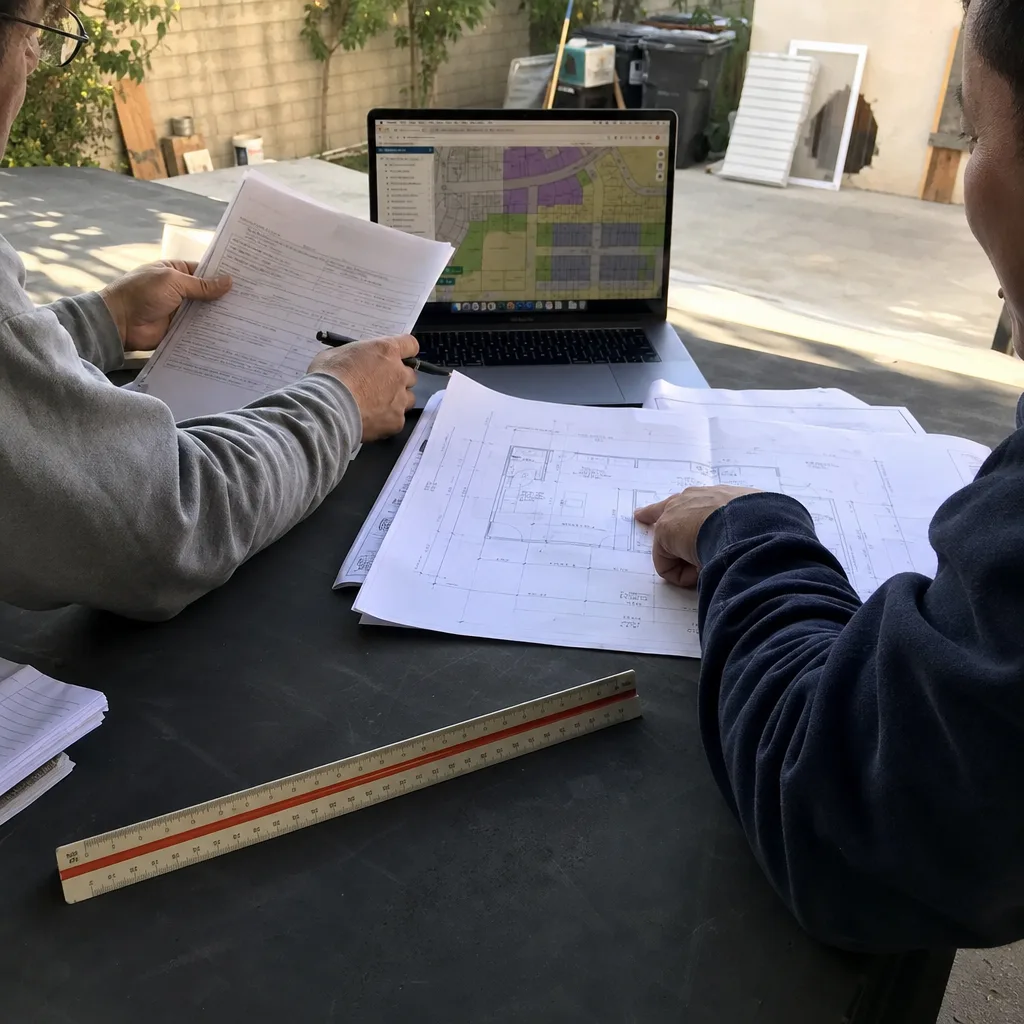
Before the designer arrives at your Chino property, we pull the assessor parcel data, current zoning designation, and any recorded easements from San Bernardino County GIS and the City of Chino’s permit portal. This takes roughly 30 minutes and means the site visit isn’t spent looking up basic lot dimensions – it’s spent verifying them and catching discrepancies between the record and the real condition on the ground.
-
Physical Lot Walk and Measurement
The designer walks the full perimeter of your lot, measures setbacks from each property line, notes slope and drainage patterns, locates any existing structures, and identifies the utility entry points – gas meter, electrical panel, sewer cleanout, and water meter. In Chino’s older residential pockets, the panel location and its rated amperage are particularly important: a 100-amp service that was fine for a three-bedroom house often can’t carry an ADU addition without an upgrade. We document the panel rating on the visit, so it appears in your written scope, not as a surprise later.
-
Setback and Lot Coverage Calculation
California’s ADU law sets statewide minimums, but Chino’s municipal code adds local rules on top – particularly for corner lots and properties abutting alleys or public open space. We calculate the remaining buildable area after setbacks and existing lot coverage, then map the realistic ADU footprint options in writing. If a setback variance is needed – meaning the city requires additional distance between your new ADU and the property line beyond what you expected – we note that in the findings and explain what it means for your timeline and cost before any design work starts.
-
Utility Feasibility Check
We assess whether your existing sewer lateral, water service, and electrical panel can support a new unit without a full replacement, a partial upgrade, or no modification at all. This is not a guess – we use the measured panel capacity, the sewer lateral depth visible at the cleanout, and the water meter size to make a documented call. If a Tuff Shed-style prefab studio is being considered for the back corner of a Chino lot with a shared lateral, the utility check tells us whether that’s feasible before a product is specified.
-
Findings Report and Written Scope
Within five business days of the site visit, you receive a written findings report: what we measured, what the constraints are, what the buildable options look like, and what each option will cost to design, permit, and build under our one-contract model. Nadia Ellery reviews every report before it goes to the client. This document is the basis for your project price – and per Haven Standard Clause 1, that price is in writing before any work begins. There are no verbal estimates at Ellery ADU Studio Chino.
-
Documented Photo Record
Every site visit produces a photo record: images of the panel, the utility entry points, the setback conditions, the existing slab if relevant, and any site feature that affects the design. You receive this record with the findings report. It’s evidence of what was found – not a summary of how the visit felt. If a question comes up during permitting about site conditions, the photo record answers it without a second visit.
 Before
 After
AfterSite Assessment Pricing in Chino
A site assessment for an ADU project in Chino typically runs $350 to $750, depending on lot complexity. A straightforward rectangular lot with clear utility access and no recorded easements sits at the lower end. A corner lot, a lot with significant slope, or a property where the sewer lateral or electrical service needs tracing sits higher. The assessment fee is credited toward your full project price if you proceed with an Ellery ADU Studio Chino design-build contract.
What follows is a plain breakdown of what affects the number:
- Lot size and shape: A 6,000-square-foot rectangular lot takes less time to walk and document than a 9,000-square-foot irregular lot with multiple easements.
- Existing structures: A property with a detached garage, a pool, or an existing permitted structure requires more measurement work to confirm remaining lot coverage.
- Utility complexity: If the sewer cleanout isn’t visible or the panel is in a non-standard location, additional time is needed to locate and document the entry points correctly.
- Prefab or modular specification: If the assessment includes confirming site readiness for a system like Mighty Buildings or Plant Prefab, we add a manufacturer-spec review step, which affects the time on site and the depth of the findings report.
Per Haven Standard Clause 1, your written price is confirmed before the site visit takes place. You’ll know the assessment fee in writing before anyone drives to your Chino property. If you have a written estimate from another firm and want a second opinion on whether it reflects actual Chino site conditions, that conversation is free – call (909) 323-1107 and ask for the Free Second Opinion review.
What Chino’s Local Conditions Mean for Your Site Assessment

Chino sits in the western San Bernardino Valley at an elevation that ranges from roughly 670 to 800 feet across the residential grid. The inland climate means hot, dry summers and periodic Santa Ana wind events – neither of which directly affects a site assessment, but the underlying soil conditions do. Parts of Chino, particularly in the older agricultural-transition neighborhoods south of Eucalyptus Avenue and east of Central Avenue, sit on expansive clay-bearing soils. Expansive soil is not automatically a disqualifier for an ADU, but it does affect the foundation specification, which affects cost. We note soil condition observations in the findings report and flag when a geotechnical report will be required before Chino Building & Safety will issue a foundation permit.
Chino’s proximity to Ontario and Rancho Cucamonga also means that the construction labor and materials market it draws from is active and price-sensitive. Subcontractor availability for site prep and utilities work in Chino tracks closely with what’s happening on large projects in the broader Inland Empire. The site assessment findings report includes a written cost range that reflects what work actually costs to procure in this market – not a national average, and not a number inflated to leave room for negotiation.
The City of Chino processes ADU applications through its Building & Safety Division. As of 2025, Chino aligns with the statewide ADU reform bills that reduced ministerial approval timelines and eliminated owner-occupancy requirements for most projects. However, Chino retains local review for properties in specific overlay zones and for any project requiring a utility extension beyond the property line. A site assessment confirms which category your lot falls into before the permit application is drafted – which is the right order of operations, and the one Ellery ADU Studio Chino has followed on every project since 2015.
How Site Assessment Connects to the Full ADU Design & Permitting Process
The site assessment is step one of a longer sequence. Once the findings report is complete and you’ve reviewed the written project price, the next phase is schematic design: translating the buildable footprint into an actual floor plan that works for your goals – rental income, multigenerational housing, a home office, or long-term asset value. After schematic design is approved, Ellery ADU Studio Chino produces a full permit set for submittal to Chino Building & Safety, then manages the permit process through to approval and construction.
All of that work happens under one contract at one written price. The designer and the builder are the same entity. If a site condition discovered during construction doesn’t match the assessment – something that happens rarely but does happen – Ellery absorbs the resolution cost rather than generating a change order. That’s what the 365-Day Done Right Promise covers: if the finished ADU isn’t built to the permitted drawings, we make it right, and that commitment is in writing before the project starts.
You can read the full scope of what happens after the site assessment on our ADU Design & Permitting in Chino page, which walks through drawings, permit submittal, and the path to a final inspection certificate.
FAQs – Site Assessment
How long does a site assessment take in Chino?
The physical site visit typically takes 60 to 90 minutes for a standard Chino residential lot. The pre-visit records pull happens before you see anyone on your property. The written findings report follows within five business days of the visit. If your lot has unusual complexity – significant slope, multiple existing structures, or a flagged easement from the county records – the visit may run closer to two hours, and we’ll tell you that in advance when we confirm the appointment.
Does the site assessment fee apply toward my project if I move forward?
Yes. The site assessment fee is credited in full toward your Ellery ADU Studio Chino design-build contract if you proceed. The written project price you receive after the assessment already reflects this credit – it’s not a rebate you have to ask for. Per Haven Standard Clause 1, the numbers are on paper before any work begins, including this one.
Can a site assessment tell me whether a prefab ADU will work on my lot?
A site assessment can tell you whether your Chino lot meets the physical prerequisites for a prefab unit – foundation type, utility connection points, crane or delivery access, setback compliance. Systems like Mighty Buildings and Plant Prefab have published site requirement specifications, and we review those against your assessed conditions as part of the findings report. What the assessment can’t replace is the manufacturer’s own site approval process, which some prefab brands require independently. We flag that step in the report when it applies, so you know it’s coming before the factory order is placed.
What happens if the site assessment finds a problem that makes my ADU impossible?
A single constraint rarely makes a Chino ADU impossible – it usually changes which type of ADU is feasible or what the realistic budget is. A lot with too little remaining coverage for a detached unit might still support a garage conversion or a junior ADU inside the existing structure. The findings report lays out what is and isn’t buildable given the assessed conditions, with cost ranges for each viable path. If nothing is genuinely feasible given your constraints and goals, we tell you that in the report – plainly, with the documented evidence behind the conclusion. You’re not paying for optimism; you’re paying for an accurate picture of your lot. Call (909) 323-1107 if you want to talk through what the assessment would look at before you schedule one.
Written by Nadia Ellery, Owner at Ellery ADU Studio Chino, serving Chino.